Why European Homes Prioritize Natural Light Better Than Most American Homes
Denise Jadd
Why European Homes Prioritize Natural Light Better Than Most American Homes
Natural light interior design is often described as a luxury feature. Homeowners want it because it makes a room feel brighter, makes a home appear more open, and creates the kind of atmosphere that photographs beautifully. But daylight does far more than improve a room’s appearance.
It affects how we perceive space, react to color and materials, move through an interior, and connect with the world outside. It influences sensory comfort, gives a home a natural sense of rhythm, and allows rooms to change throughout the day. In a well-designed home, light is not simply something that enters through a window. It becomes part of the architecture, the material palette, and the experience of daily life.
This raises an interesting question: why do so many European homes seem to use natural light so intelligently, even when they are not necessarily larger or newer than American homes?
The answer often begins with architecture rather than decoration. It is found in a home’s orientation, window placement, room proportions, ceiling height, circulation, and the relationship between one space and the next. European-inspired design is not about copying a particular look. It is about studying the principles that make a home feel luminous, comfortable, and deeply connected to how people live.
For Domaine Luxe, that is a meaningful definition of luxury: a home that is beautiful, intentional, and designed to support everyday well-being.
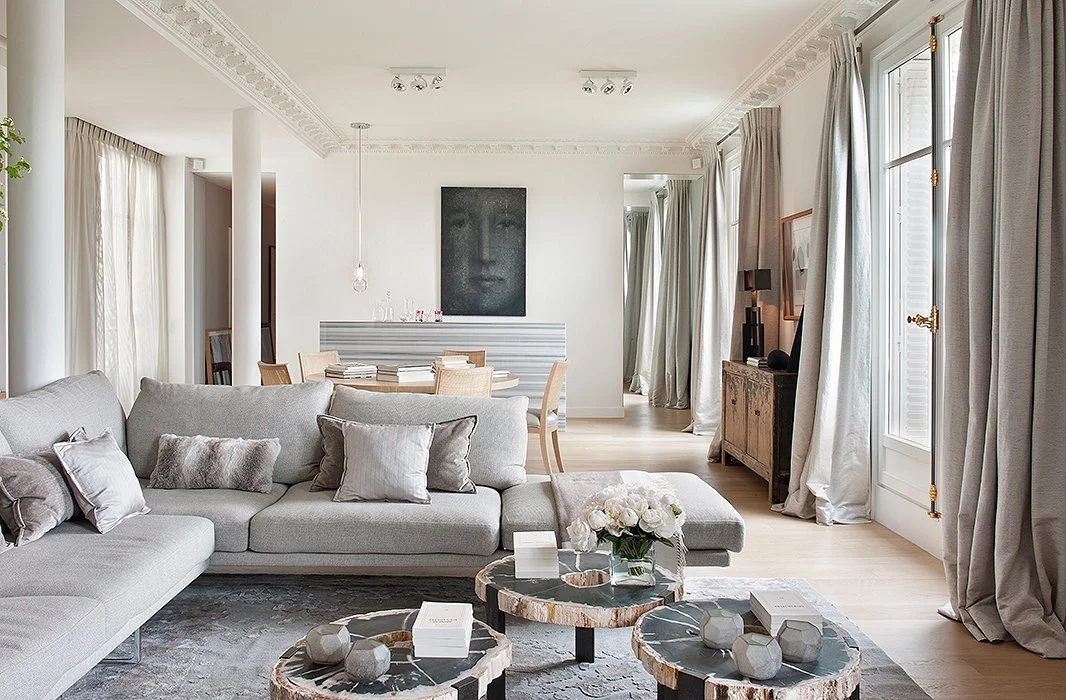
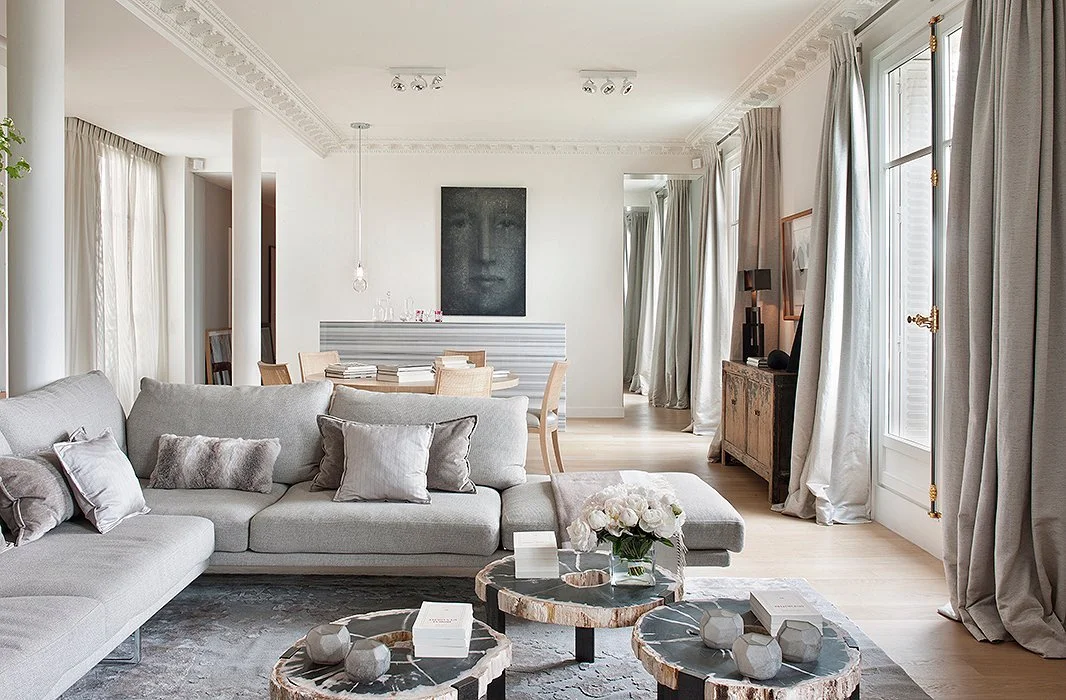
Soft daylight filters through tailored linen drapery in a refined European-inspired living room, illuminating a pale sectional, antique wood console, layered stone tables, and ornate ceiling molding.
EUROPE'S RELATIONSHIP WITH DAYLIGHT BEGINS WITH ARCHITECTURE
Natural light is most successful when it is considered early in the design process. Natural light interior design should be part of the architectural composition of a home, not a finishing touch addressed after walls, windows, and room layouts have already been determined.
Window placement matters, but so do orientation, ceiling height, room dimensions, interior circulation, and sightlines between spaces. A home with large windows is not automatically a bright home. Daylight can be blocked by poorly positioned walls, heavy millwork, oversized furniture, low ceilings, deep roof overhangs, or a floor plan that separates naturally bright areas from the rest of the interior.
A room may have impressive glass doors and still feel dim if the daylight stops at the perimeter. Conversely, a room with more modest windows can feel luminous when the proportions are thoughtful and light has a clear path to move through the space.
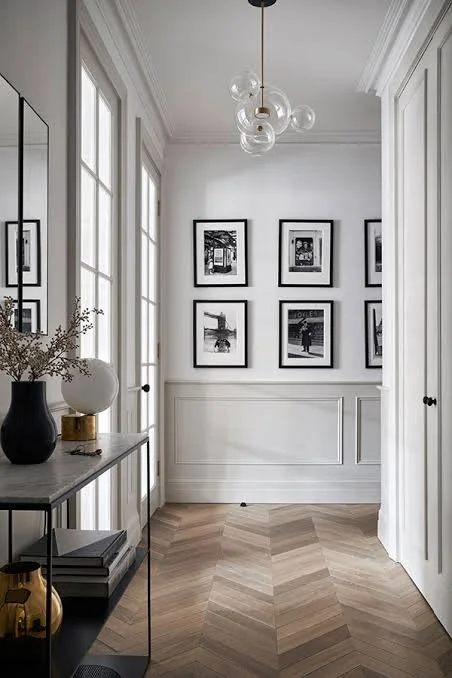
Tall divided-light windows illuminate a tailored European-inspired hallway with paneled walls, chevron wood flooring, black-framed artwork, a sculptural glass pendant, and a streamlined console.
This is why successful wellness home design looks beyond the window itself. It asks how light enters, where it lands, what surfaces receive it, and how far it travels. It considers whether a hallway needs a visual opening to a brighter room, whether a stair hall can become a vertical source of daylight, or whether a kitchen island is unintentionally blocking the best natural light in the room.
Orientation is one of the first considerations. East-facing rooms are often especially pleasant in the morning, when light is softer and more direct. West-facing spaces receive warmer afternoon light, but they may also experience glare and heat later in the day. South-facing rooms can receive strong, sustained daylight, while north-facing spaces typically benefit from softer, more even illumination.
In Palm Beach and throughout South Florida, orientation becomes even more important. The region offers abundant sunshine, expansive views, and an indoor-outdoor lifestyle that naturally invites daylight into the home. Yet that same abundance must be carefully managed. Strong sun, heat gain, UV exposure, privacy concerns, and reflected light from water or pale stone can all affect comfort.
The goal is not simply to bring in as much sunlight as possible. It is to create the right relationship with daylight in each room.
THE EUROPEAN ART OF "BORROWED LIGHT"
One of the most useful ideas in architectural interior design is borrowed light. This refers to daylight that enters one space and then helps illuminate another.
Borrowed light can be created through glazed doors, interior windows, transoms, open doorways, glass partitions, clerestory windows, courtyard-facing openings, and stair halls. Rather than requiring every room to have its own large exterior window, this approach allows light to travel deeper into the home.
The idea has particular relevance in historic European architecture. Many older homes were shaped by dense urban settings, thick masonry walls, narrow footprints, and constrained exterior openings. Designers had to think carefully about how daylight could be shared between rooms. Interior windows, glazed doors, transoms, and courtyards became practical solutions that also created a more layered, architectural experience.
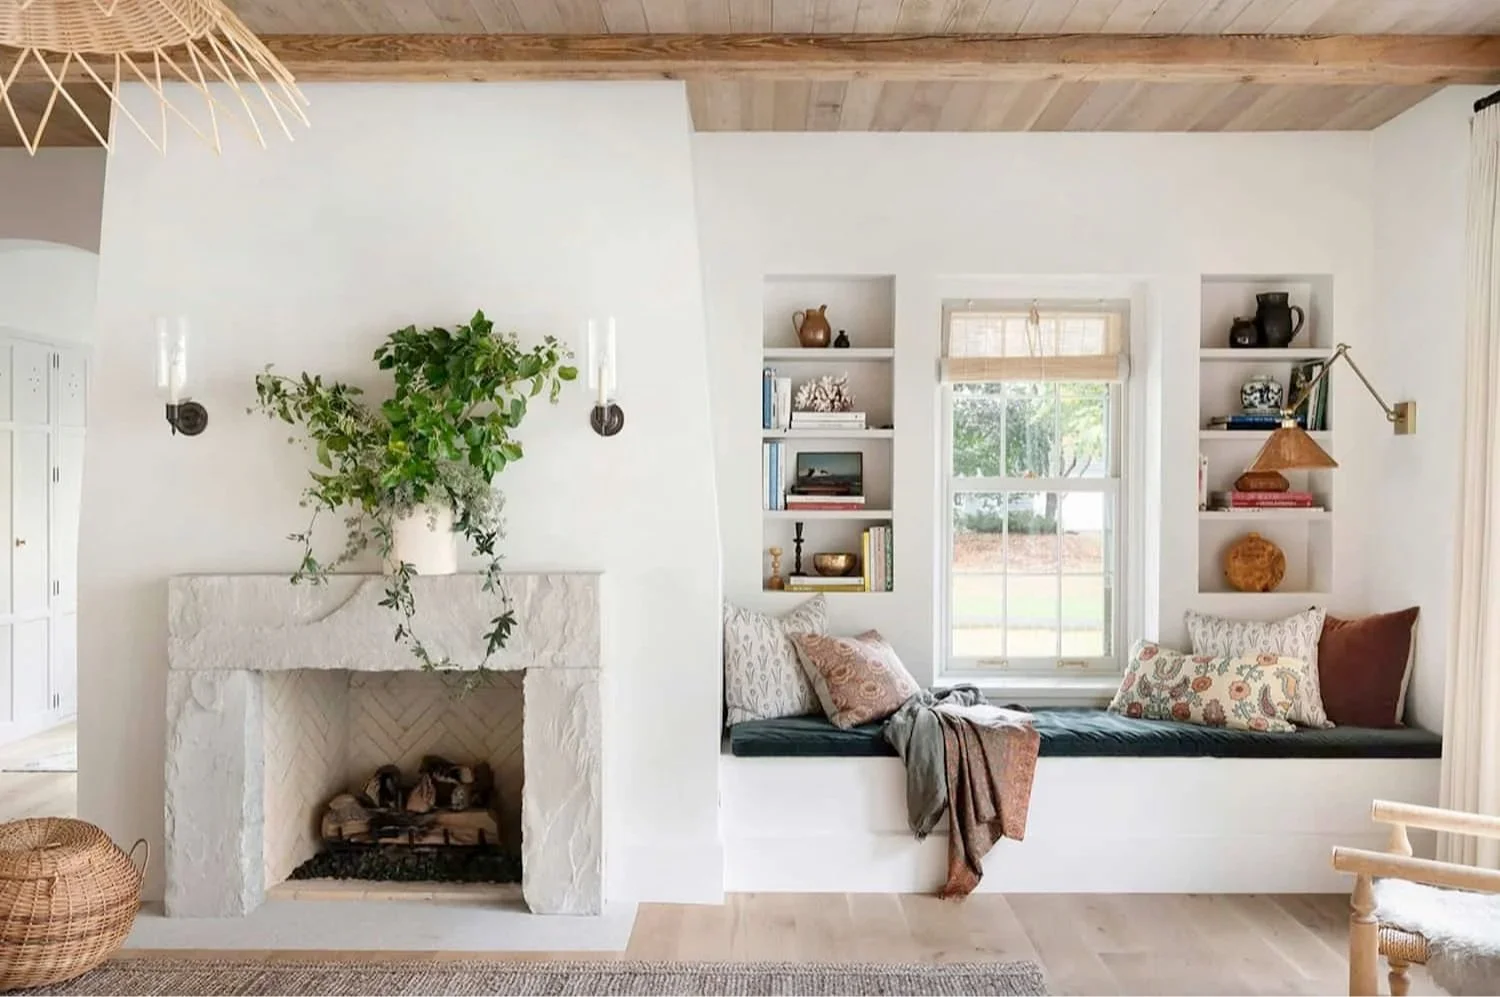
A bright, relaxed sitting area pairs a textured stone fireplace with a built-in window seat, woven shade, natural wood ceiling beams, and layered textiles that soften the daylight.
Borrowed light is just as relevant today.
A hallway leading from a bright living room to a bedroom wing may benefit from a transom or a glazed interior door. A home office can receive soft, indirect daylight through a tailored glass partition rather than relying on an oversized exterior opening. A stair hall can become a source of light for multiple levels when it is designed with clerestory windows, an upper-level opening, or a skylight.
These details can make a home feel more generous without requiring a larger footprint.
More windows are not always the answer. Sometimes the more thoughtful solution is to redirect the light that already exists.
This principle is especially valuable in renovations, where exterior walls and window locations may be limited. It can also bring more personality to new construction. A glass door, interior window, or transom is not simply a functional choice; it can become an architectural moment that gives a home depth, rhythm, and visual connection.
WHY HISTORIC EUROPEAN HOMES CAN FEEL SO LUMINOUS
It is easy to assume that historic homes are dark. Some are, especially those with limited exterior exposure or heavy masonry construction. But many older European homes feel remarkably luminous because they use daylight with a sense of restraint and intention.
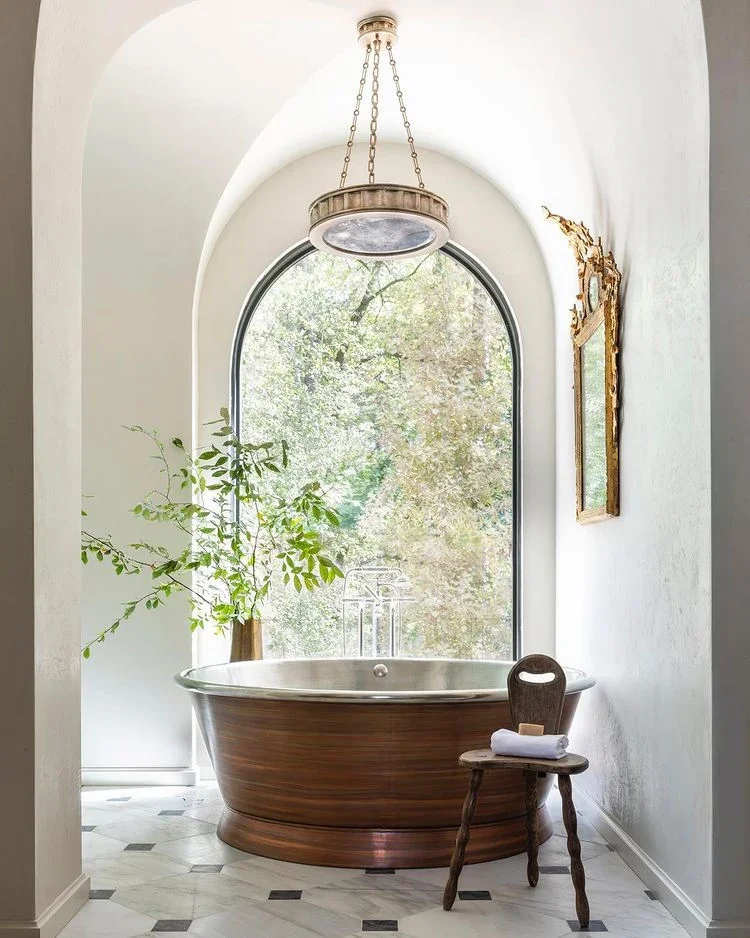
A sculptural soaking tub sits beneath a tall arched window, where abundant natural light highlights the room’s soft plaster walls, marble floor, aged mirror, and warm wood details. Proportion here matters, even in a small space, as the outdoor view becomes part of the room interior.
The feeling does not come from endless expanses of glass. It comes from proportion, materiality, and the movement of light through the interior.
Pale plaster walls, softly textured limewash, honed stone, light-toned wood, aged metals, antique mirrors, and natural textiles can all respond beautifully to daylight. A plaster wall, for example, is more than a neutral backdrop. It catches light and creates subtle tonal variation as the day progresses. A honed limestone floor may reflect light softly without creating harsh glare. A natural oak cabinet can warm an otherwise cool room, while linen drapery can soften strong sun without disconnecting the space from the outdoors.
High ceilings can also help daylight travel further. When paired with tall or carefully proportioned windows, they allow light to move upward and across a room, creating a sense of spaciousness even in a more compact interior.
Visual connections between rooms are equally important. A series of aligned openings, open thresholds, or partial views can create depth and allow daylight to move beyond a single room. Rather than feeling like a collection of separate boxes, the home begins to feel connected and composed.
Courtyards are another enduring example. In many European architectural traditions, courtyards bring sky, air, planting, and daylight into the center of a home. They help interior rooms feel connected to nature, even in dense urban settings.
For Palm Beach homes, this principle can translate into garden courtyards, covered loggias, breezeways, and protected outdoor rooms. The result should not be an imitation of a European villa. Instead, it should be an adaptation of a timeless design idea to South Florida’s light, landscape, architecture, and lifestyle.
NATURAL LIGHT CHANGES THROUGHOUT THE DAY
One of the pleasures of natural light is that it is always changing.
Morning light is not the same as afternoon light. Midday sun has a different intensity and angle than the warmer, lower light of late afternoon. Evening introduces softer shadows and a natural transition toward artificial illumination.
A well-designed room does not need to look exactly the same at 9 a.m. and 5 p.m. That changing quality of light is part of the experience.
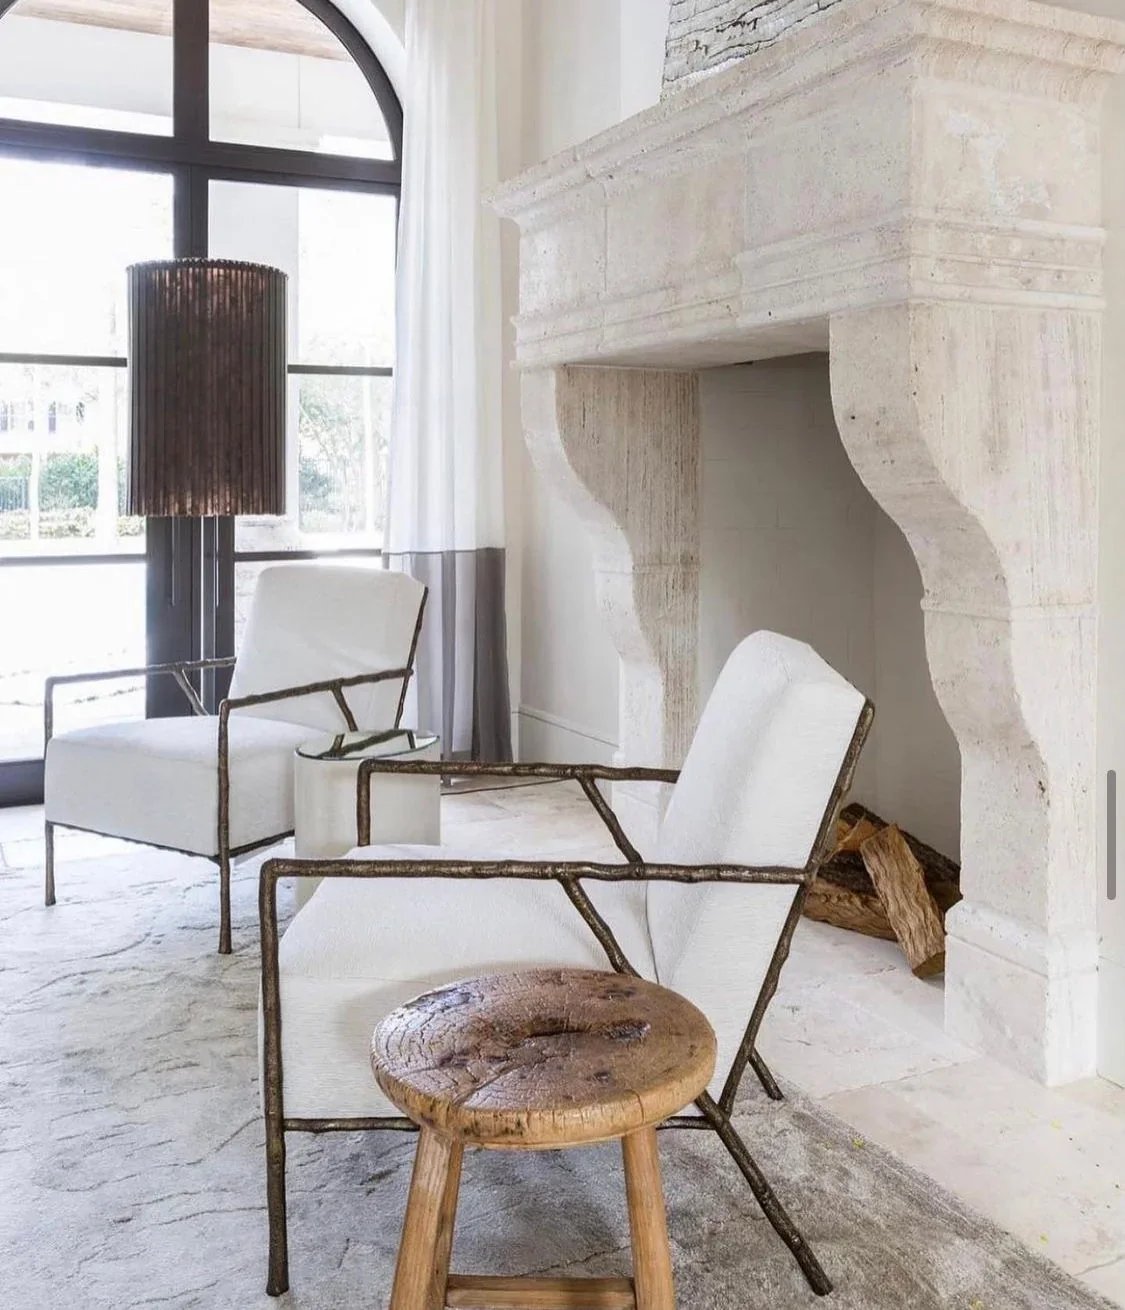
Daylight enters through a dramatic arched window beside a monumental stone fireplace, creating a serene European-inspired sitting area with linen upholstery, sculptural metal chairs, and warm natural textures. Nighttime and artificial lighting will affect changes in the light seen here.
A breakfast room may feel fresh and clear in the morning, with light moving across a plaster wall or filtering through linen drapery. By late afternoon, the room may feel warmer and more intimate as shadows lengthen and sunlight catches the texture of a stone floor. In a living room, a carefully selected rug may appear one color in the morning and reveal warmer undertones later in the day.
Thoughtful interiors allow for this evolution.
Sheer fabrics diffuse direct light while preserving brightness. Layered window treatments offer flexibility throughout the day. Matte finishes can reduce unwanted glare, while reflective elements can help bring light into darker corners. Natural materials - wood, stone, linen, wool, rattan, and plaster - often become more interesting as the light changes because they reveal texture rather than simply reflecting brightness.
Color deserves the same attention. Paint selected under a showroom light may look completely different in a finished home. A warm white can feel crisp in the morning and creamy by evening. A soft sage may appear muted in indirect light but much more vivid in the afternoon sun.
This is why material selections should be reviewed in the actual space whenever possible. A beautiful interior is not designed for one fixed lighting condition. It is designed to live well throughout the day.
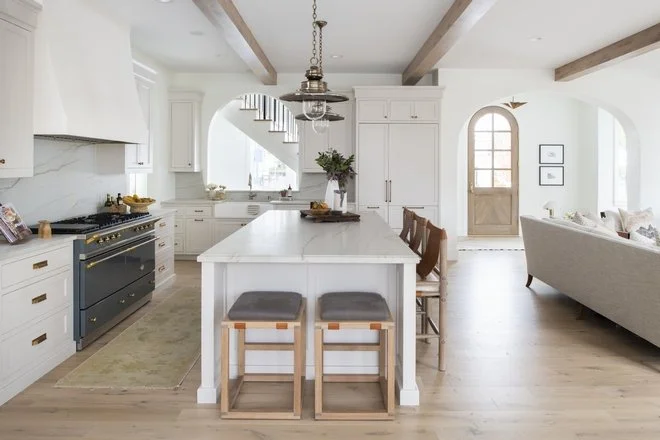
A bright European-inspired kitchen connects seamlessly to the adjacent living room through arched openings, pairing white cabinetry, exposed beams, a marble island, warm wood stools, and abundant daylight. Visual connections between rooms help light travel farther and make a home feel more generous.
NATURAL LIGHT interior design AND NEUROAESTHETIC DESIGN
Neuroaesthetic design is an accessible way to think about how our environments shape perception, emotion, attention, and sensory experience.
The term comes from neuroaesthetics, a field that considers how people respond to beauty, visual order, color, pattern, space, and other aesthetic experiences. In interior design, it can help explain why certain rooms feel visually comfortable, calming, engaging, or restorative.
This does not mean that interior design can treat medical or psychological conditions. It means that our surroundings matter. Light, scale, texture, materiality, views, and visual clarity all influence how a space feels to inhabit.
Natural light is particularly important because it creates a stronger connection to the natural world. It reveals movement in trees and gardens, changing weather, reflections on water, and the shifting tones of the sky. It can make a room feel more open and less artificial, while allowing materials and architectural details to be experienced more fully.
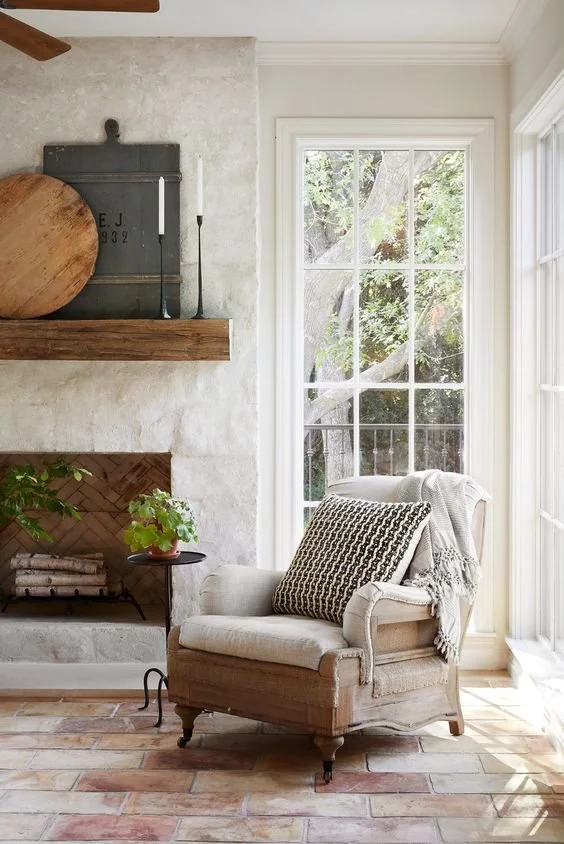
A tall divided-light window brings soft garden light into a relaxed reading nook, where an upholstered chair, textured plaster fireplace, aged wood mantel, and terracotta floor create an inviting sense of warmth.
This relates closely to our philosophy with biophilic design, which emphasizes meaningful connections to nature through daylight, views, vegetation, natural materials, and organic patterns. A sitting room overlooking a lush Palm Beach garden offers more than a pleasant backdrop. It gives the interior a sense of depth, seasonality, and connection to the landscape.
Wellness interiors should not feel clinical or overly minimal. They should feel comfortable, grounded, and personal. They can be layered and expressive while still offering visual ease. The goal is not emptiness; it is balance.
THE CIRCADIAN CONNECTION
Humans naturally experience changing light throughout the day. Circadian rhythms are roughly 24-hour internal cycles that are influenced in part by environmental cues, especially patterns of daylight and darkness.
A wellness-oriented home can support this natural progression through both daylight and artificial lighting.
During the morning and daytime, brighter natural light can help a home feel awake, open, and active. Kitchens, breakfast rooms, home offices, and family spaces benefit from access to daylight because these are often the rooms where daily routines begin and unfold.
In the afternoon, balance becomes important. Direct sun may be beautiful, but it can also create glare on screens, make seating areas uncomfortable, increase heat gain, and expose furnishings to UV light. The response should be thoughtful control, not complete darkness.
In the evening, lighting should become warmer, softer, and lower in intensity. Table lamps, sconces, pendants, picture lights, and dimmable architectural lighting can create a more relaxed atmosphere as daylight fades.
Artificial lighting should complement natural light, not compete with it.
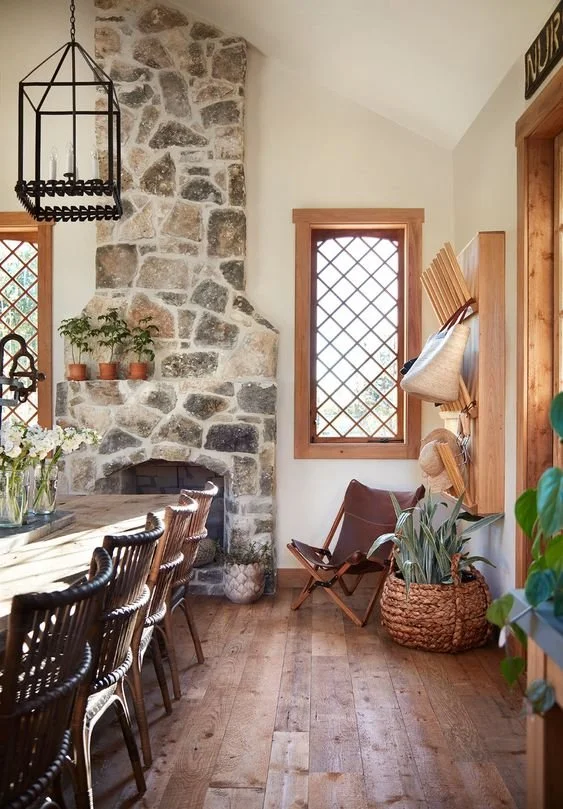
A rustic European-inspired dining space blends a dramatic fieldstone fireplace, warm wood flooring, woven dining chairs, leaded-glass windows, and natural greenery for an inviting, light-filled atmosphere. A well-designed home supports the natural rhythm of the day.
A lighting plan that relies exclusively on bright overhead fixtures can make a home feel disconnected from the time of day. A layered plan allows the environment to shift naturally. During the day, artificial light can support darker zones or task areas. At night, it can create depth, warmth, and atmosphere without overwhelming the architecture.
MATERIALS CAN AMPLIFY OR ABSORB LIGHT
Interior design determines what happens after daylight enters a room.
Every material responds differently. Some surfaces reflect light, some absorb it, and others diffuse it or create texture and shadow. This is why material selection should be considered as part of a natural light interior design strategy.
Wall color is important, but finish is equally significant. A pale, matte plaster wall can softly redistribute daylight, reducing contrast between a bright window and a deeper area of the room. Honed stone may reflect light gently while maintaining a natural, tactile quality. Polished surfaces can create drama, but they must be used carefully in sun-filled rooms where excessive reflection may become uncomfortable.
Wood adds warmth and visual depth. Glass can extend sightlines and allow light to travel through doors or partitions. Mirrors can help redirect light into darker areas, but they should be placed intentionally. A mirror directly opposite an intensely sunny window may create glare rather than improve the room.
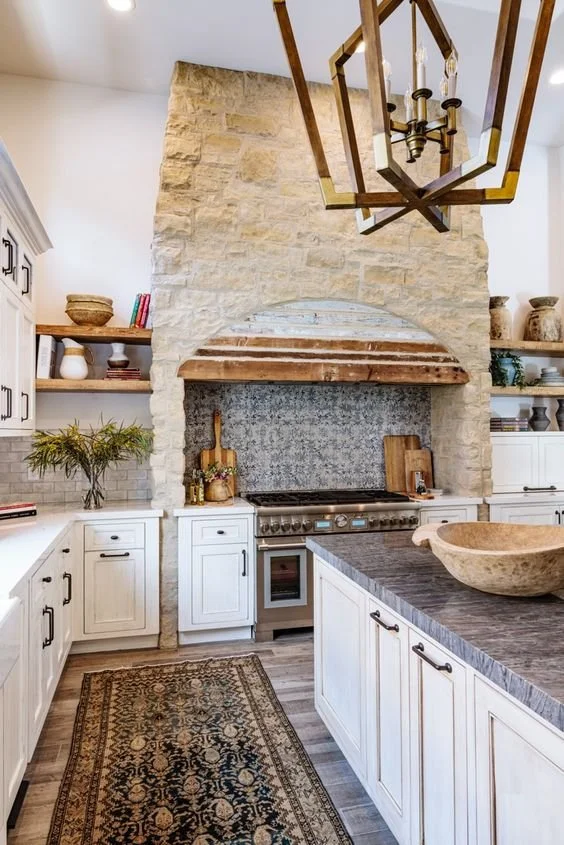
A European-inspired kitchen pairs white painted cabinetry and a dark stone island with a substantial limestone hood surround, aged wood range trim, patterned tile backsplash, and sculptural brass chandelier. Daylight can make a home feel more connected, spacious, and grounded in its surroundings.
Textiles shape the experience of light as well. Linen allows daylight to filter softly. Woven shades create warmth and subtle pattern. Wool rugs absorb light and ground a room. Silk, boucle, and textured upholstery can reveal different qualities as the light shifts.
At Domaine Luxe, the goal is to select finishes based on both aesthetics and performance. A material should look beautiful, but it should also support the way the room functions throughout the day.
WINDOW TREATMENTS SHOULD FILTER LIGHT, NOT ELIMINATE IT
Window treatments should do more than cover a window. They should give homeowners control over light, privacy, temperature, and atmosphere.
In South Florida, this is particularly important. Palm Beach homes often have generous glazing, expansive views, and bright outdoor environments. Those are meaningful assets, but direct sunlight can also create glare, heat gain, fading, and privacy concerns.
The goal isn't maximum sunlight at every moment. The goal is comfortable, controlled daylight.
Sheer drapery can soften direct sun while preserving brightness and a connection to the view. Linen panels add softness and architectural scale to a room. Woven shades introduce texture while filtering light. Solar shades can help reduce glare, heat, and UV exposure without fully blocking daylight or views.
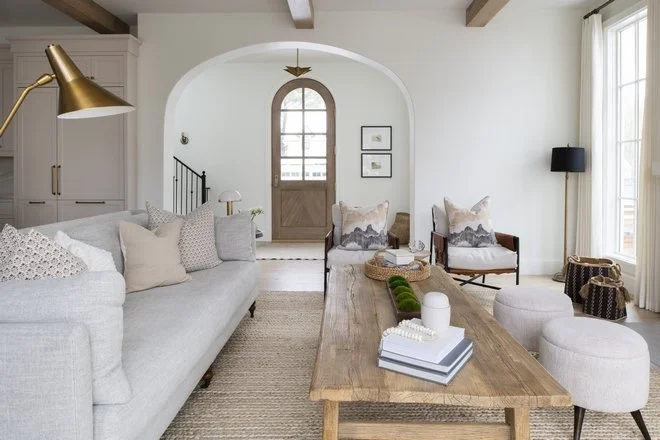
Soft daylight brightens a serene living room featuring an arched opening, pale linen seating, exposed wood beams, a natural wood coffee table, and layered neutral textiles. Thoughtful design allows a room to change beautifully from morning to evening.
Layered treatments are often the most flexible choice. For example, a room may use solar shades during the brightest part of the day, sheer drapery for filtered daylight and privacy, and more substantial panels in bedrooms or media spaces when greater light control is needed.
Motorized systems can be particularly useful for large windows, hard-to-reach openings, and rooms that receive intense afternoon sun. They allow treatments to adjust with changing conditions and can make thoughtful light management feel effortless.
The best window treatment is not simply the most decorative. It is the one that allows a homeowner to enjoy the light while remaining comfortable in the space.
WHAT PALM BEACH HOMES CAN LEARN FROM EUROPEAN LIGHT
Palm Beach homes already possess many of the qualities that make natural light such a powerful design element: abundant sun, lush landscape, water views, indoor-outdoor living, and a climate that encourages connection to the exterior.
The lesson from European design is not to copy an aesthetic. It is to apply enduring principles to a distinctly South Florida context.
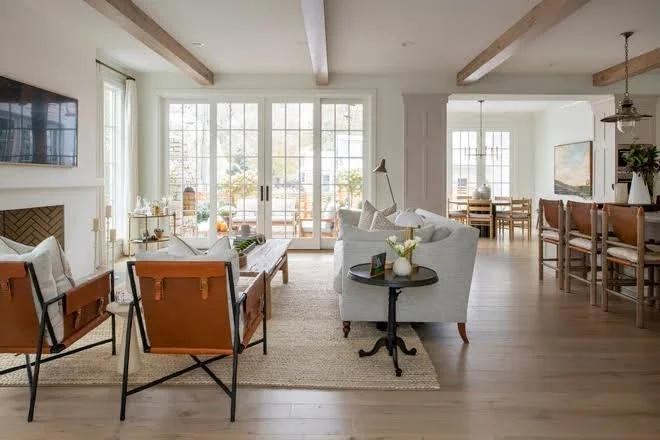
Daylight flows through French doors and open sightlines in a relaxed living and dining space, where exposed beams, neutral furnishings, leather accent chairs, and layered textures create warmth and connection.Luxury lives in the balance of daylight, shade, texture, and everyday comfort.
That means considering how daylight moves through the home, where glare occurs, how materials respond to strong sun, and how interior spaces connect to terraces, gardens, courtyards, and views. It means pairing expansive glass with thoughtful shade control, selecting finishes that feel luminous without becoming stark, and designing artificial lighting that supports the home as the sun sets.
A Palm Beach living room overlooking the water may benefit from a sophisticated combination of solar shades, tailored drapery, warm-toned natural materials, glare-conscious furniture placement, and layered evening lighting. The result is not “European style” in a literal sense. It is an interior that has learned from European design intelligence while remaining true to its location.
Adapt European principles to the light, climate, architecture, and lifestyle of South Florida.
7 WAYS TO BRING natural light interior design + EUROPEAN LIGHT PRINCIPLES INTO YOUR HOME
1. Start With Orientation
Notice where morning, afternoon, and evening light enter the home before making major design decisions.
2. Preserve the Path of Daylight
Avoid unnecessary barriers between windows and the interior spaces that need natural light.
3. Use Interior Openings Strategically
Glazed doors, transoms, clerestories, interior windows, and open circulation can move daylight deeper into the home.
4. Select Materials That Work With Light
Consider how plaster, stone, wood, glass, metals, and textiles reflect, absorb, or diffuse daylight.
5. Layer Window Treatments
Balance privacy, glare control, heat management, UV protection, and natural light rather than choosing one at the expense of the others.
6. Design Artificial Lighting Around Natural Light
Use dimmable, layered lighting that evolves as the day turns into evening.
7. Experience the Home at Different Times of Day
Review a space in the morning, afternoon, and evening instead of evaluating it only under artificial light.
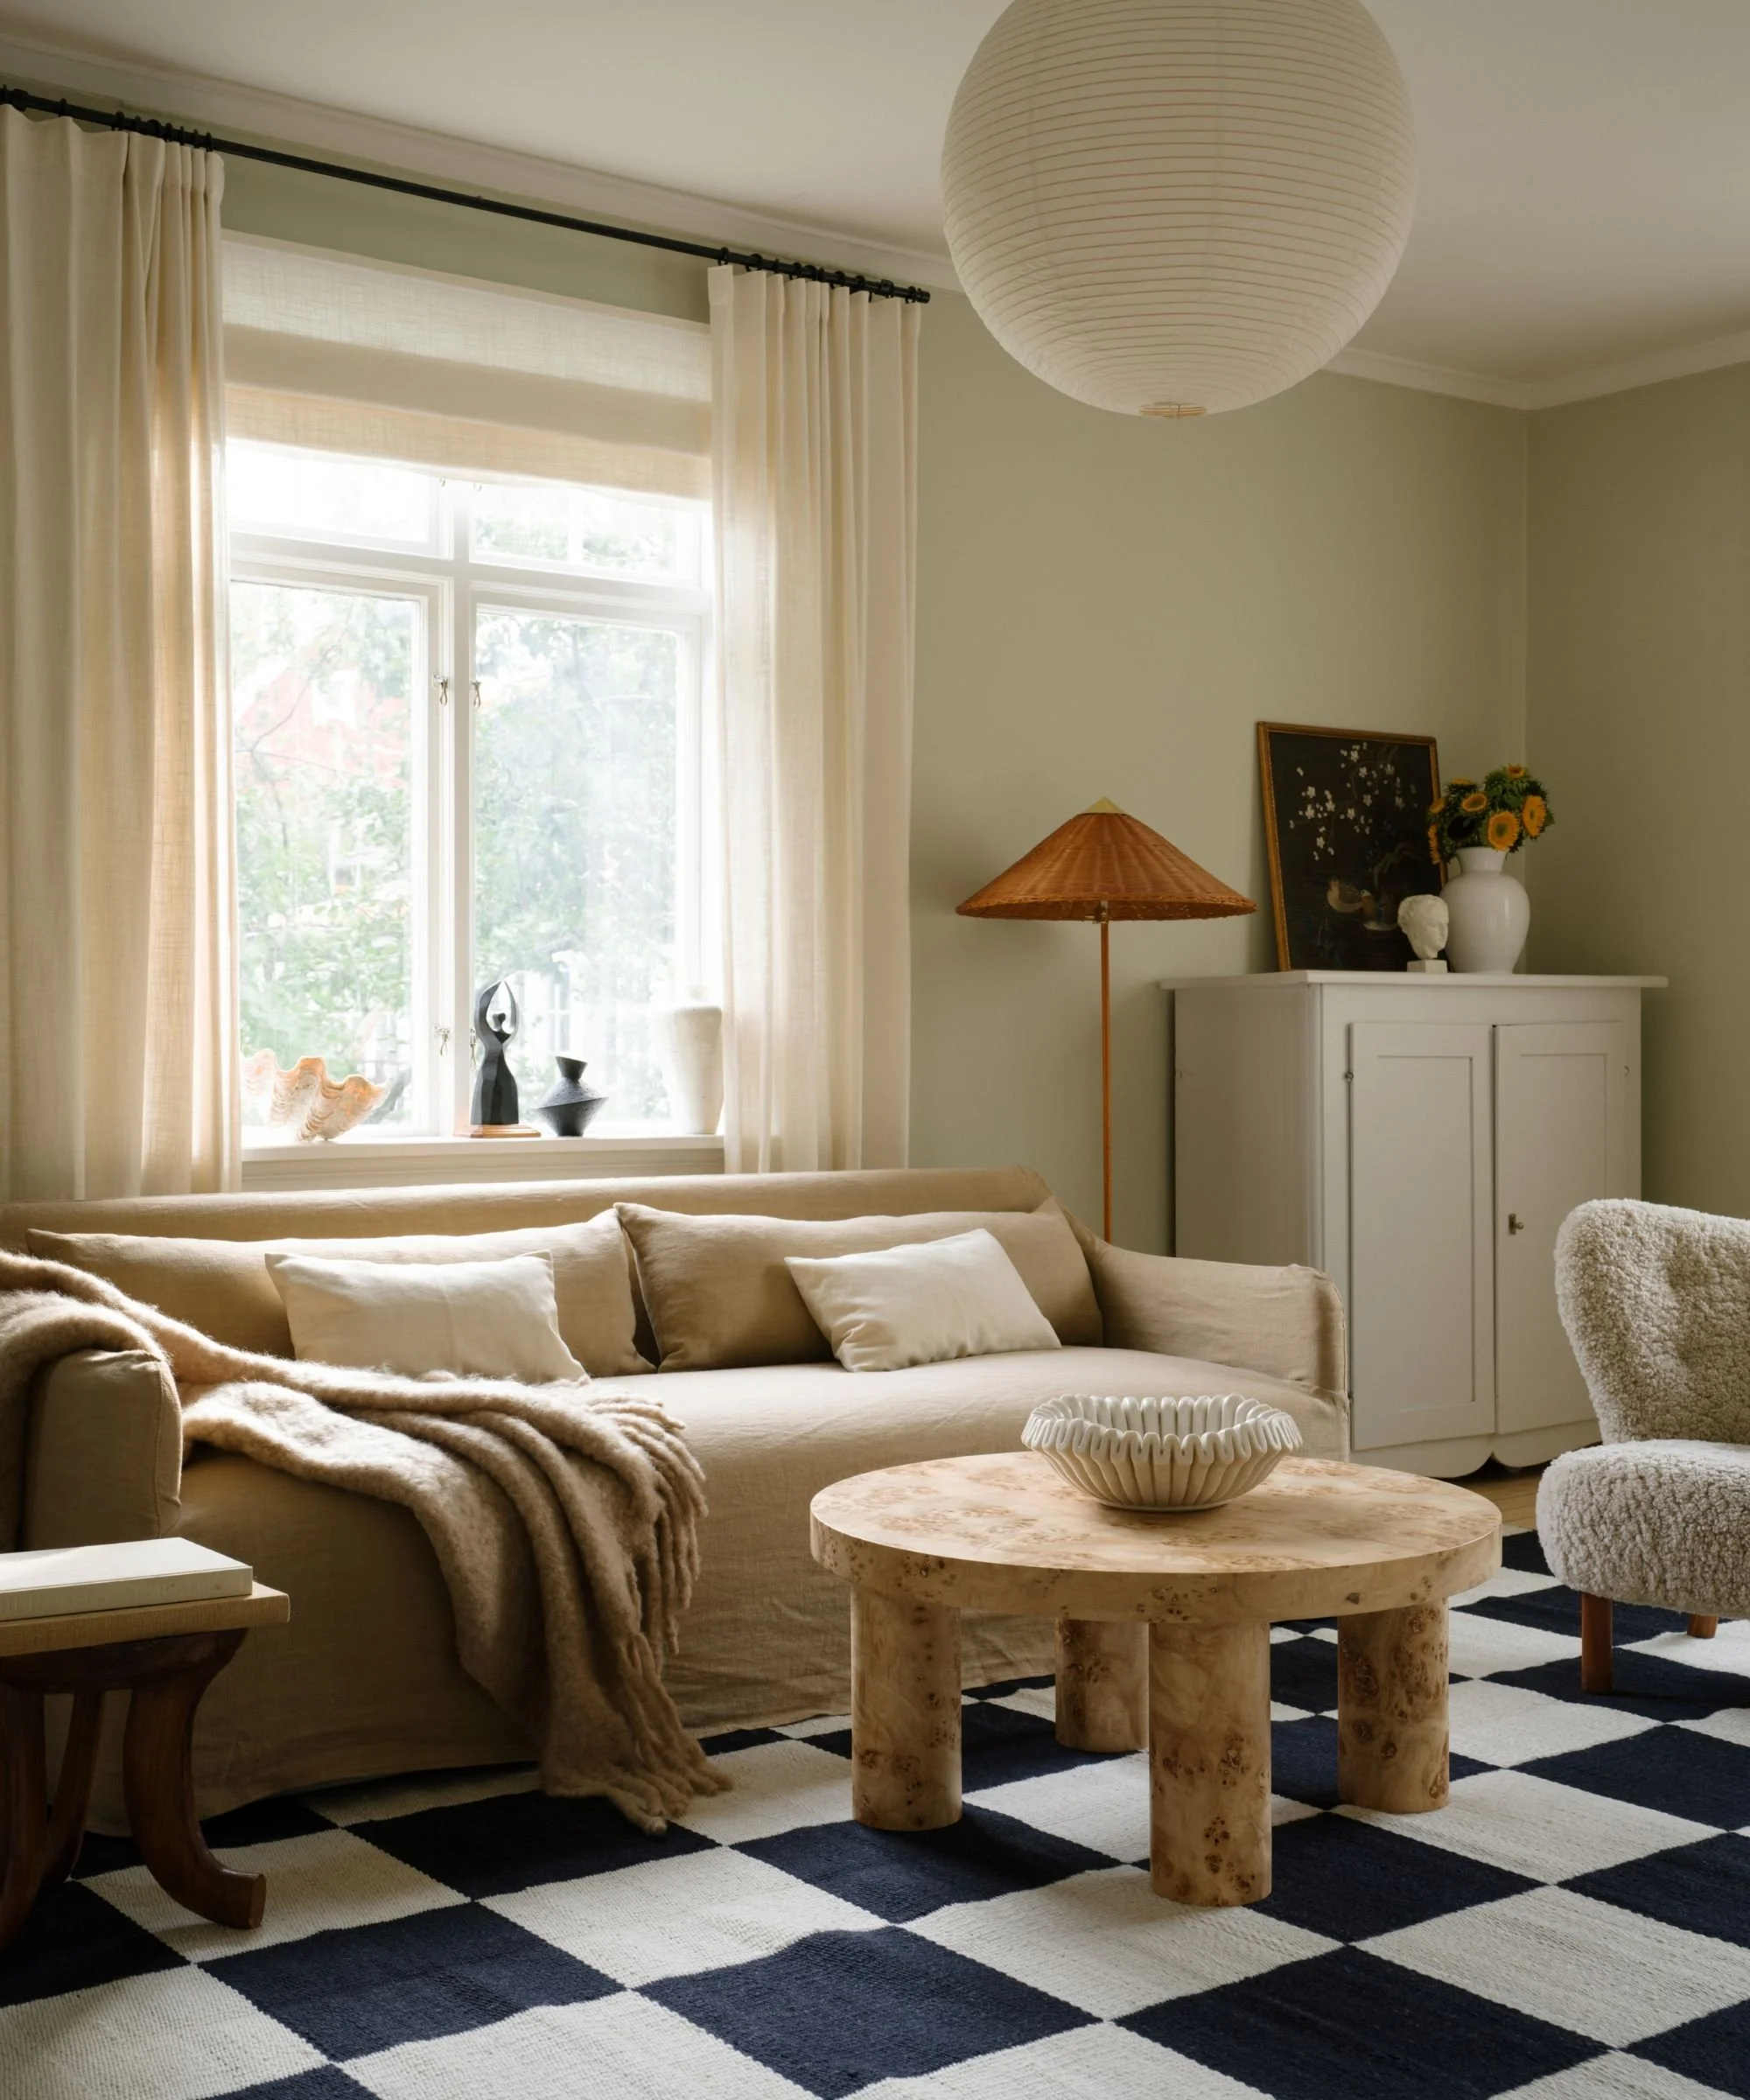
Soft daylight filters through linen drapery into a layered sitting room featuring a neutral sofa, sculptural burlwood coffee table, textured chair, warm wood lamp, and graphic rug.The most successful interiors consider not only where daylight enters, but how it moves through a space.
NATURAL LIGHT AS A FORM OF LUXURY
Contemporary luxury is not necessarily about more square footage, larger windows, more expensive finishes, or more decorative elements.
It can be a breakfast room filled with beautiful morning light. It can be a hallway that does not require artificial lighting during the day. It can be a living room that changes beautifully as the sun moves, or a bedroom that transitions easily into a softer evening atmosphere.
Luxury can be a home that feels intuitive.
It is the comfort of daylight where it is needed, shade where it is helpful, warmth when the evening arrives, and materials that look more interesting, not less, as light changes. It is beauty designed for real life.
DESIGN THE HOME AROUND HOW YOU WANT TO LIVE
The best European interiors are not beautiful because they follow one formula. They are beautiful because they reflect a way of living. Light is not treated as a background feature. It becomes part of the daily experience.
For new construction and renovation projects, the most valuable natural light interior design questions are often asked early: Where does the light come from? How does it move through the home? How does it change during the day? How does it interact with architecture, materials, furnishings, and landscape?
When those questions guide the design process, a home becomes more than visually beautiful. It becomes luminous, comfortable, deeply personal, and designed around how you want to live.