Utrecht, Layer by Layer: A Dutch City Unlike Any Other
Denise Jadd
One day, one city, several centuries of Dutch design.
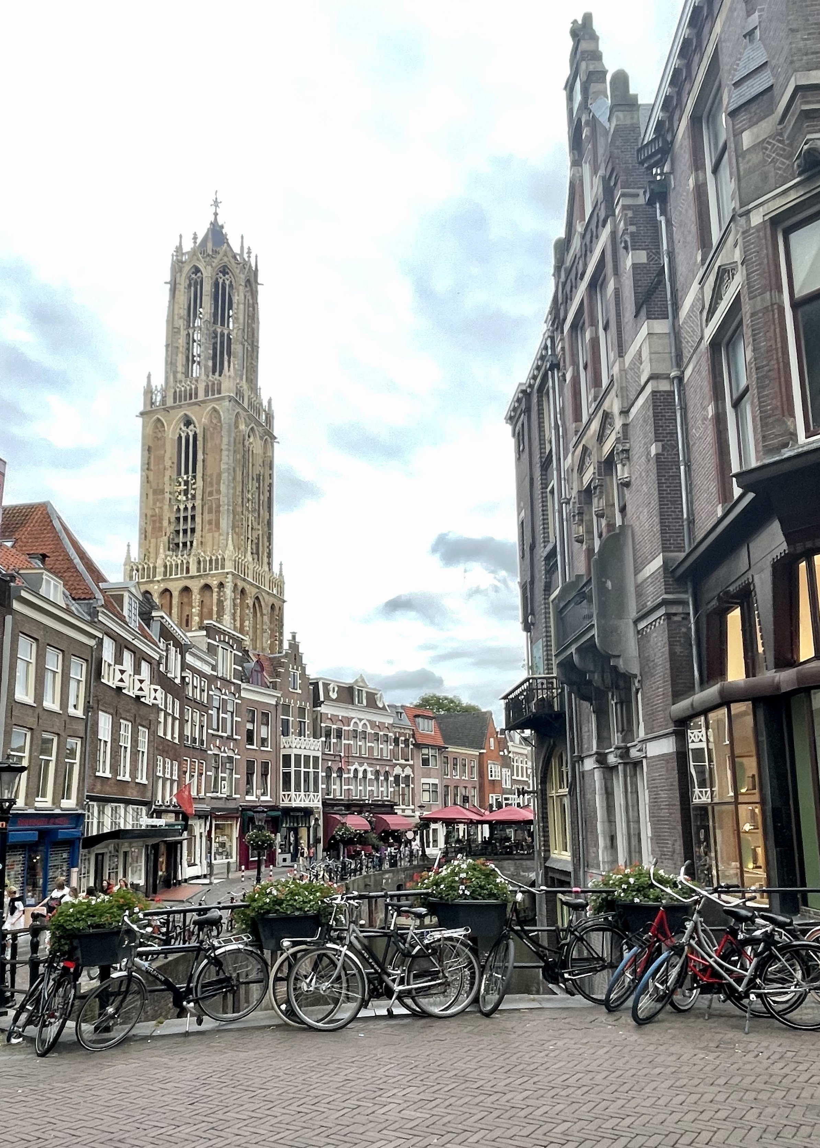
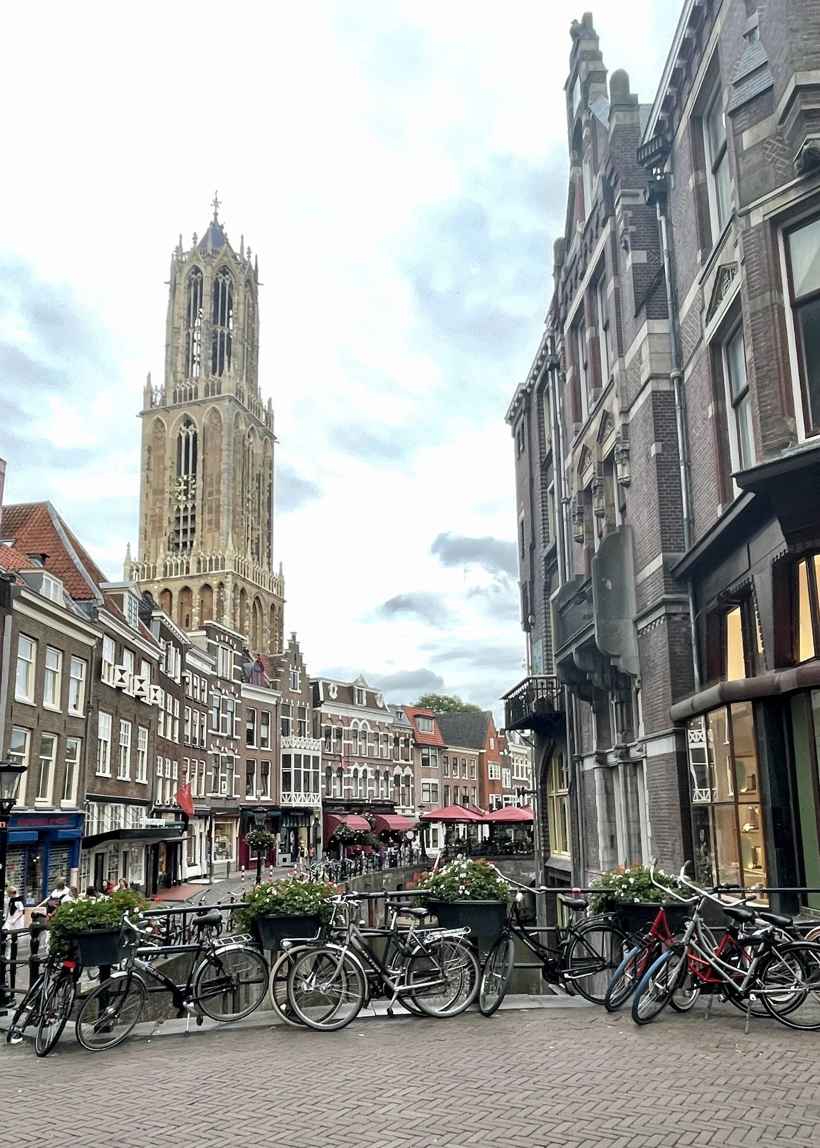
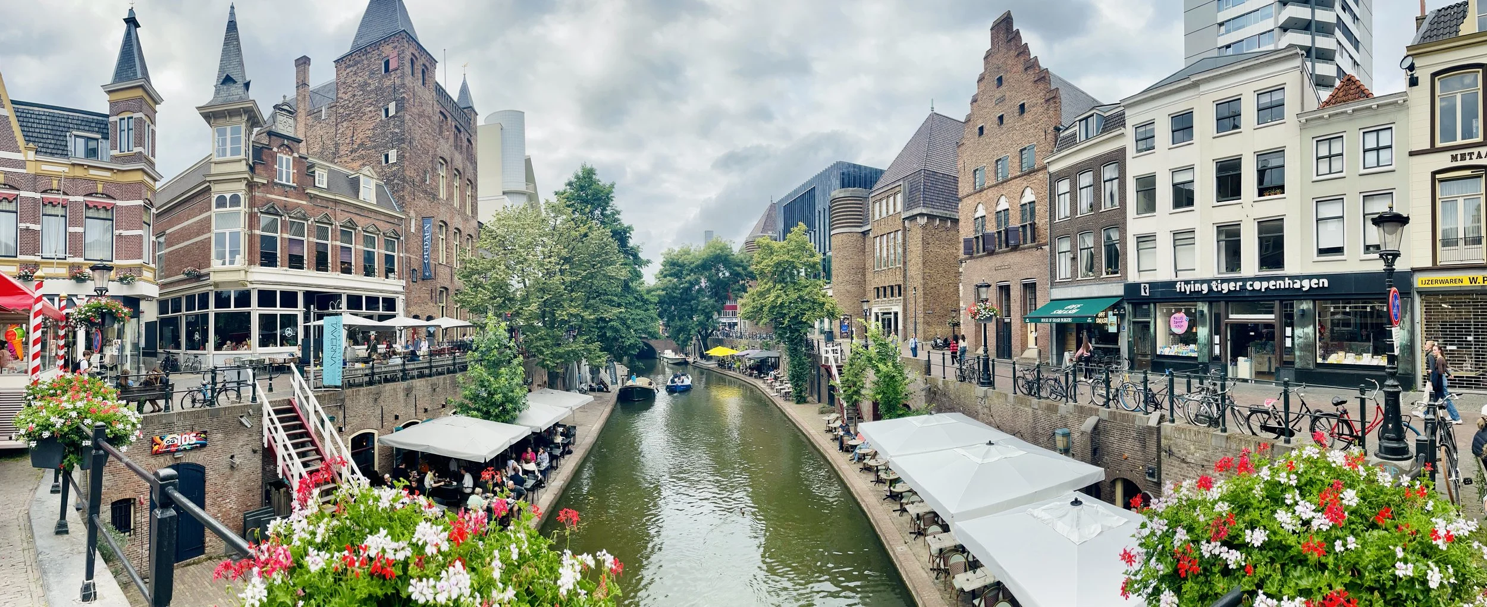
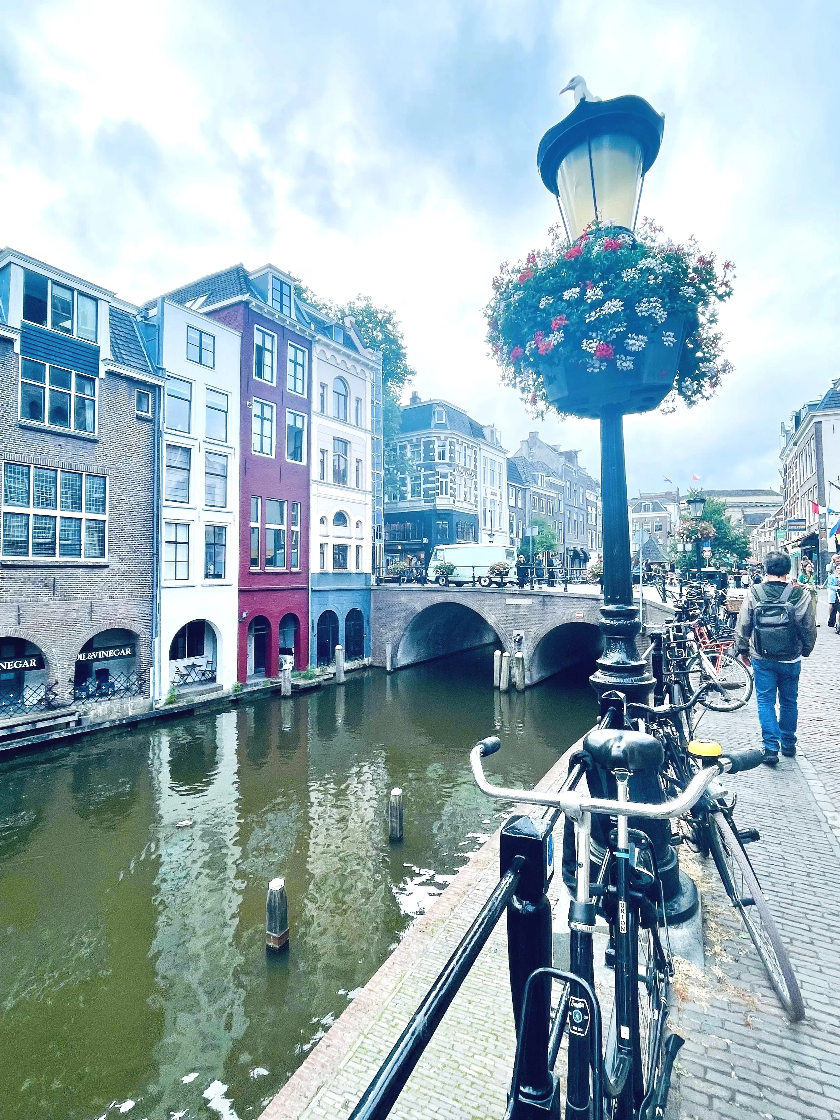
A quiet Utrecht day end view of the Tower of the Domkerk along the Singel Canal. The bridges often have blooming flowers overfilling their boxes, with precious bicycle parking however the bikes squeeze in place.
I had been exploring the Netherlands for several months off and on Fall of 2025 through end of Summer of 26 when Utrecht surprised me.
Not because it was more beautiful than the other towns and cities we had visited, but because it felt fundamentally different in the way it revealed itself. Utrecht is a city you cannot fully understand from street level. Its history exists not only in its buildings, but in what lies beneath them, beside them, above them, and sometimes quietly hidden behind them.
Utrecht is a city built in layers.
A contemporary railway station leads into an ultramodern shopping complex, which in turn delivers you toward a medieval city surrounded by its historic moat. Streets unfold above sunken canals, while cafés and restaurants occupy former wharves at the water's edge. Monastic gardens appear unexpectedly behind ancient stone walls. Gothic architecture rises above intimate courtyards, while centuries-old buildings continue to accommodate the rhythms of contemporary life.
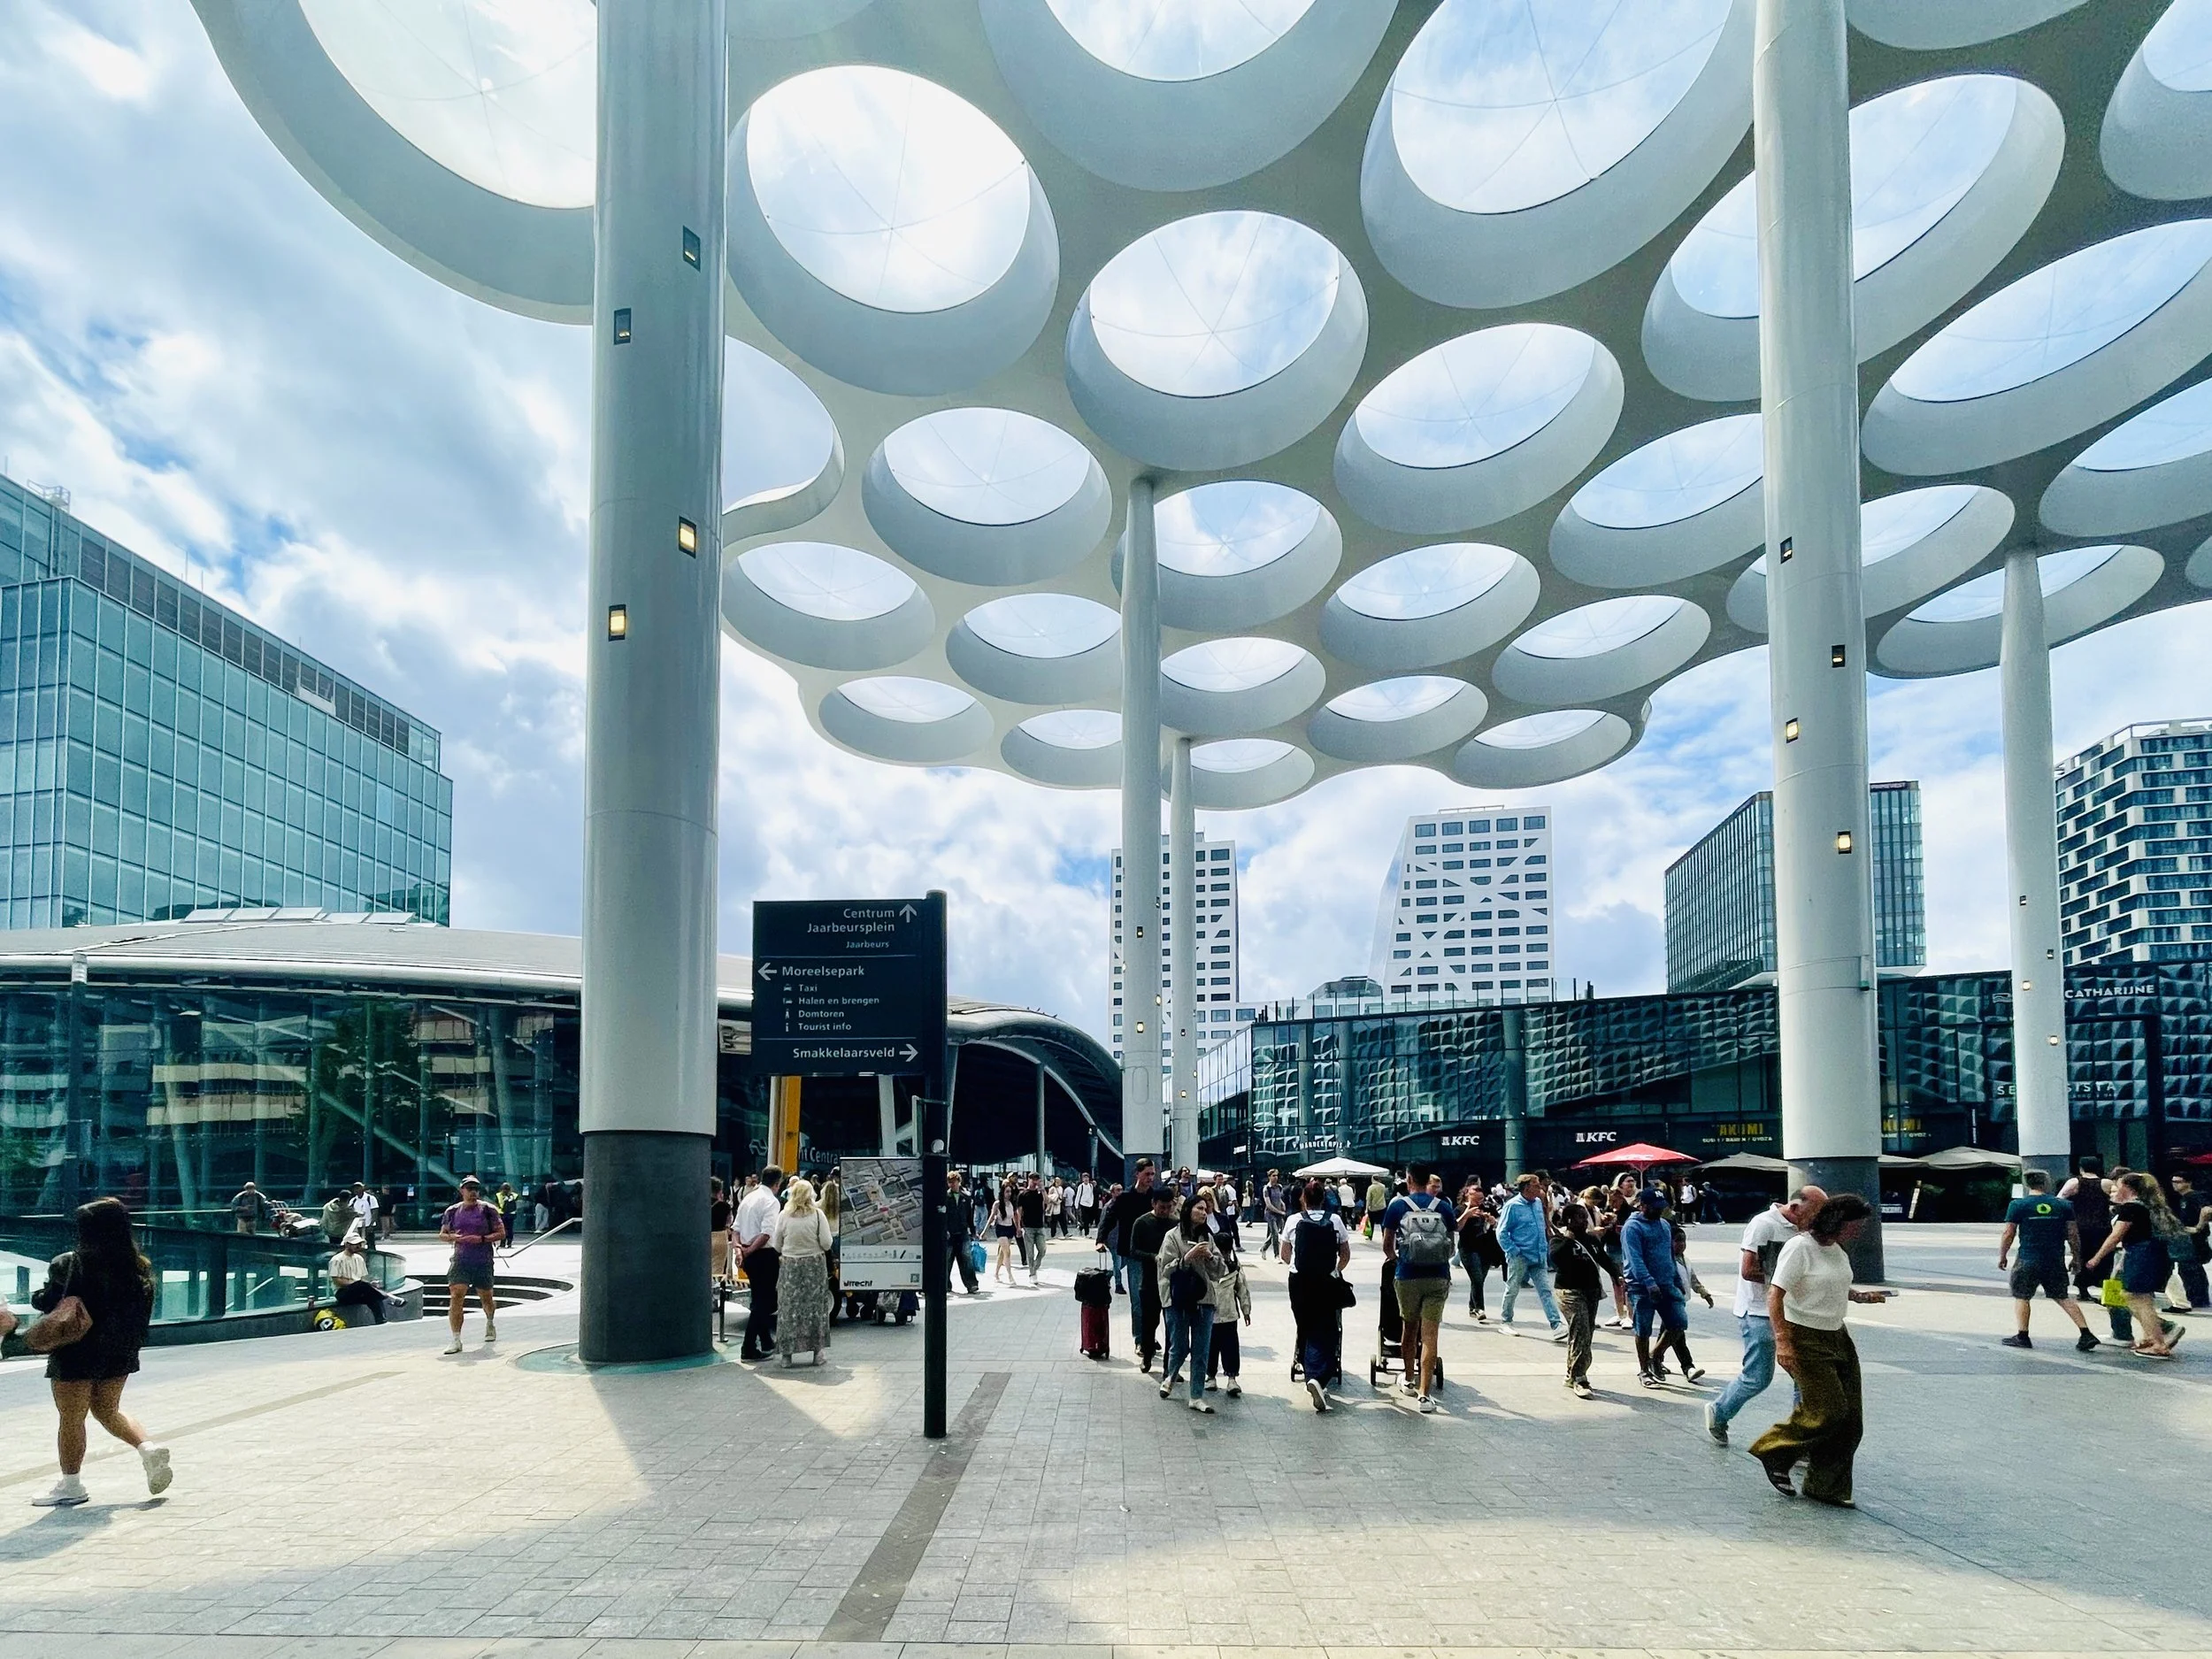
The Utrecht train station exit has a surprisingly modern structure - a modern, white canopy structure is overhead blocking the elements but with a view to the sky above. .
The Utrecht train station exit reveals a strikingly modern gesture: a crisp white canopy that unfolds overhead, its clean lines and airy geometry framing the transition from platform to city. The sculptural roof balances functionality and elegance - shielding travelers from the elements while casting soft, diffused light that brightens the concourse. Minimalist materials and precise detailing lend the structure an understated sophistication, turning a routine departure into a moment of contemporary design clarity.
And then there is Miffy.
That progression, from futuristic infrastructure to medieval architecture and eventually to one of the world's most recognizable pieces of modern Dutch design, is what made Utrecht such an unexpected pleasure to explore.
What began as a day of wandering became something more interesting: a glimpse into how a city can preserve its past without becoming frozen in it. In Utrecht, several centuries of Dutch architecture and design don't compete with one another. They exist in layers, creating a city that feels at once historic, contemporary, intimate, and wonderfully alive.
Not just historically, but spatially.
And then St. Catherine's takes that idea vertically:
Earth → Architecture → Light → Sky
Our Journey Begins: Hoog Catharijne
Our journey into Utrecht begins the moment we step off the train at the modern Utrecht Centraal, and almost immediately, the city challenges our expectations.
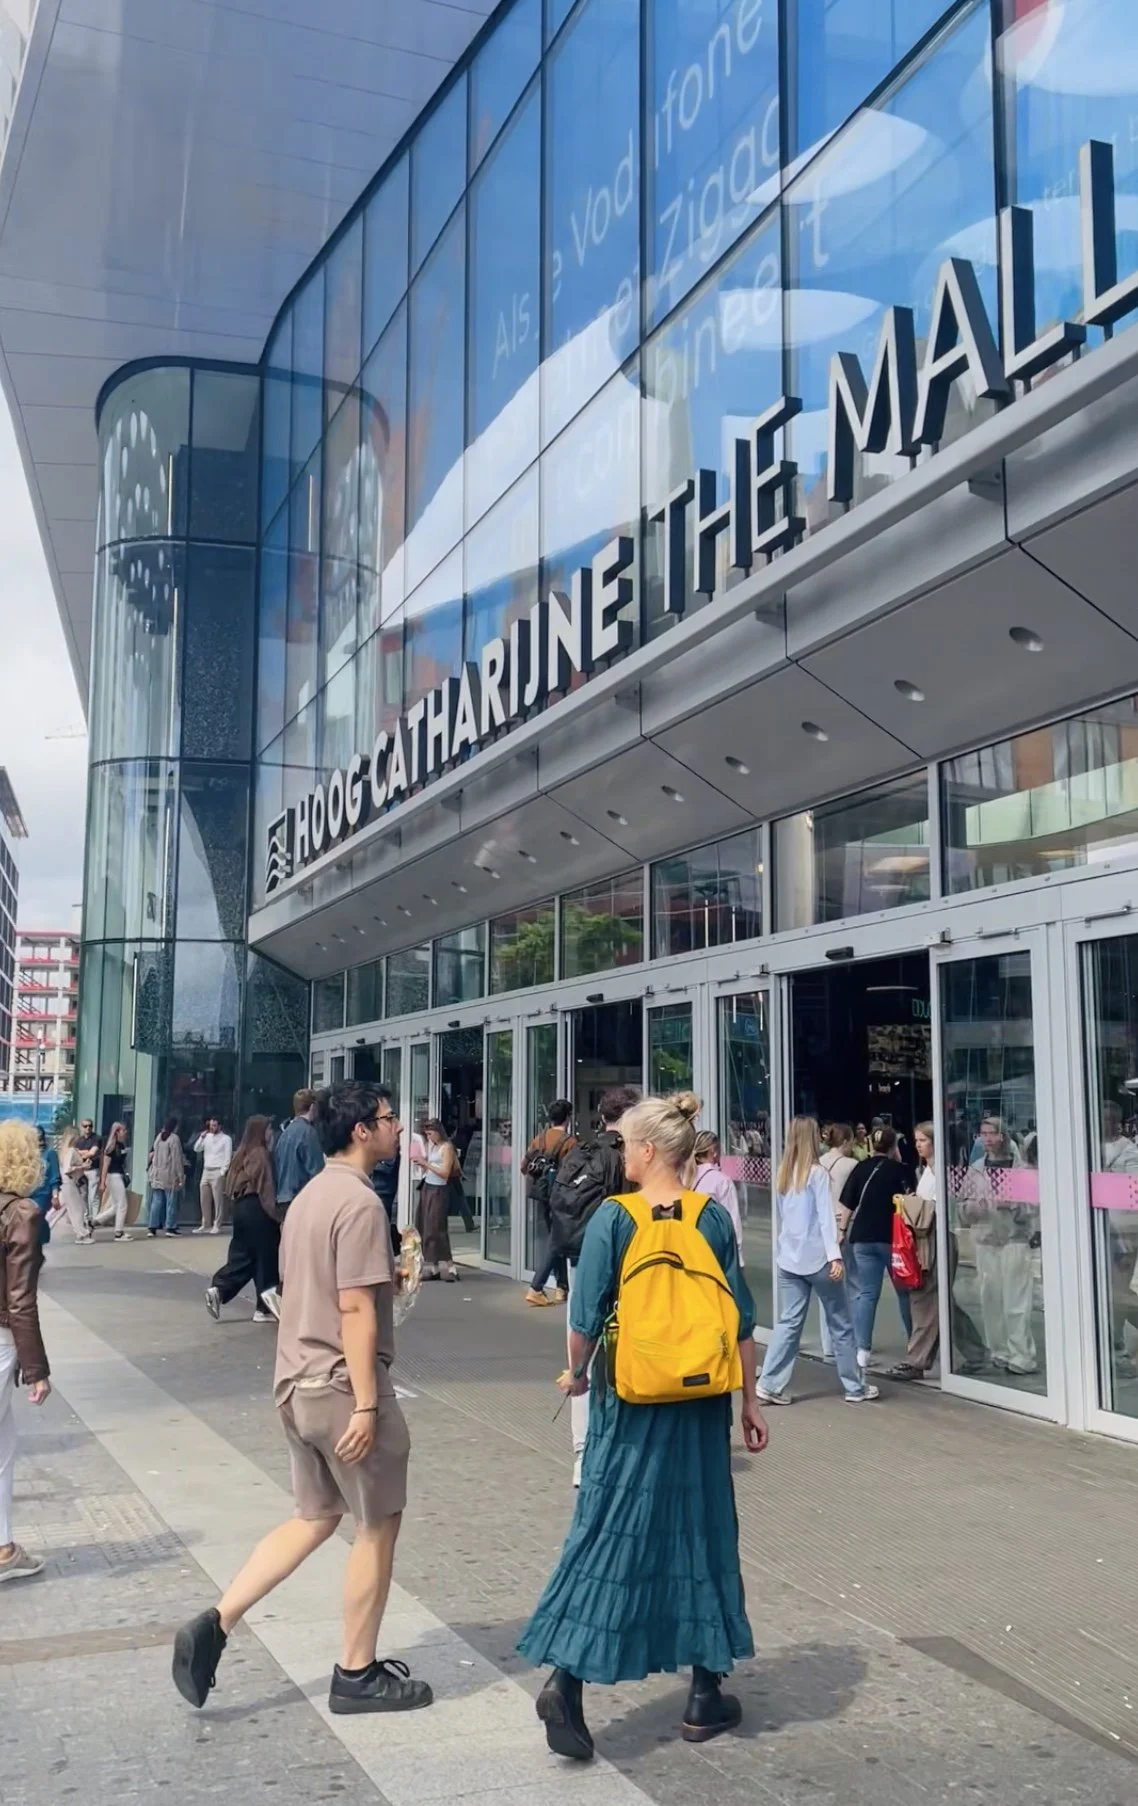
The entrance to the old city center of Utrecht is through the Catharijine Mall, a modern Dutch design megamall.
Rather than emerging into a traditional European station square, we find ourselves inside Hoog Catharijne, a vast, contemporary shopping and pedestrian complex that connects the railway station directly to the historic heart of the city. Bright, expansive, and decidedly modern, it feels at first like an unexpected beginning to a day we expect to spend wandering through centuries-old architecture.
But that contrast is precisely what makes the arrival so interesting.
As we move through the futuristic gateway, under it’s glass-roofed passages toward the city, the architecture begins to reveal another layer. Looking down through sections of glass flooring, we can see boats moving along the restored Singel, the historic moat that once formed part of Utrecht's medieval defenses.
For a moment, modern infrastructure, contemporary retail, historic waterways, and centuries-old urban planning exist within the same view.
It is a fitting introduction to Utrecht, where architecture is not simply something we look at. It shapes the way we move, what we notice, and how we experience the transition from one world to another.
And here, that transition happens almost effortlessly. One moment we are surrounded by glass, steel, and contemporary city life. A few steps later, we are crossing the water toward the historic city center.
The journey has begun.
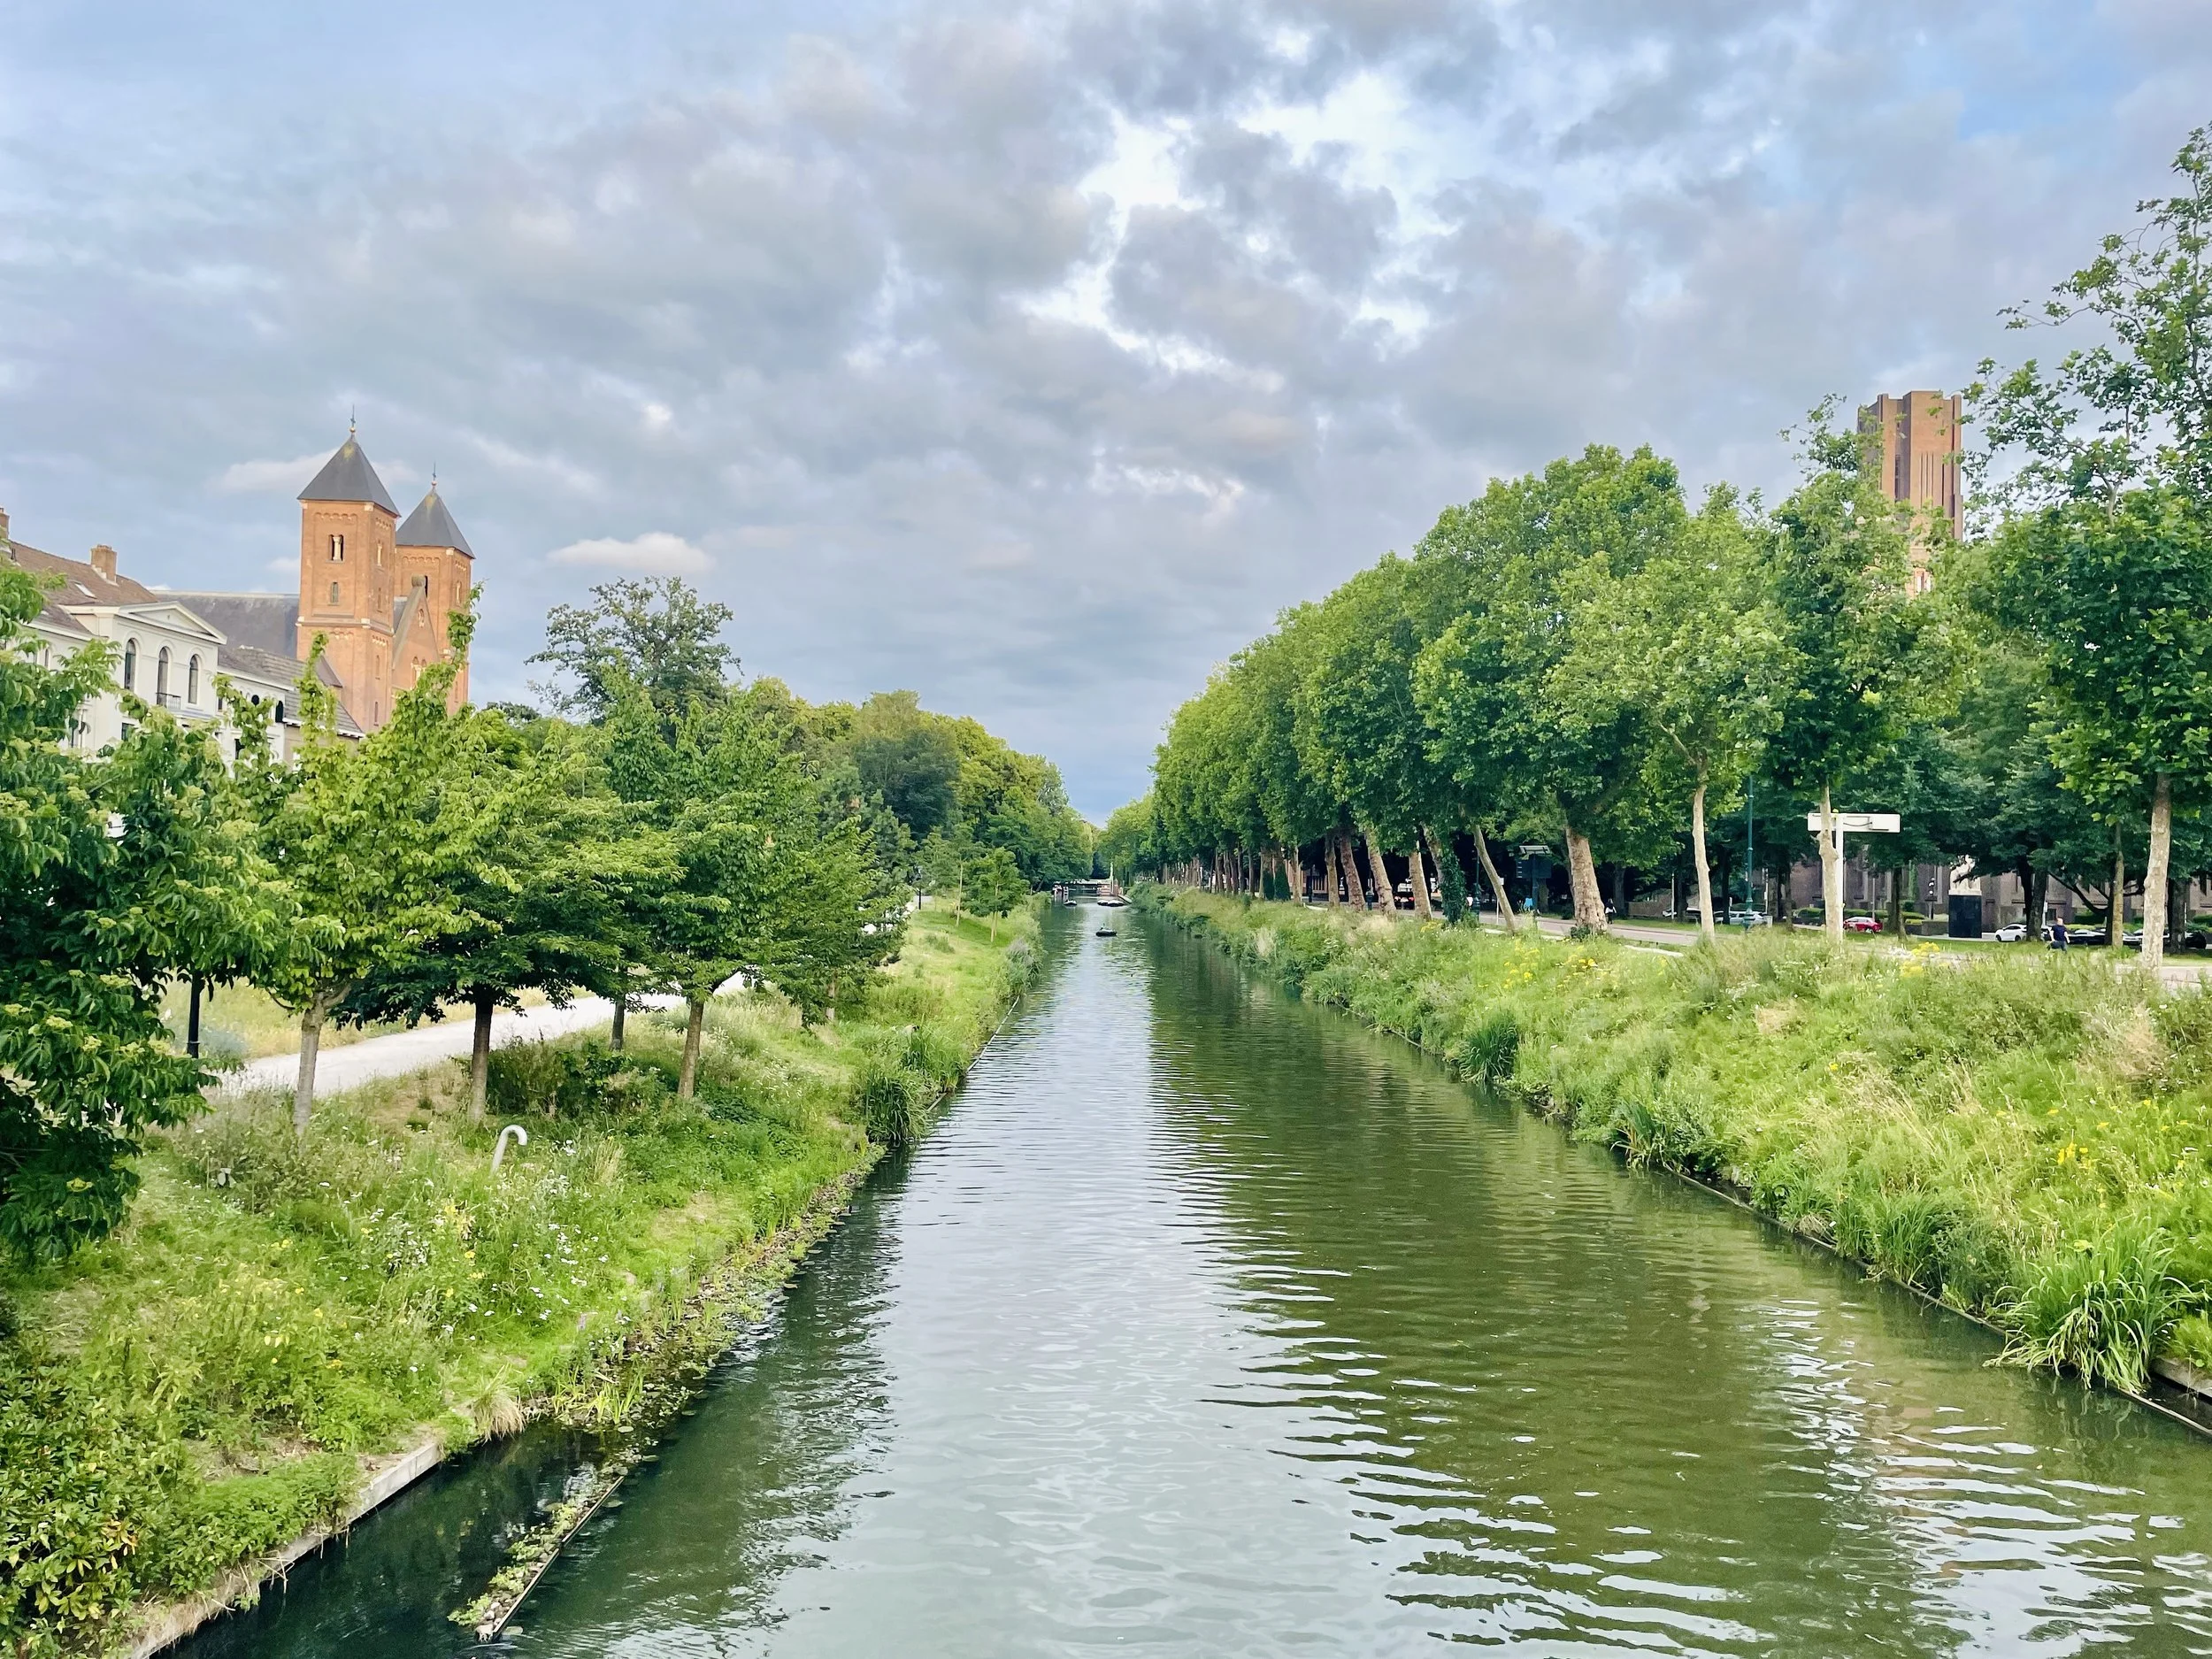
The Singel on a dramatically cloudy day - which Dutch artists have been known to depict in paintings for centuries - with the historic city water ring from the 12th century that once formed the moat barrier, part of Utrecht's medieval defenses.
Crossing The moat Into the Old World
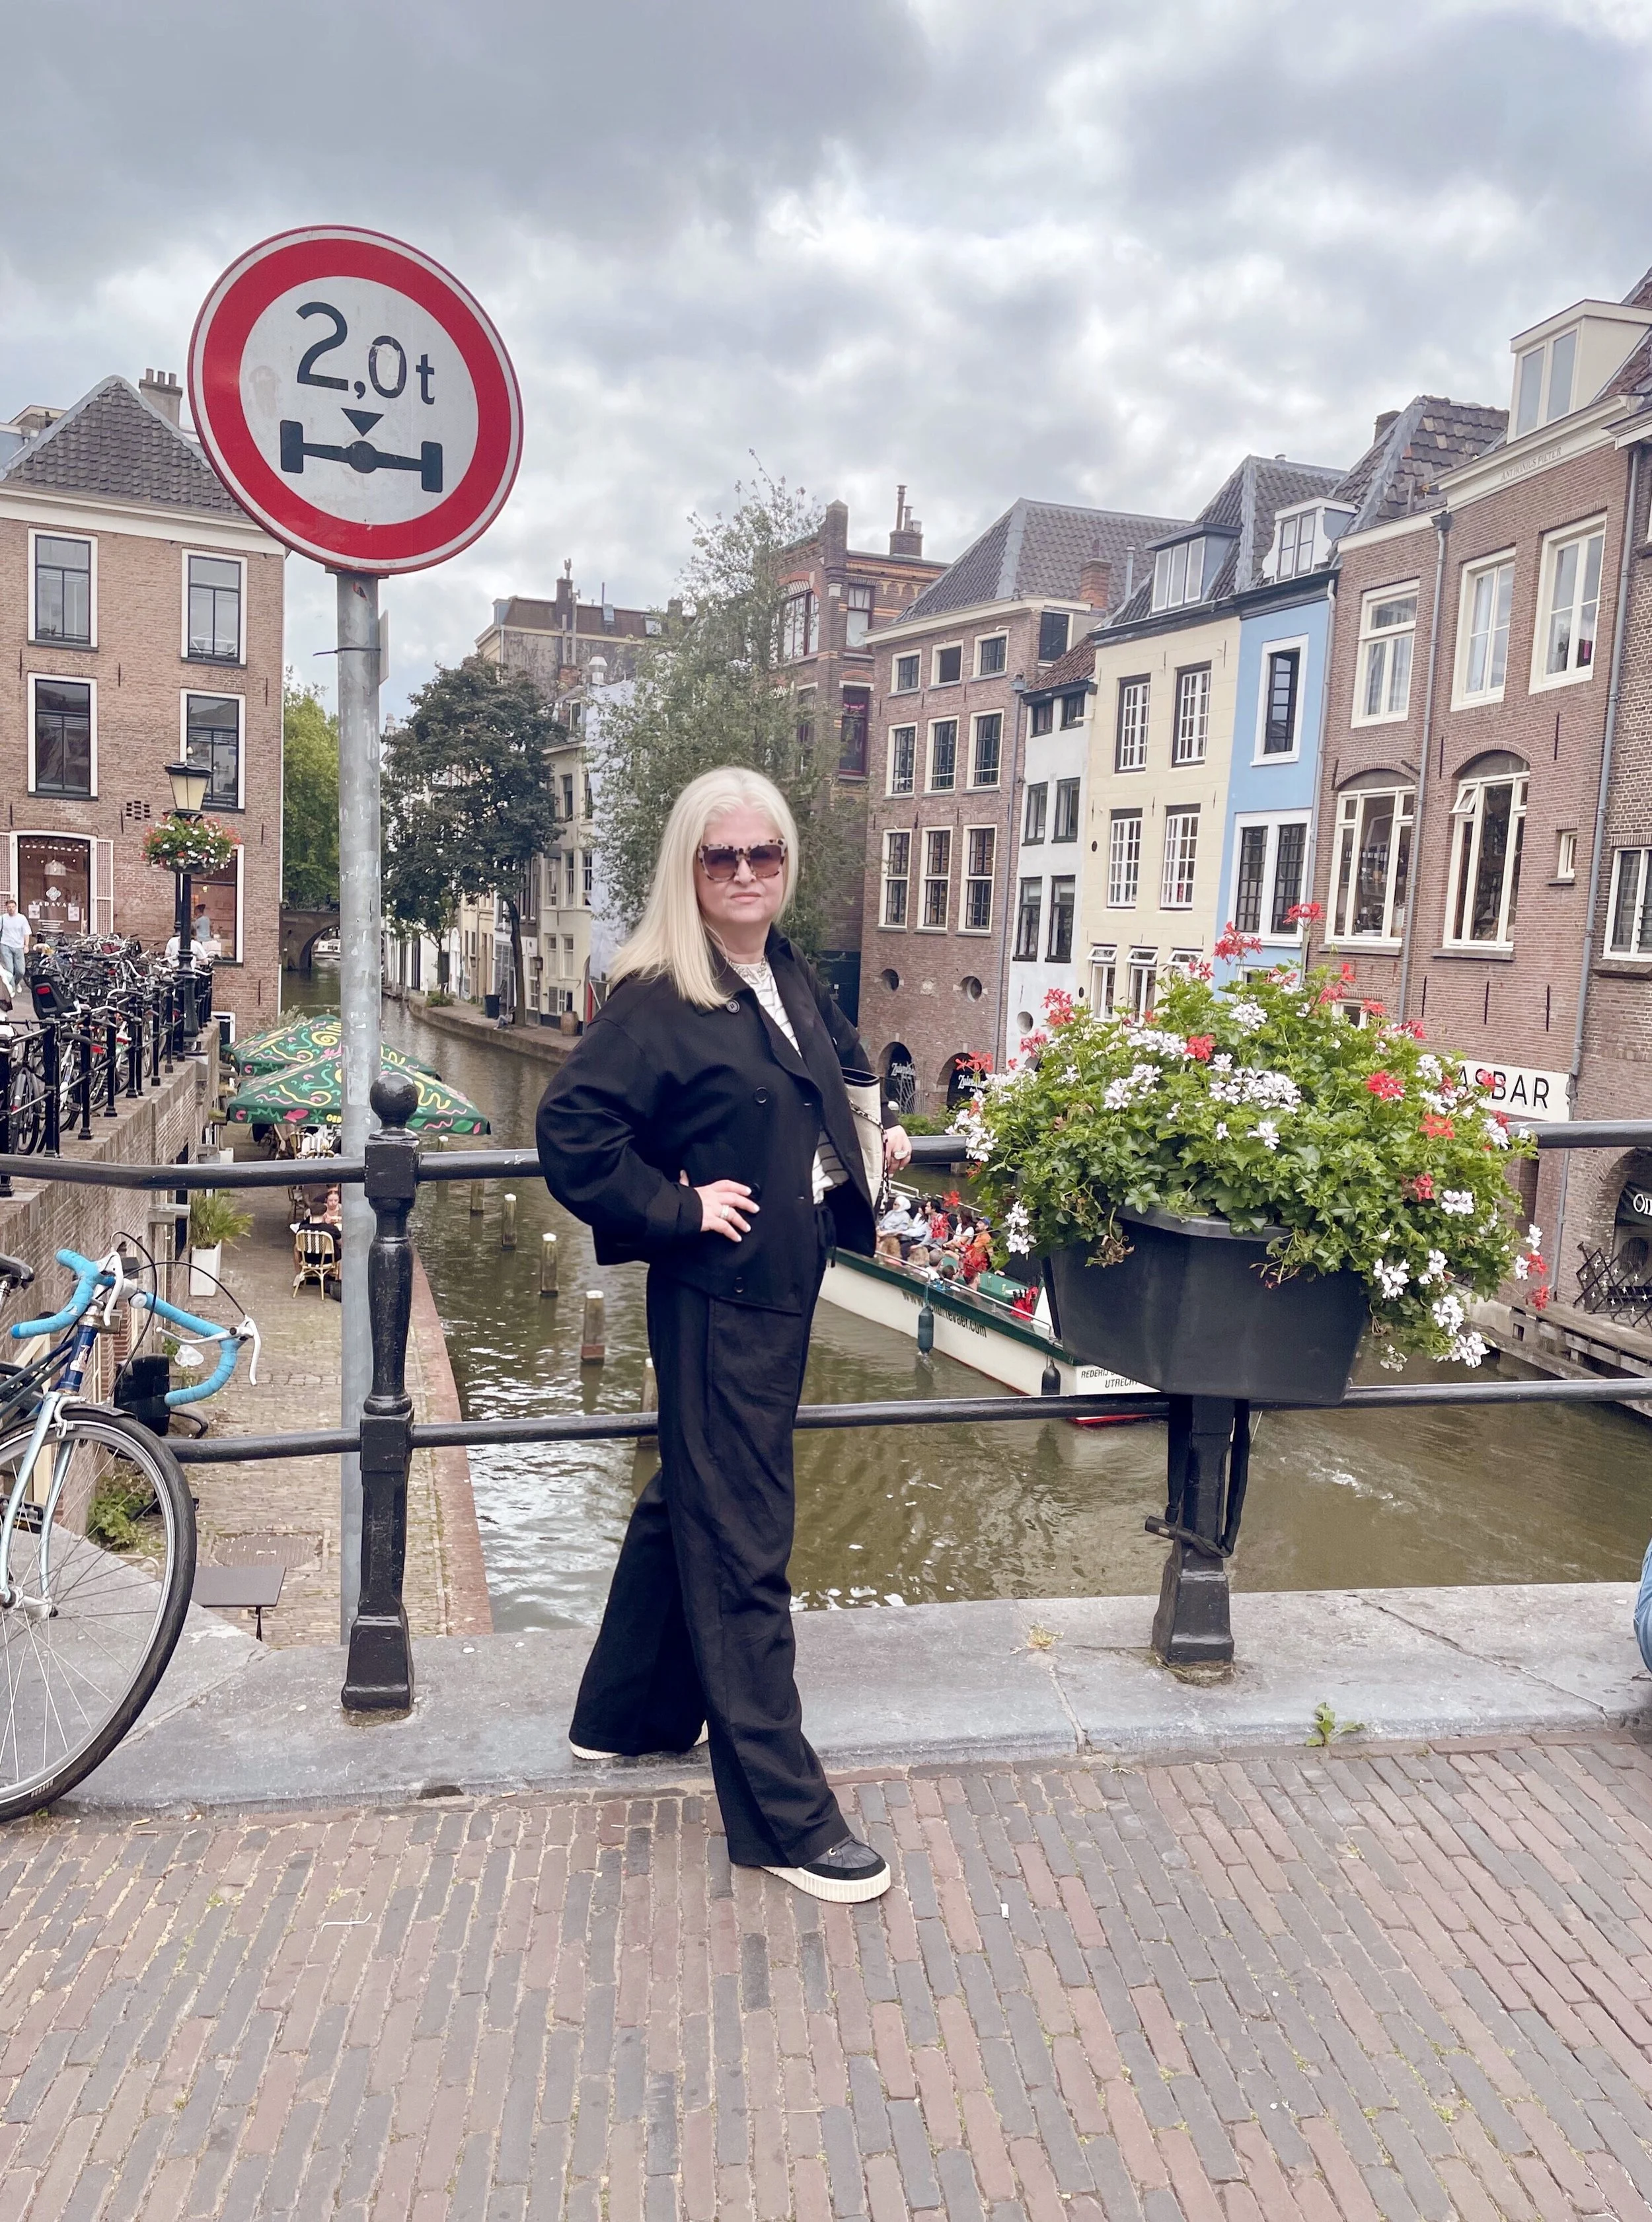
Denise Jadd pauses on the narrow bridge above the canal in Utrecht, the cool water reflecting centuries of brick facades and softly arched gables. Her eye, trained to read lines and light, maps proportions between centuries-old masonry and the quiet rhythm of everyday life below. She lets the town reveal its stories - the muted palette of canal houses, the layered textures of weathered stone, the perfectly framed window views - finding design cues in unexpected details: the seam of a wrought-iron railing, the gentle sway of a cobbled street, the way morning fog softens color. For Denise, this is discovery: translating Utrecht’s restrained elegance and timelessness harmony into interiors that honor history while offering modern, livable luxury.
Leaving the modernity of Hoog Catharijne behind, we cross the Singel, the historic water ring that once formed part of Utrecht's medieval defenses. Today, the former defensive moat has been transformed into a beautiful green corridor, shaded by monumental trees and softened by wildflowers and Queen Anne's lace.
The change is almost cinematic.
Just beyond the water, the scale begins to shift. Contemporary architecture gives way to winding streets, weathered stone, historic facades, and the unmistakable texture of a medieval city.
The transition is remarkably gentle. There is no dramatic boundary between old and new; Utrecht simply carries you from one era into another.
And that, we soon discover, is one of the city's greatest charms.
Its history isn't preserved behind a glass wall or separated from everyday life. It remains woven into the streets, waterways, gardens, buildings, and public spaces where people still live, gather, dine, and wander today.
Descending into The Sunken Canals of the Oudegracht
As we move deeper into Utrecht's historic center, we encounter what may be the city's most distinctive architectural experience: the Oudegracht, or Old Canal.
At first glance, it is quintessentially Dutch. Water, stone bridges, historic facades, bicycles, boats, and narrow streets. But then we look down and realize that Utrecht's canal is revealing another city beneath the one we have been walking through.
Unlike the more familiar canal streets of Amsterdam, or Den Haag where we are based, the Oudegracht developed with an extraordinary two-level relationship to the city. Beginning in the thirteenth century, lower-level wharves were created along the water, with vaulted cellars and storage spaces extending beneath the buildings and streets above. Goods could be brought directly from the canal into these spaces, creating a practical connection between water, commerce, architecture, and daily life.
Today, that ingenious urban system creates one of Utrecht's most compelling spatial experiences.
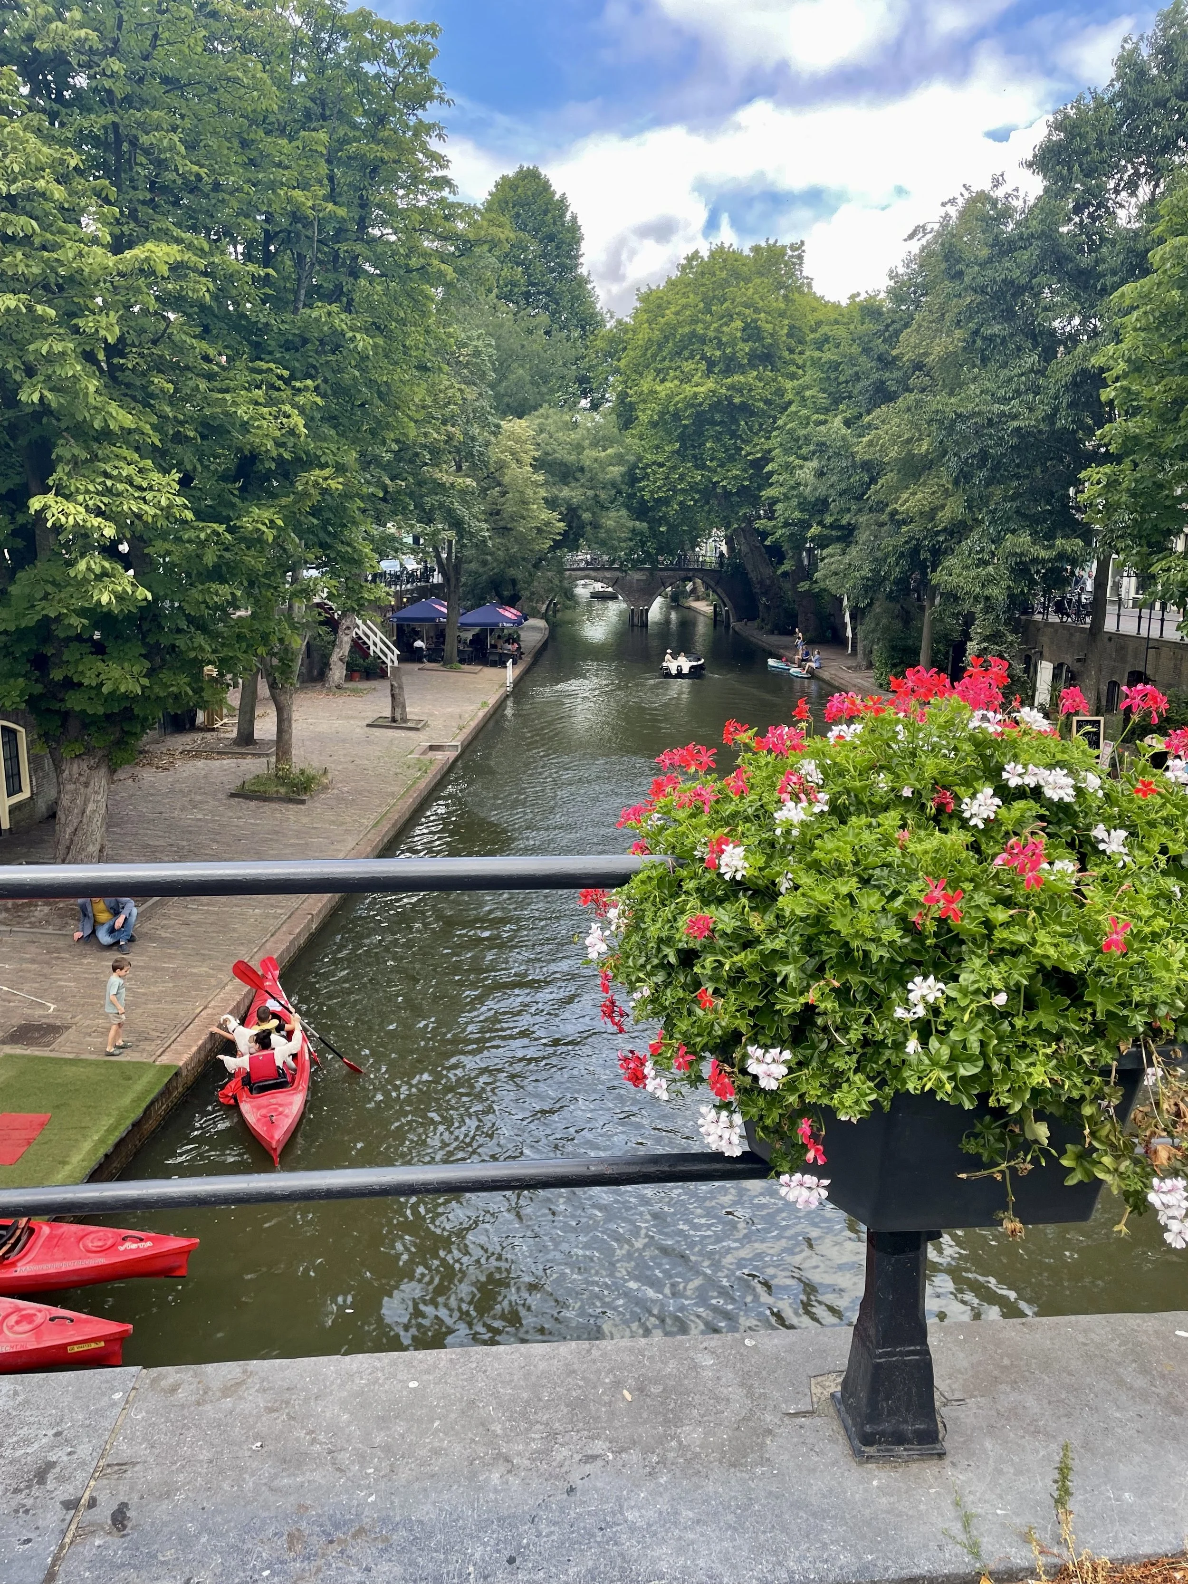
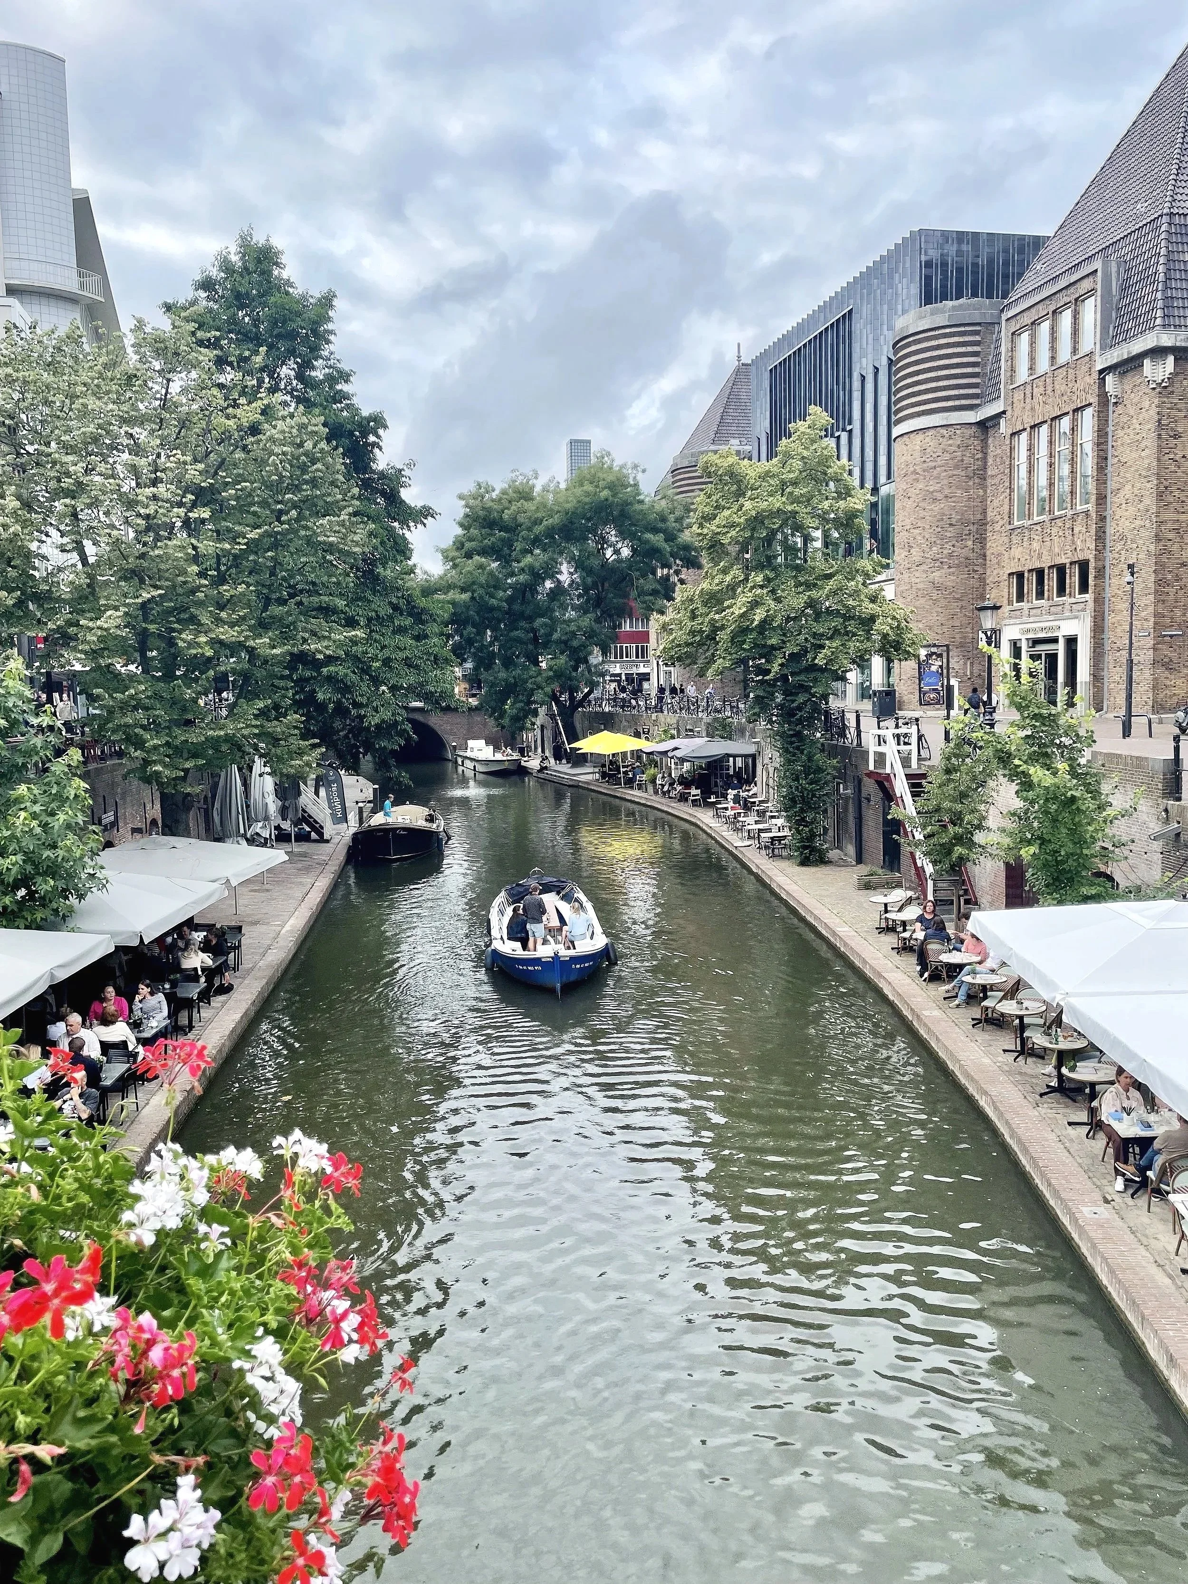
A charming view beneath the bridge onto the Utrecht canal, geraniums overflowing from the bridge planter, with children and dogs just exiting from a leisurely canoe ride on the tree‑covered water, some sunshine shining through the dramatic Dutch clouds.
From the historic stone bridges, we look down toward another level of the city. Cafés, restaurants, boutiques, terraces, and intimate gathering places sit beside the water, while the streets above continue their own rhythm of pedestrians and bicycles. Two levels of public life exist almost simultaneously, connected by stairways and passages and framed by centuries-old architecture…and flowers.
It is a wonderful reminder that thoughtful design does not always announce itself. Sometimes it is simply an intelligent response to place.
The Oudegracht was shaped by the practical needs of medieval commerce, yet the result feels remarkably contemporary in one important way: it creates a human-scaled environment where people naturally want to linger. The water is close. The architecture surrounds you. Movement happens at different levels. There are places to pause, eat, meet, and watch the city unfold.
This is perhaps the first moment in Utrecht when the idea of a city built in layers becomes impossible to miss.
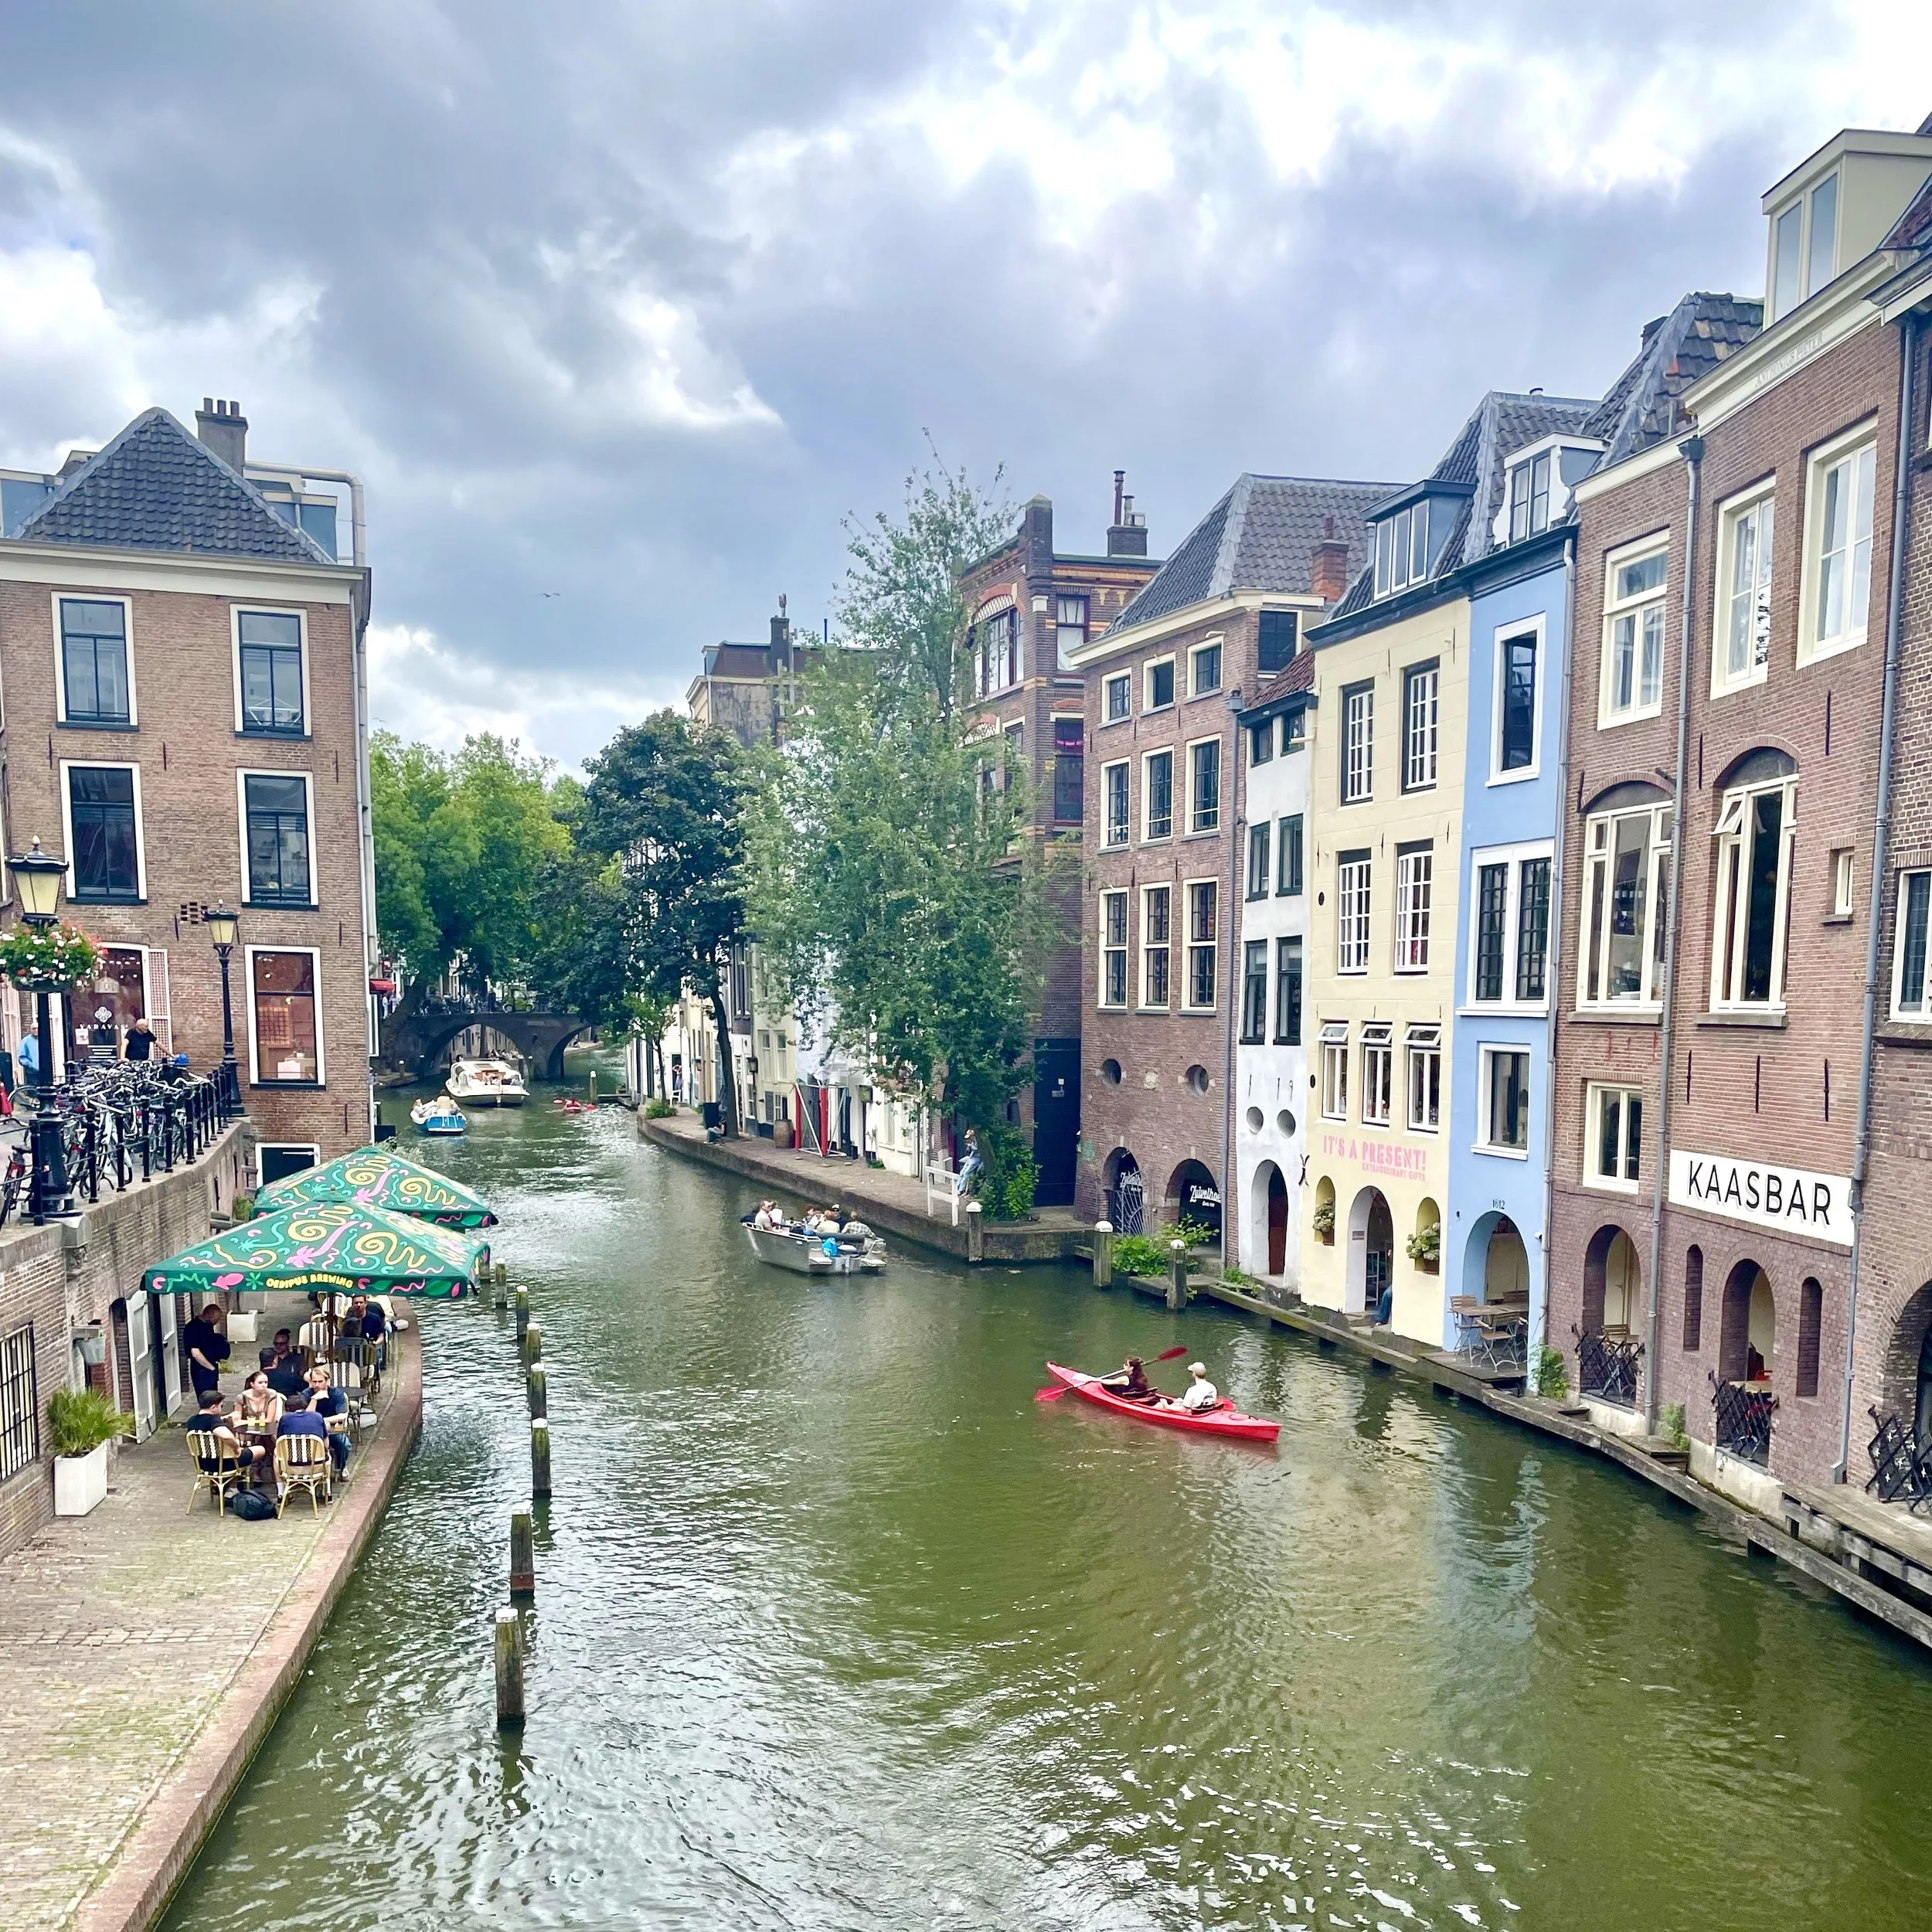
A tranquil Utrecht canal, set below street level, reveals a charming ribbon of water flanked by old pastel-painted and brick houses. Cafés and small shops breathe life into the quays, their terraces spilling toward the tree laced canal where patrons linger with coffee. Canoes and boats slowly glide past, their gentle wake reflecting softened facades and the quiet hum of daily life - an intimate, timeless scene where commerce and community meet the water’s edge.
Hidden Gardens and Medieval Sanctuaries
Where History Becomes Intimate
Dom → Pandhof → Flora's Hof
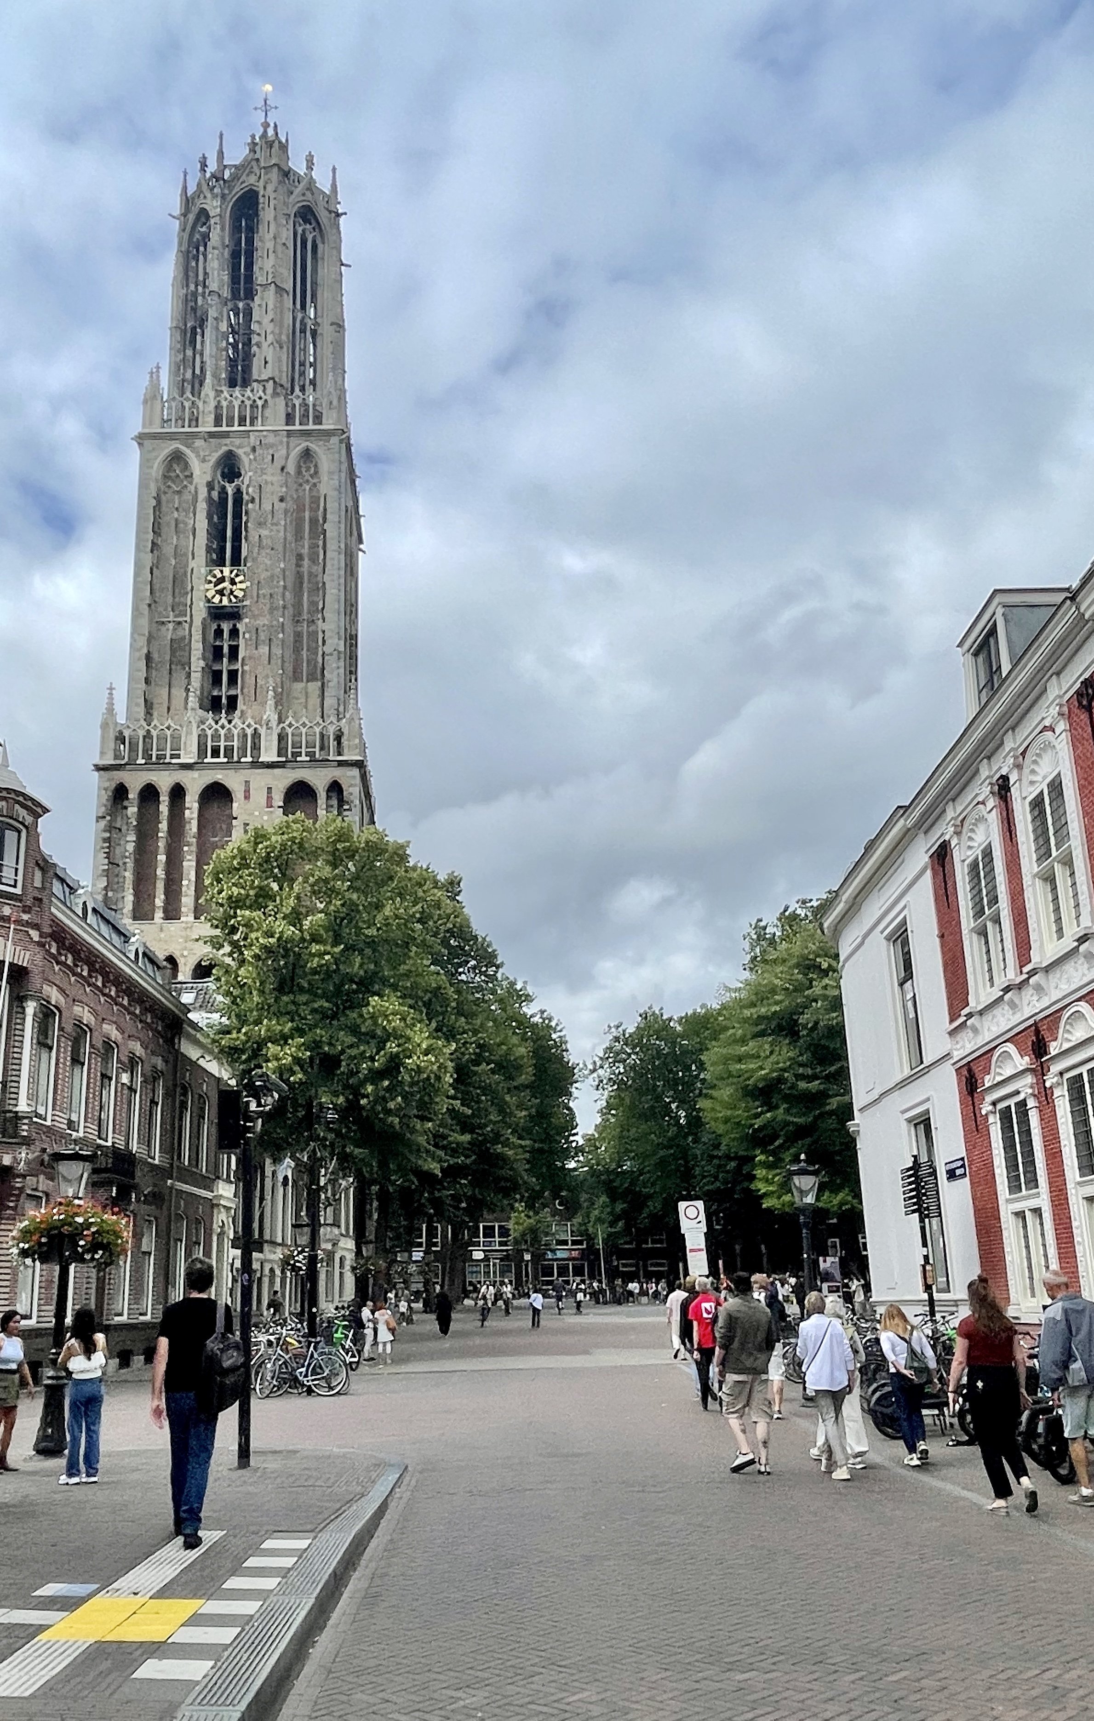
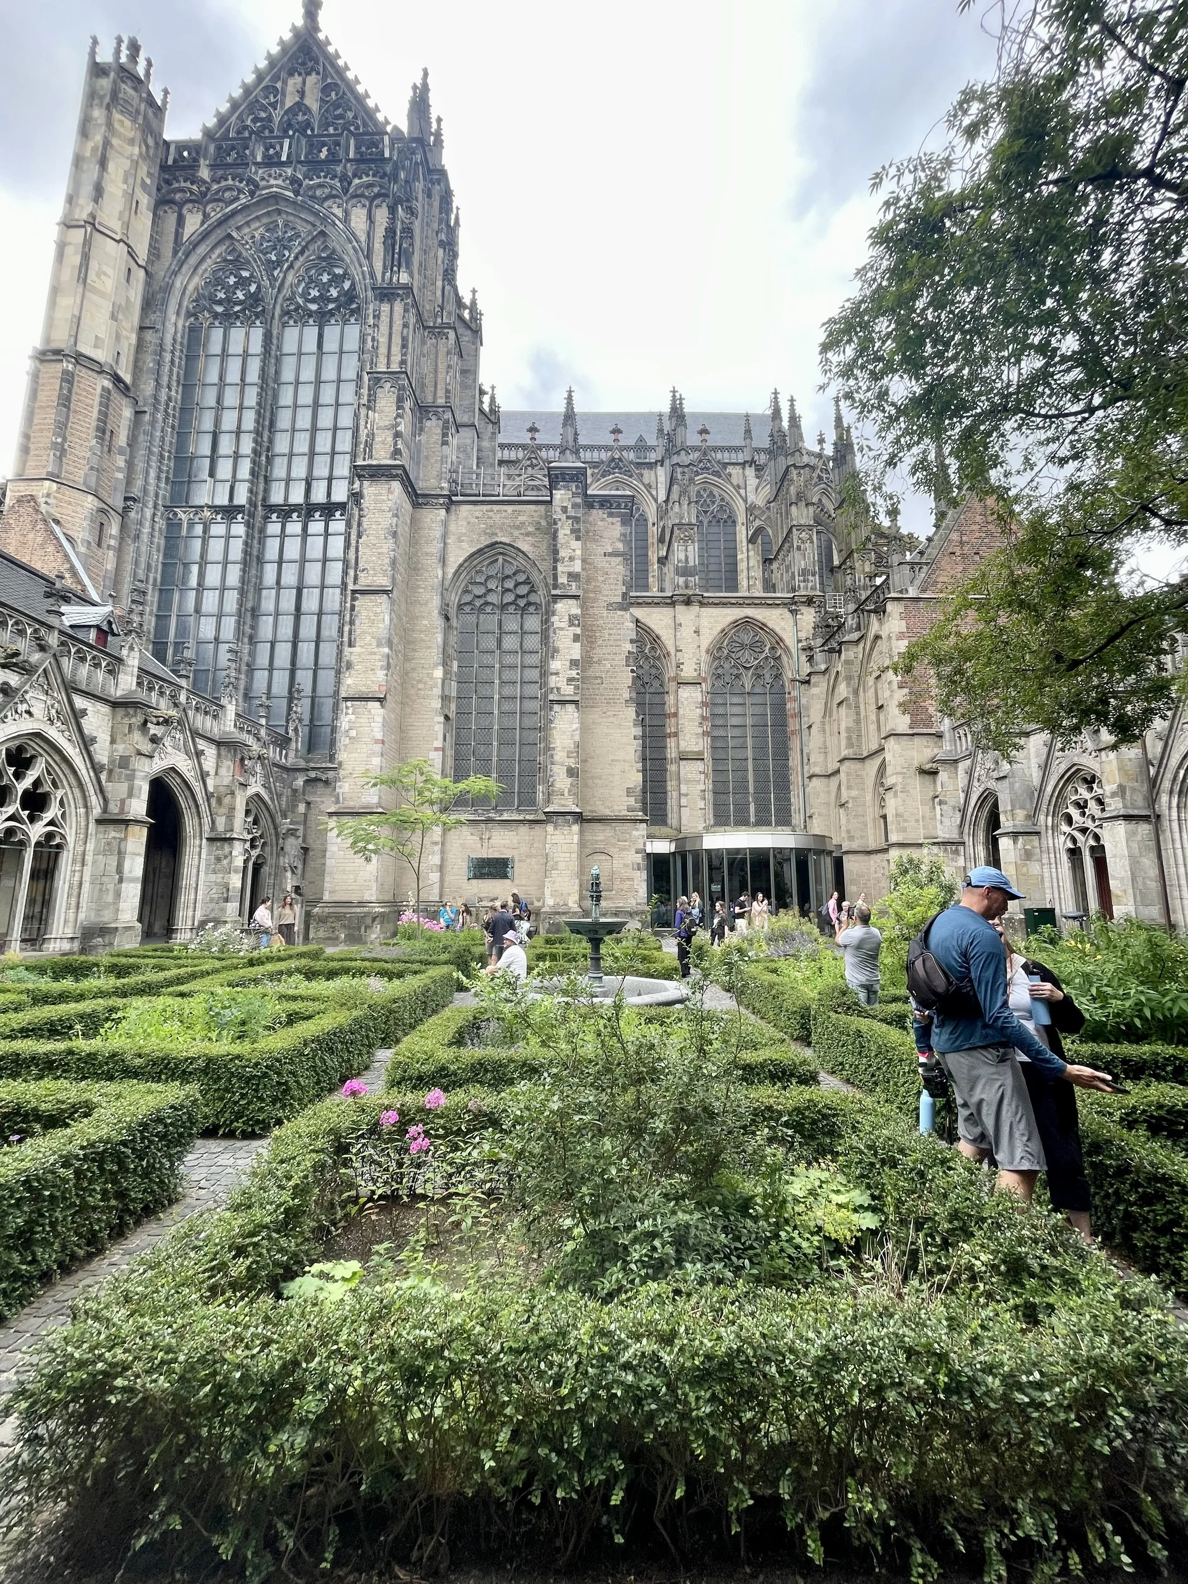
As we move farther into Utrecht's historic core, the city begins to reveal a quieter side. The monumental Dom Tower, in Domplein (Dom Square), rising above the rooftops, becomes our landmark. Dating to the fourteenth century, it is the tallest church tower in the Netherlands and one of Utrecht's defining silhouettes.
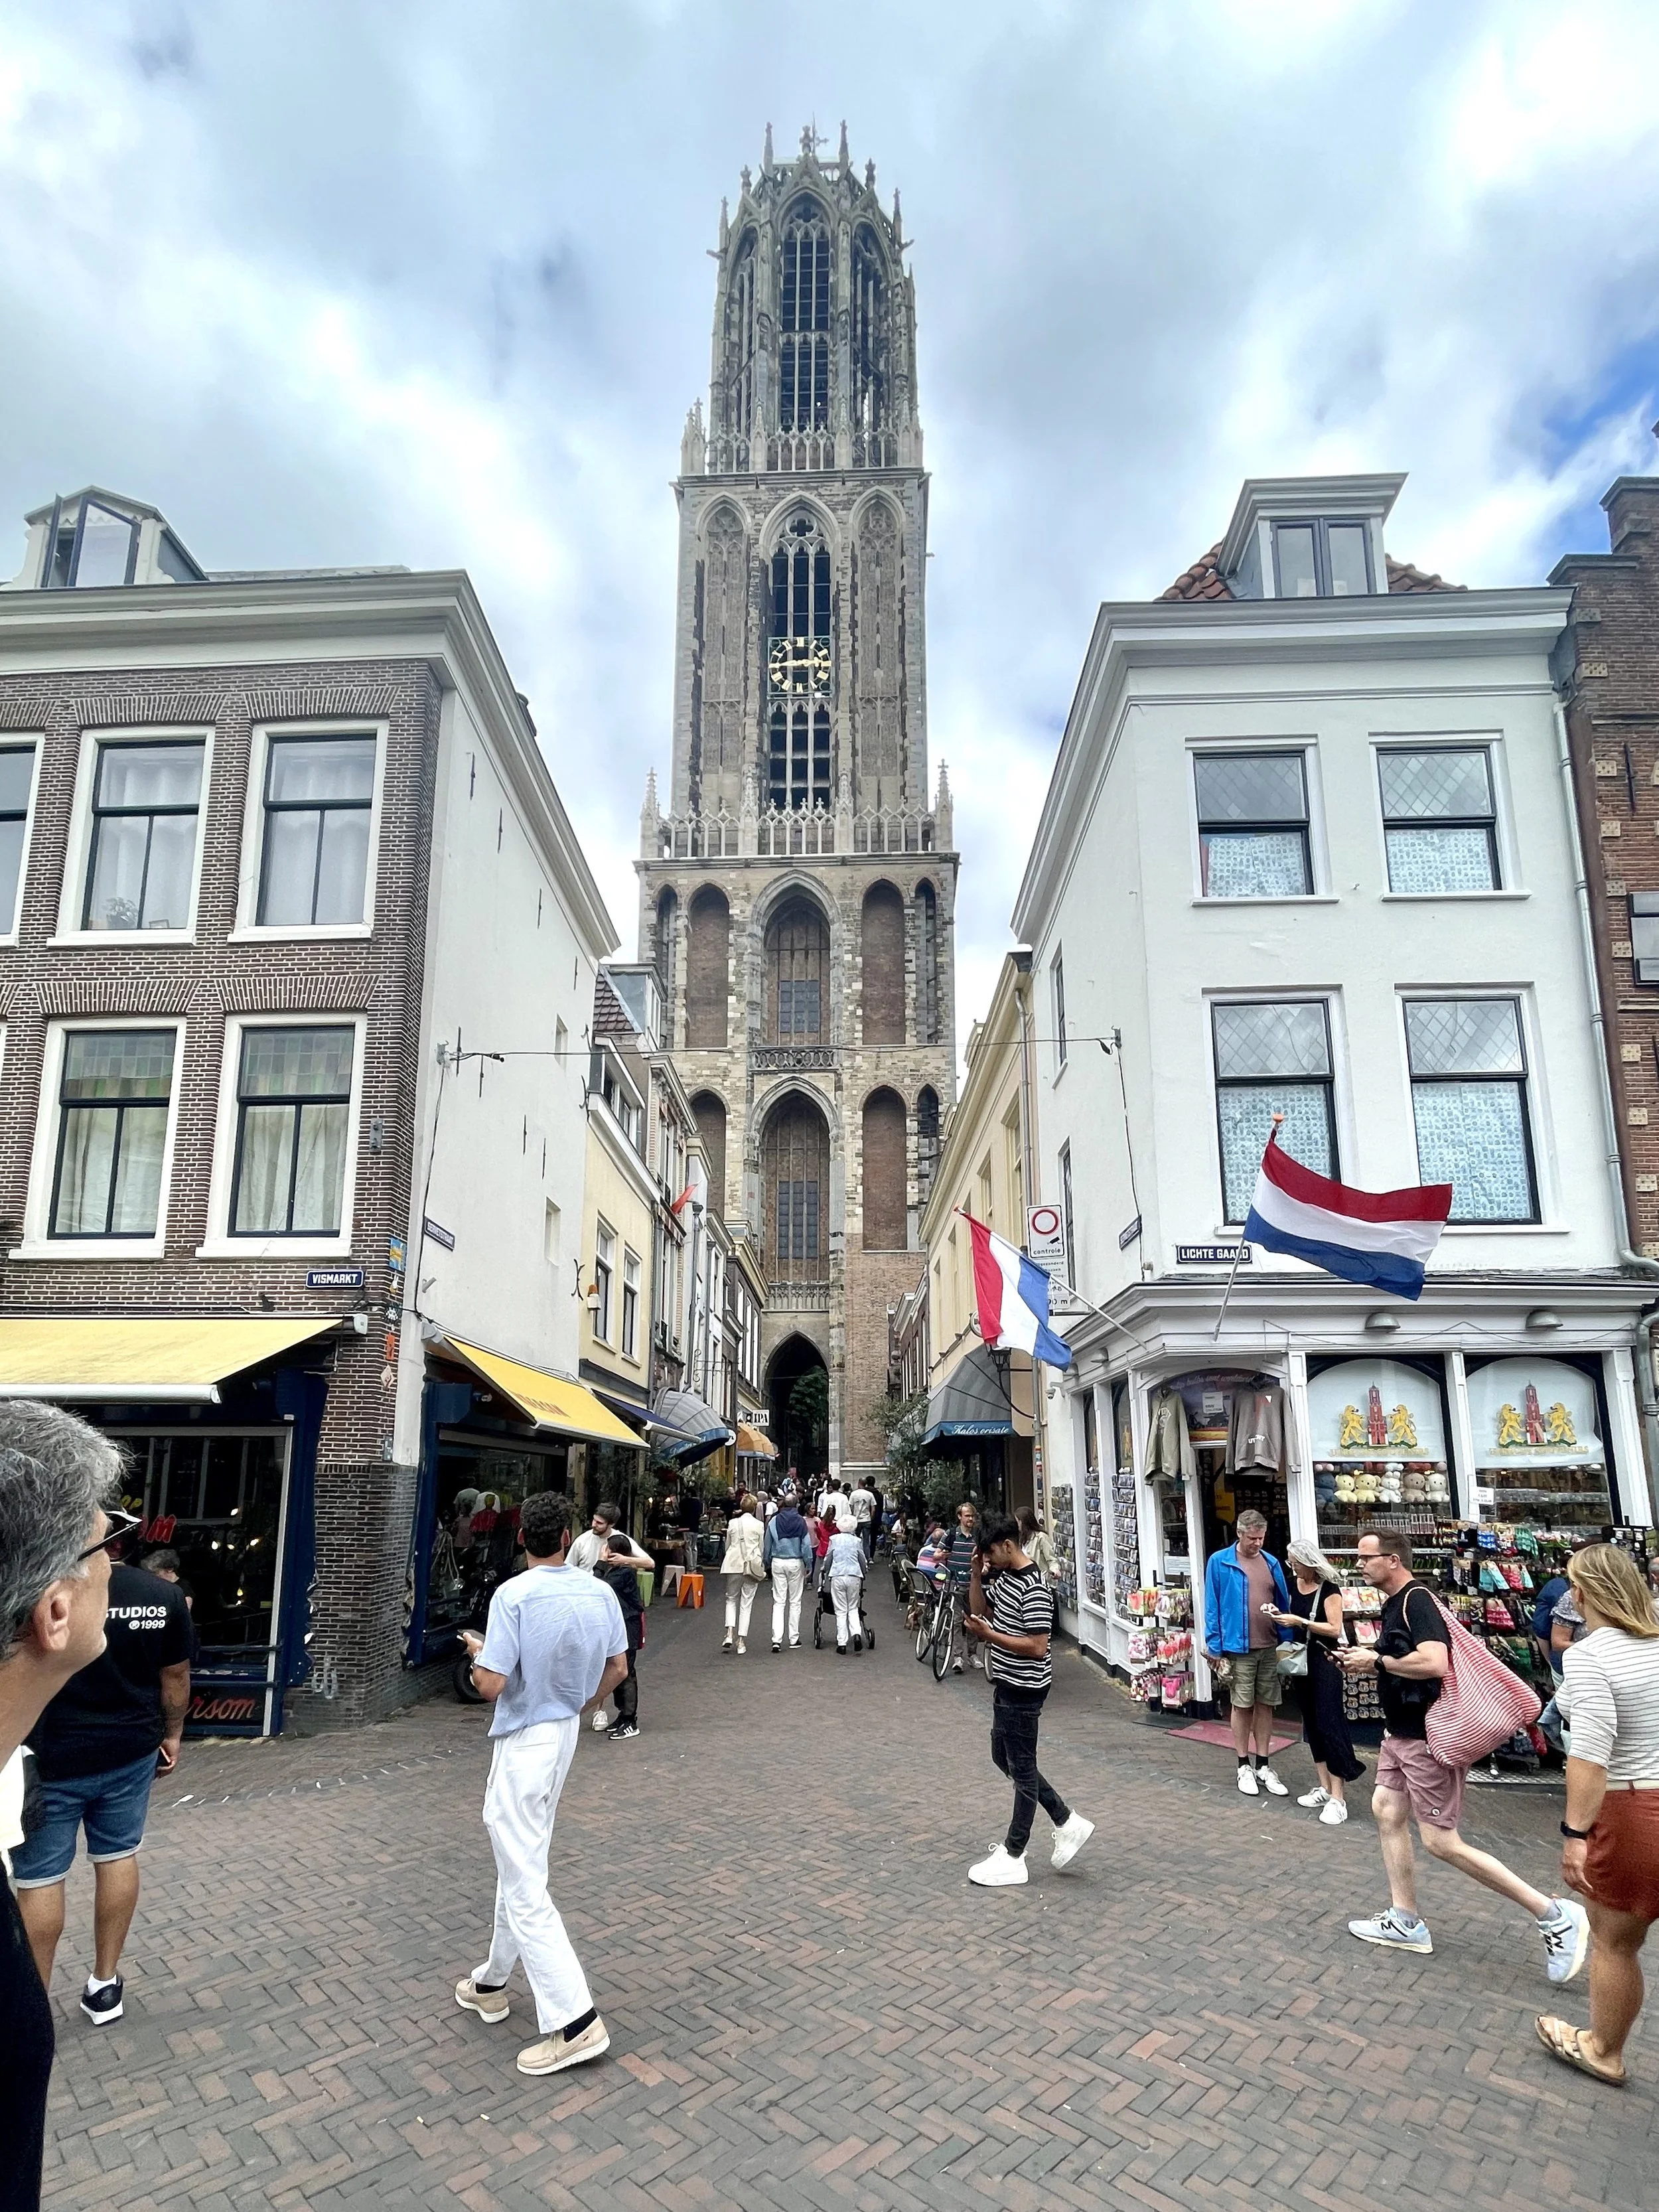
Walking down the street above the canal, peering up at the towering Domkerk, the Dom Tower of the church can be seen and almost felt, throughout the town..
Walking underneath the Dom bell tower, we arrive in Domplein.
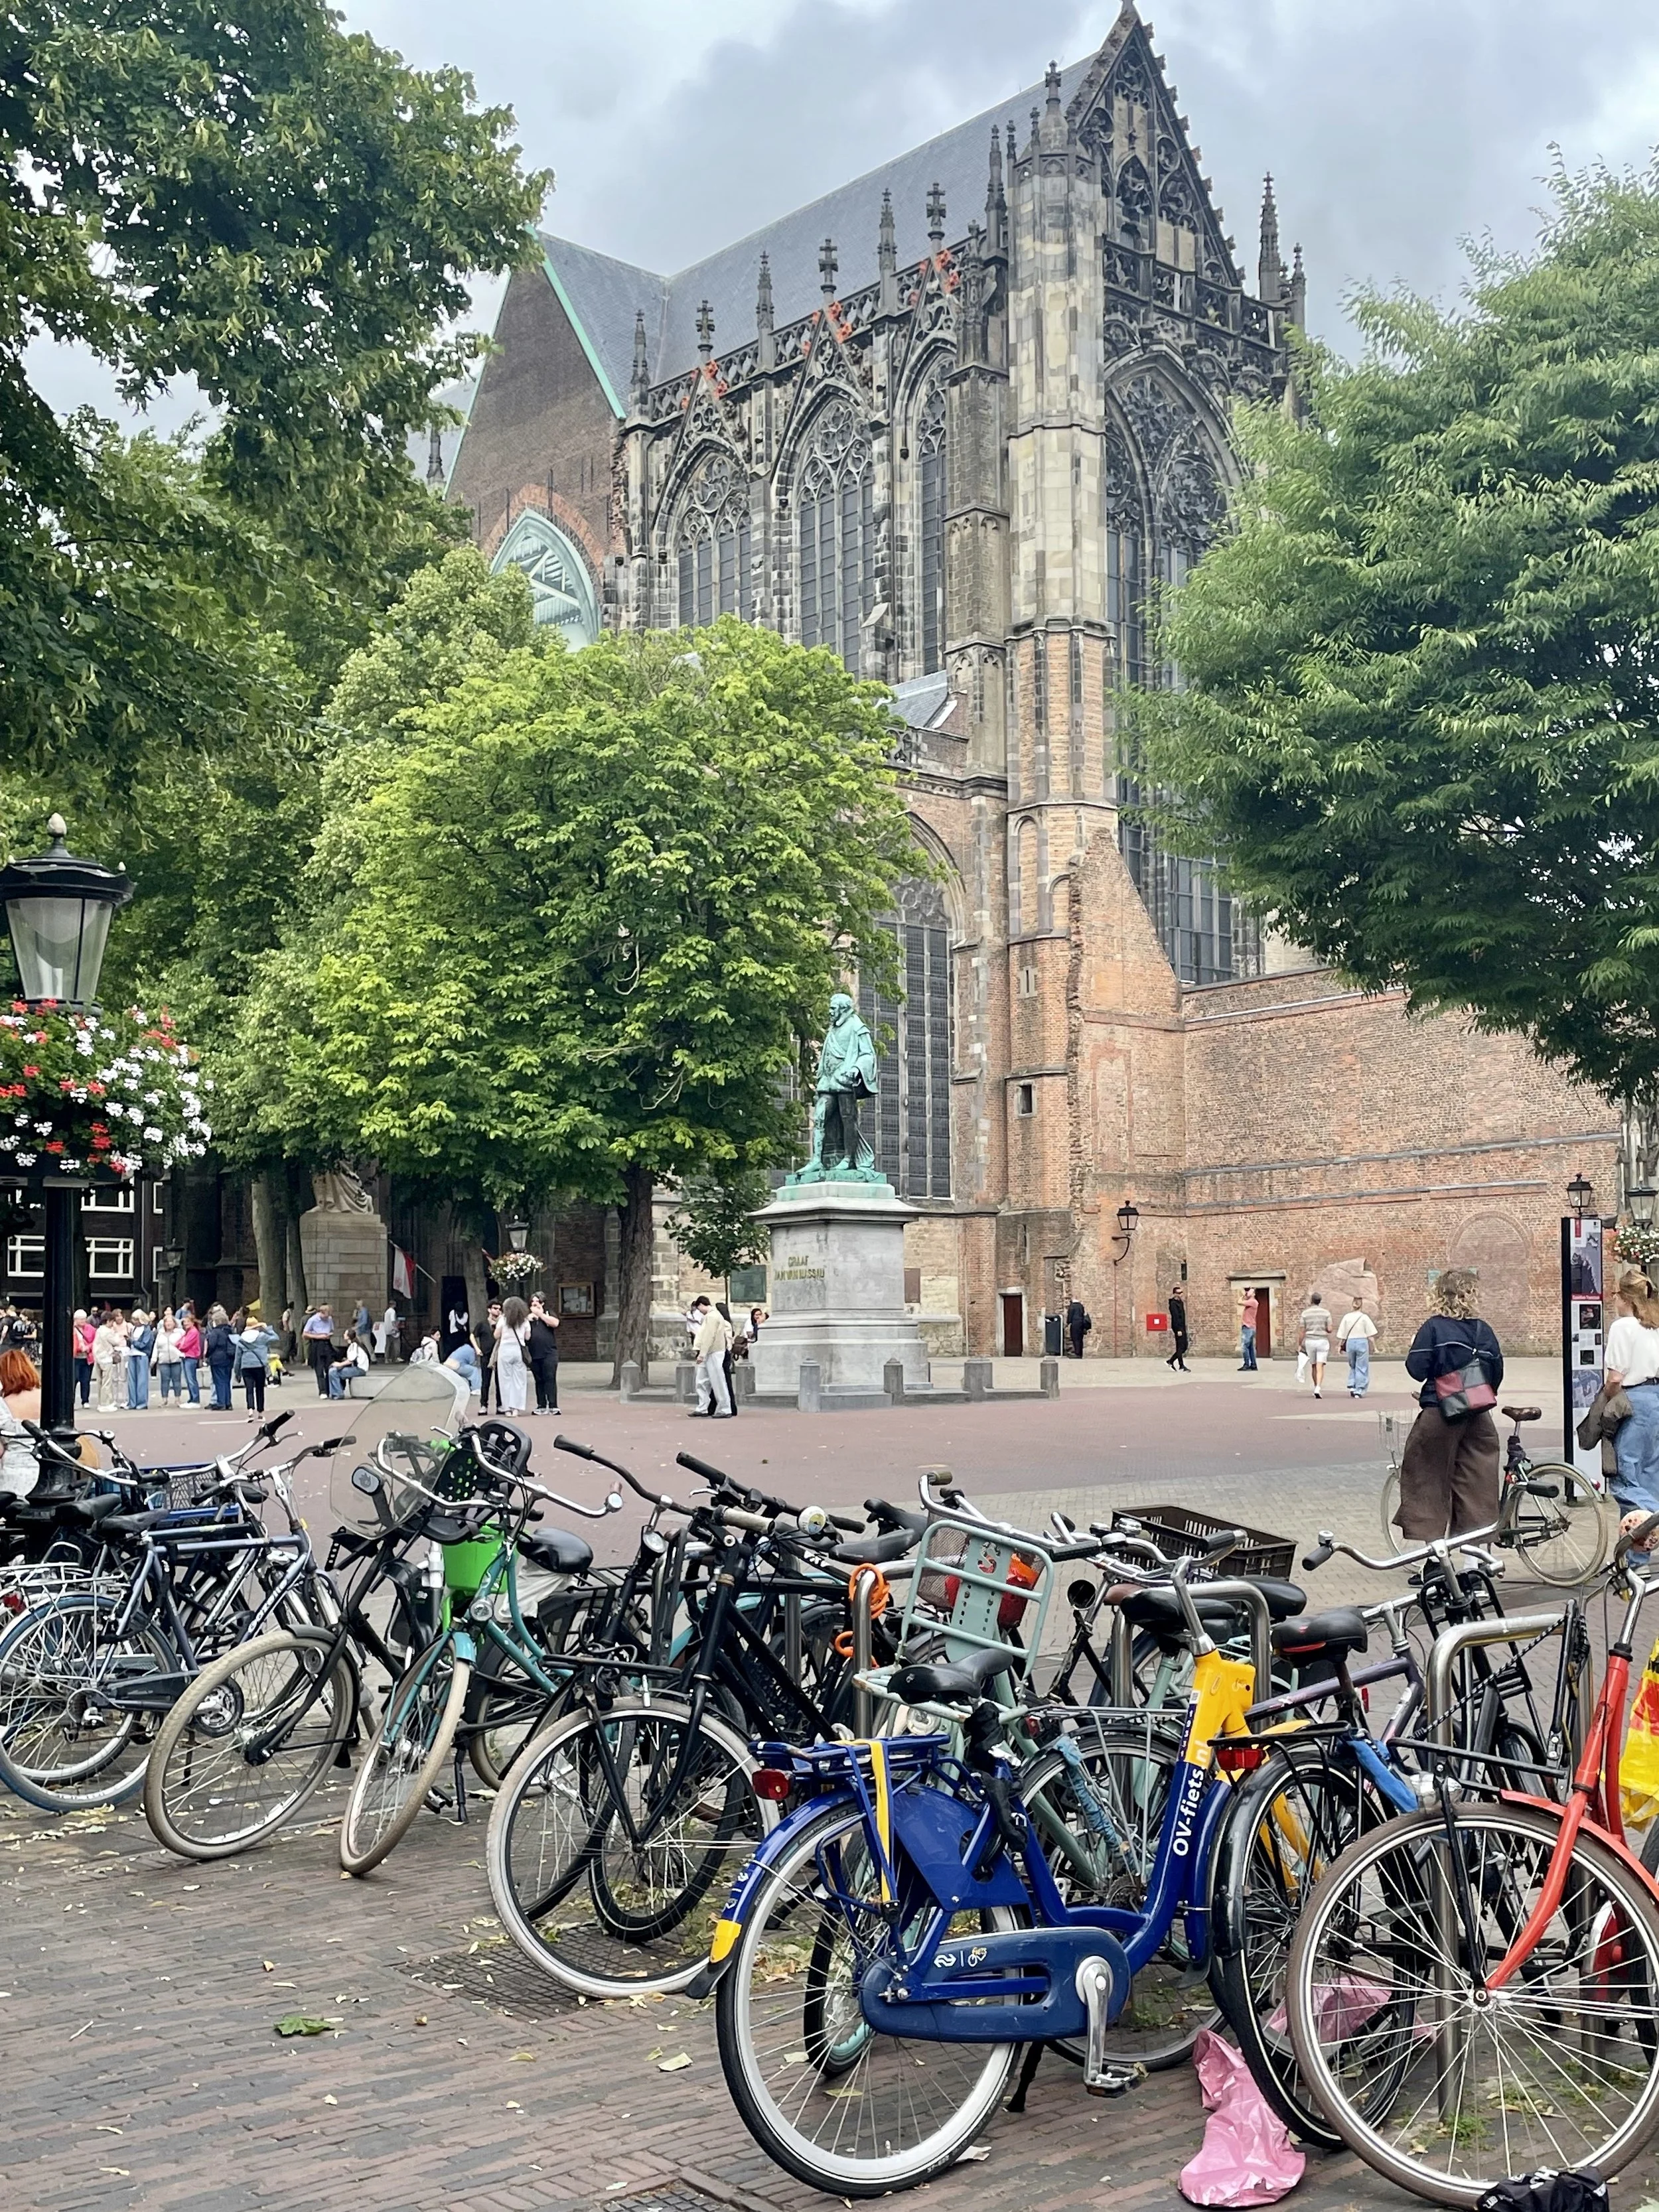
Dom Square (Domplein) in Utrecht is the city’s historic core, where medieval charm meets urban life. Dominated by the Gothic Dom Church and Dom Tower, the square stands on a former Roman fortress. Cobblestones, cloisters, and old façades layer its history. It blends quiet reflection -church services, cloistered spaces, the sunken area marking the buried nave collapsed in 1674 - with lively cafés, markets, and events. A civic focal point, rising up and seen across the town, and serene spot to absorb Utrecht’s architecture. Here we view a glimpse from the bicycle parking area.
Dom Square (or Domplein) in Utrecht is the city’s historic core, where medieval charm meets urban life. Dominated by the Gothic Dom Church (Domkerk) and Dom Tower, the square stands on a former Roman fortress. Cobblestones, cloisters, and old façades layer its history. It blends quiet reflection - church services, cloistered spaces, the sunken area marking the buried nave collapsed in 1674 - with lively cafés off to its sides, markets, and events. A civic focal point, rising up and seen across the town, and serene spot to absorb Utrecht’s architecture.
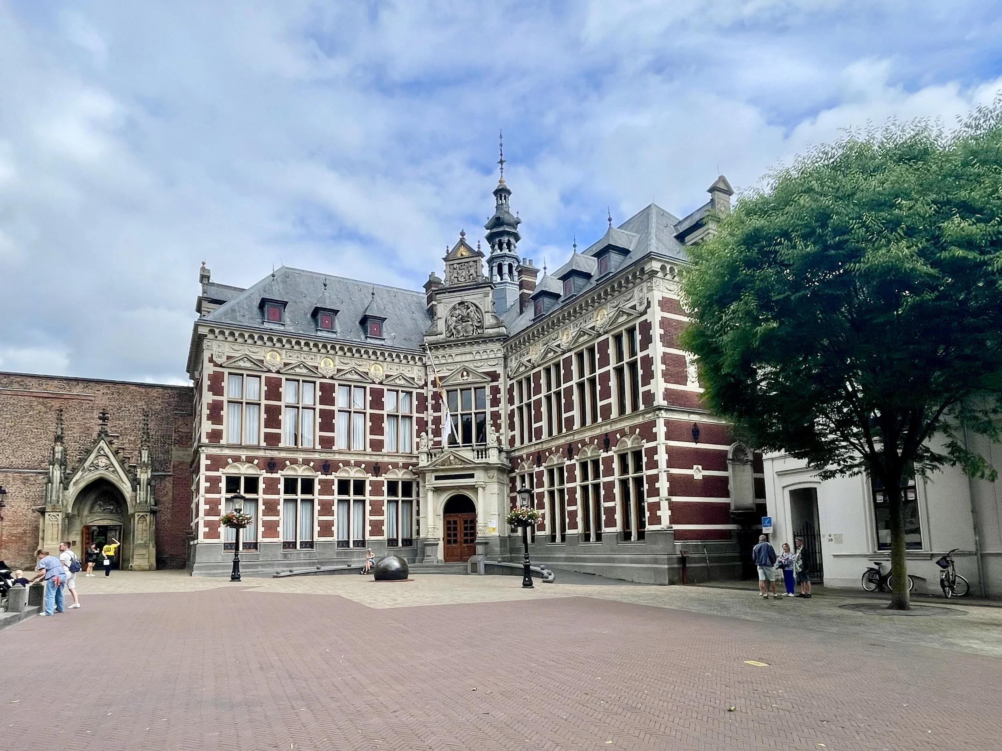
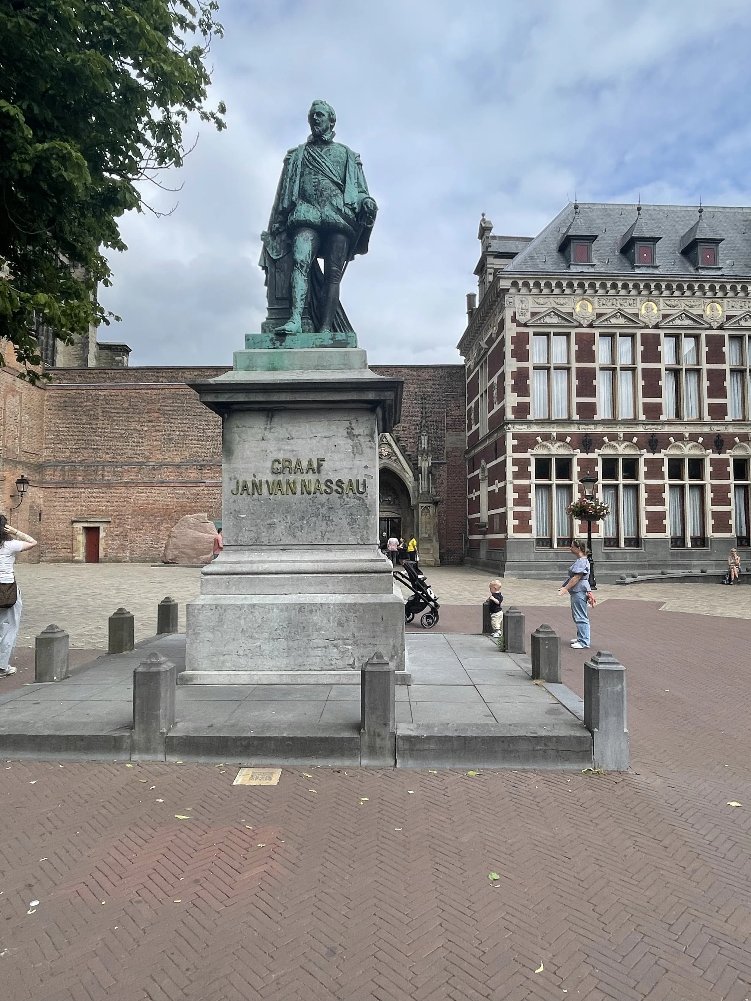
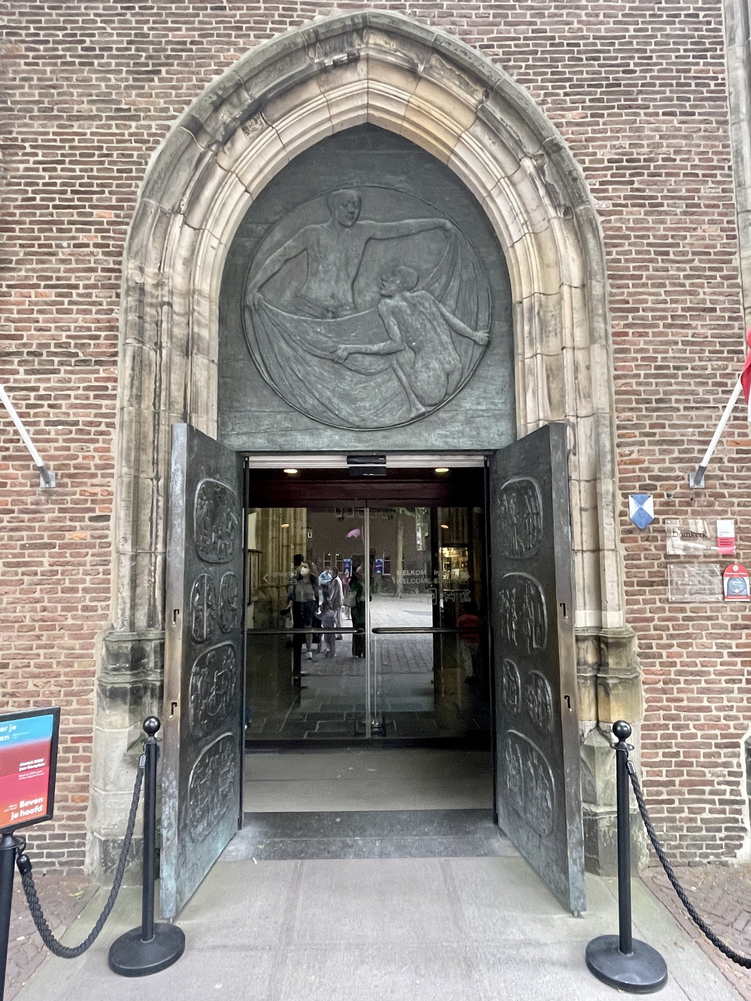
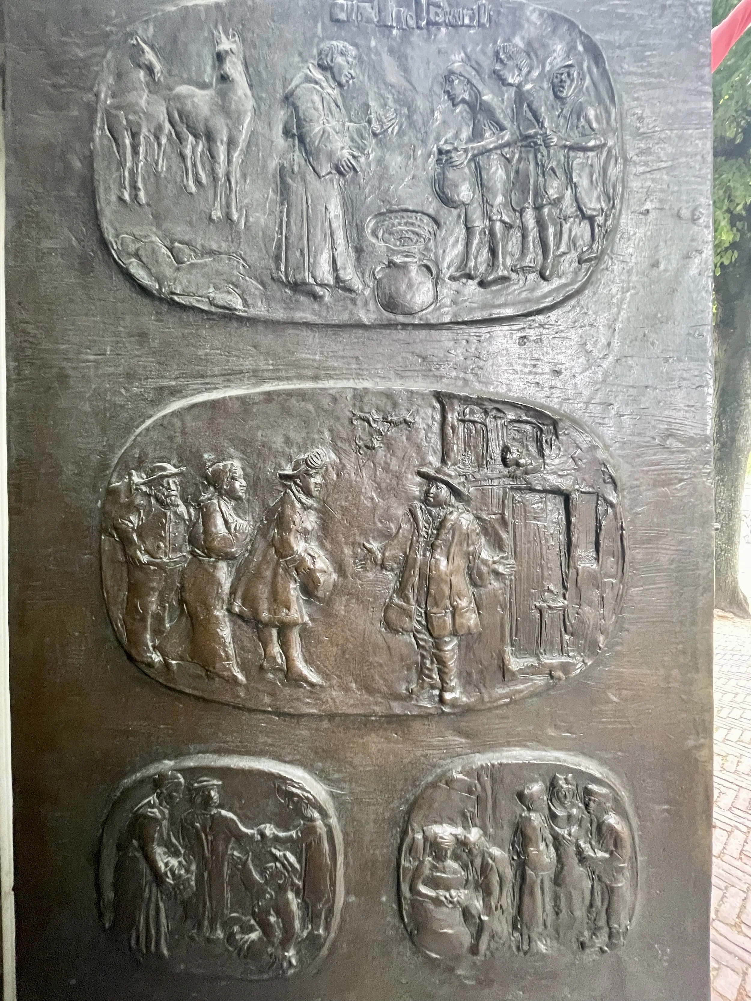
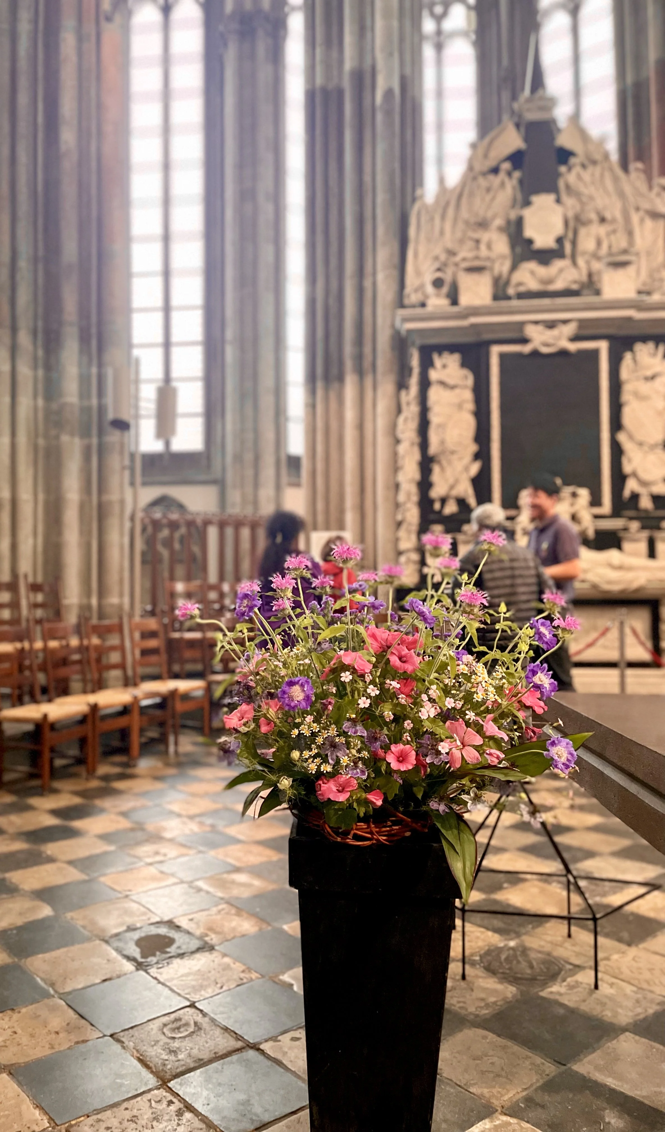
Stepping through the heavy doors covered in bronze reliefs, into the Domkerk, you are immediately drawn into the breathtaking expanse of its central nave, flanked by side aisles and quiet, intimate side chapels.
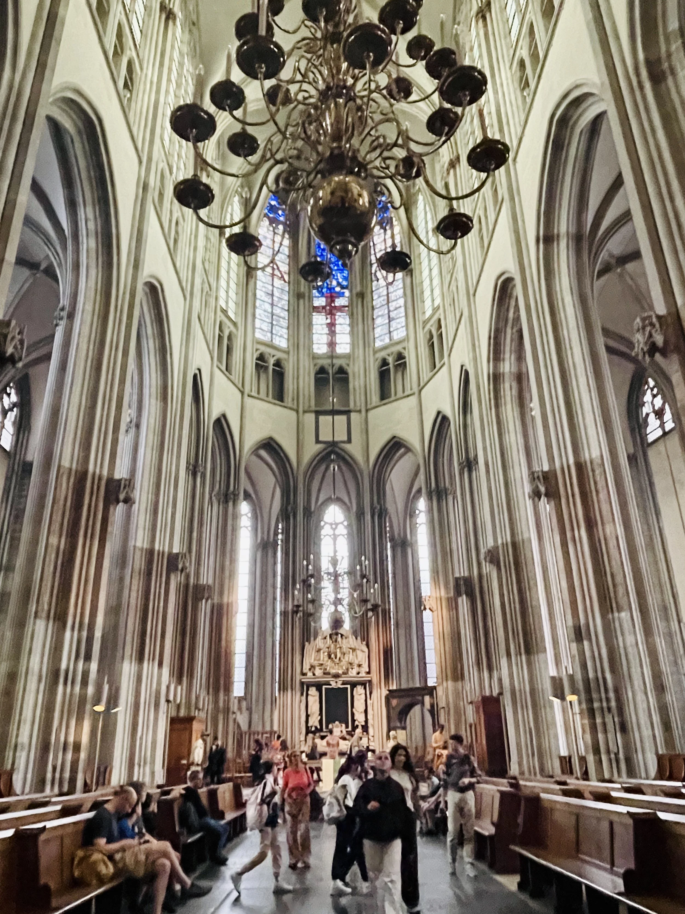
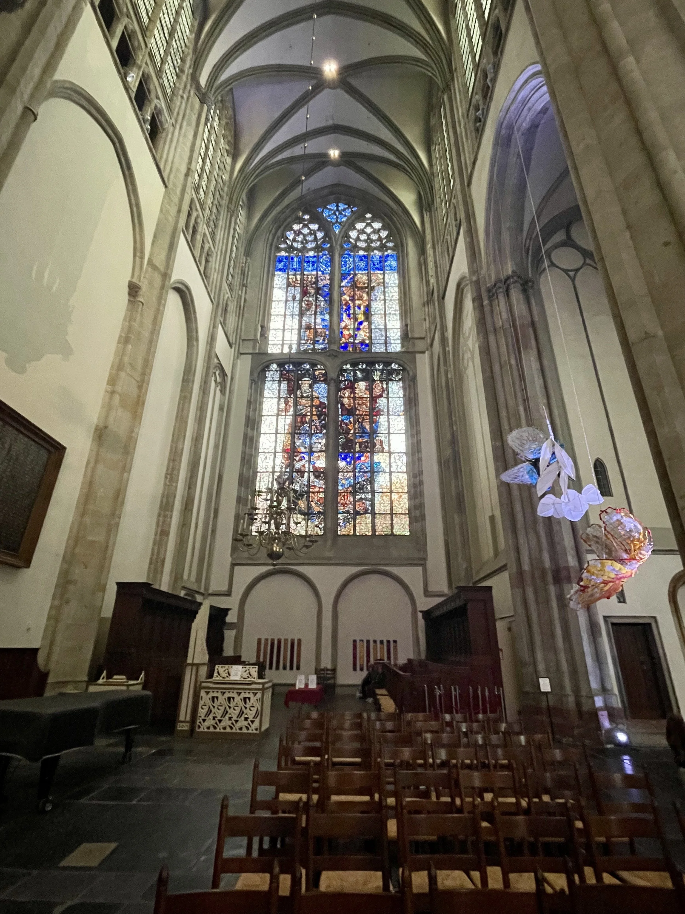
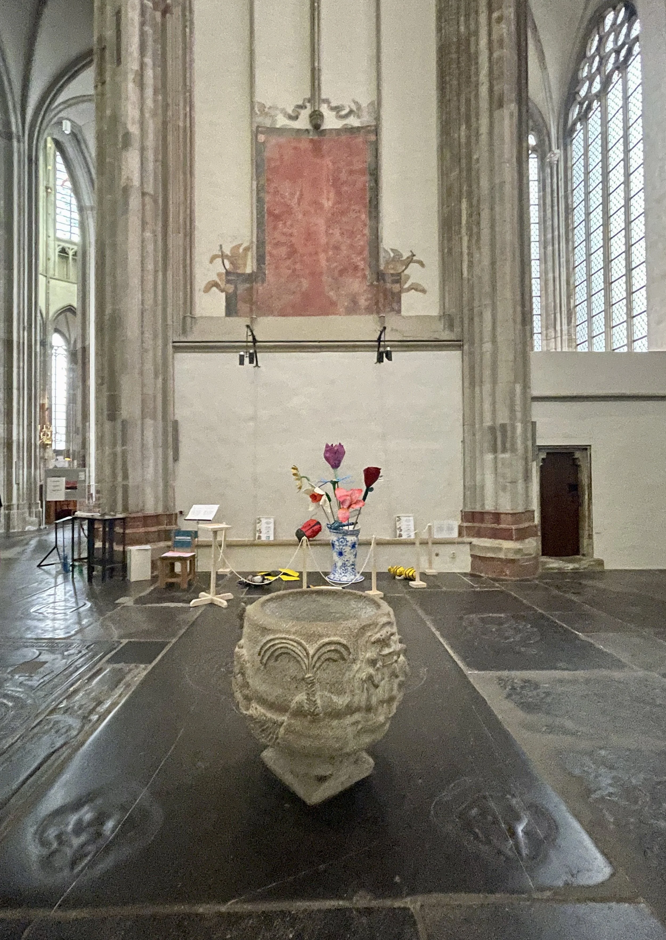
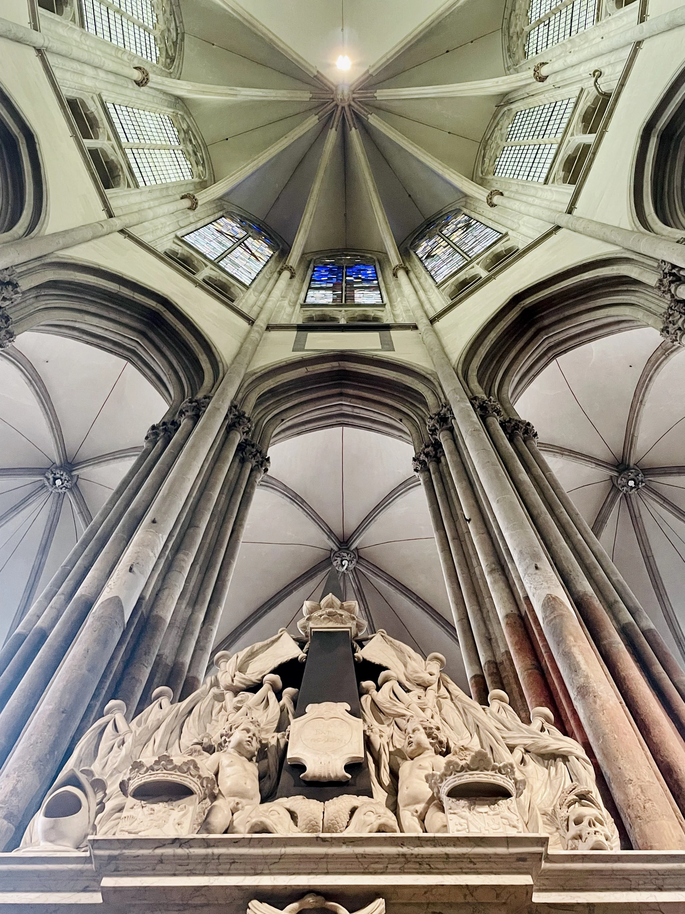
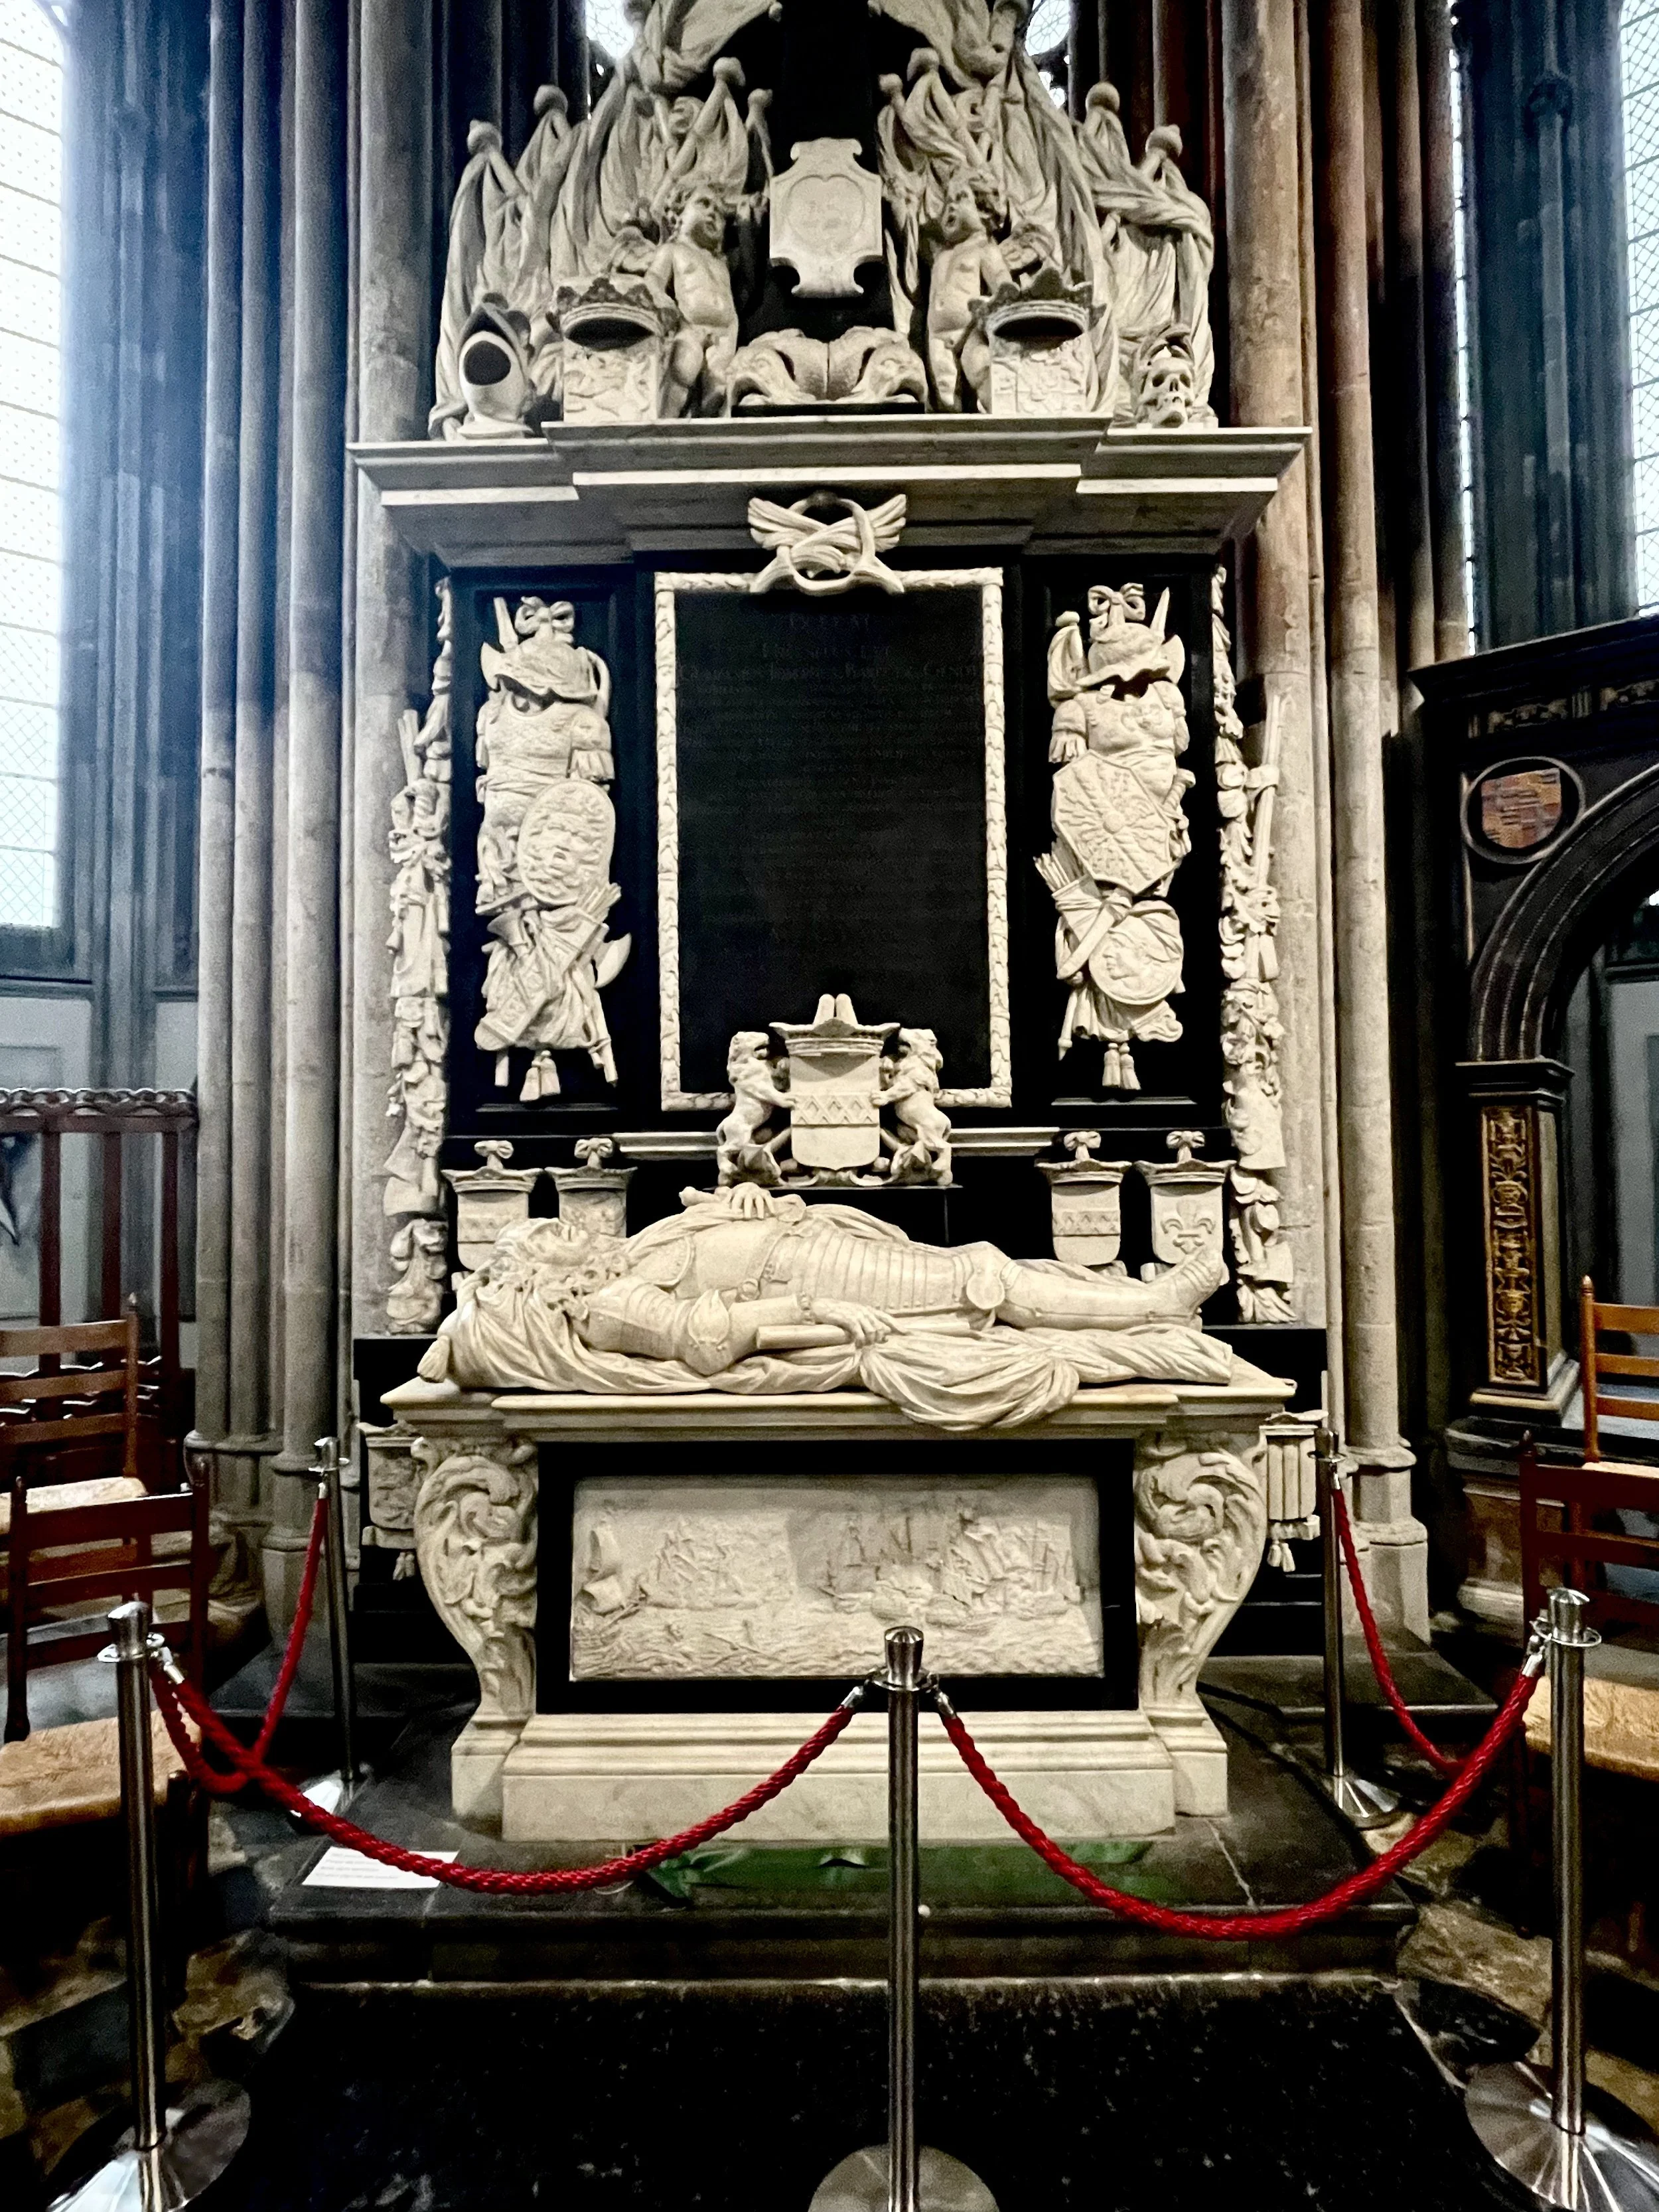
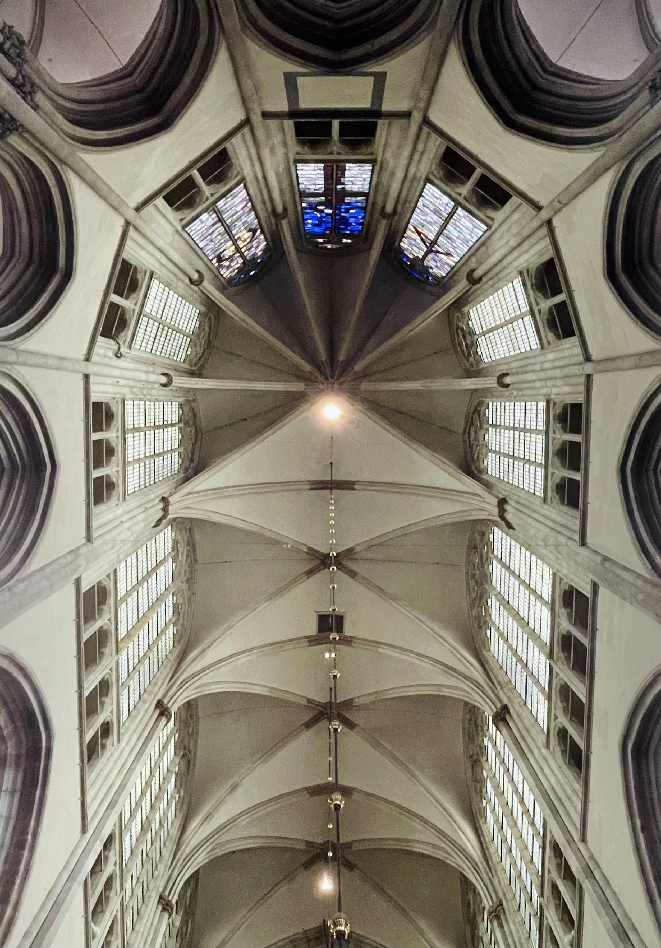
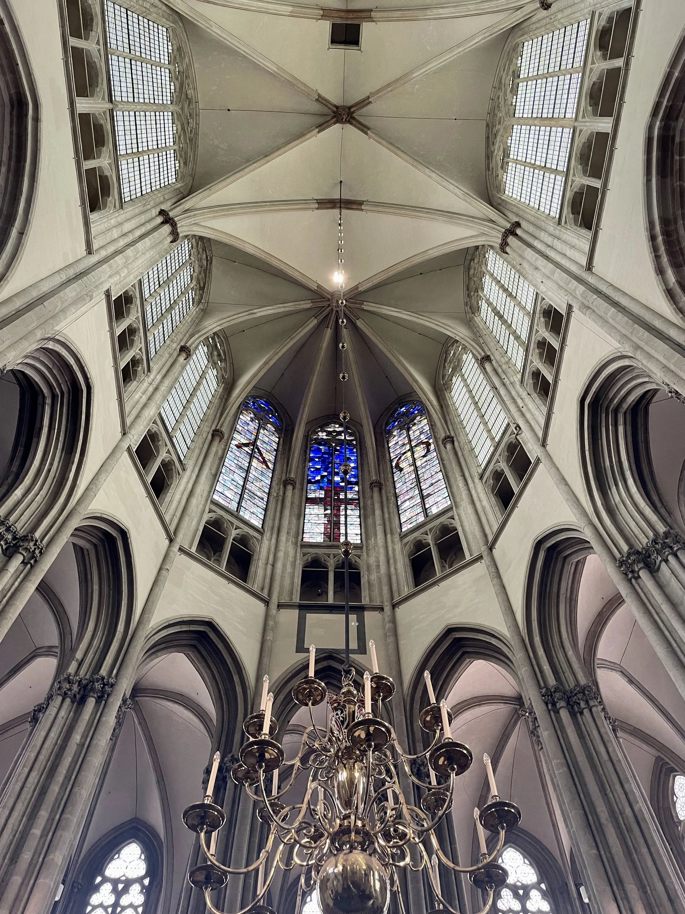
Looking upward, the cathedral's classic Gothic architecture reveals itself in a towering canopy of stone, where the soaring ribbed vaults meet at the apex like the steep, elegant slopes of gabled roofs. Shafts of soft, filtered light cut through the high windows to illuminate this intricate geometry, where each intersecting stone rib traces a path toward the heavens. Up in the shadows of the nave, this vaulting forms a timeless, architectural crown, making the vast space feel both monumentally grand and beautifully sheltered.
But some of the most memorable spaces nearby are not monumental at all. They are tucked away behind stone walls and medieval arches, discovered almost as if by accident.
Pandhof Garden
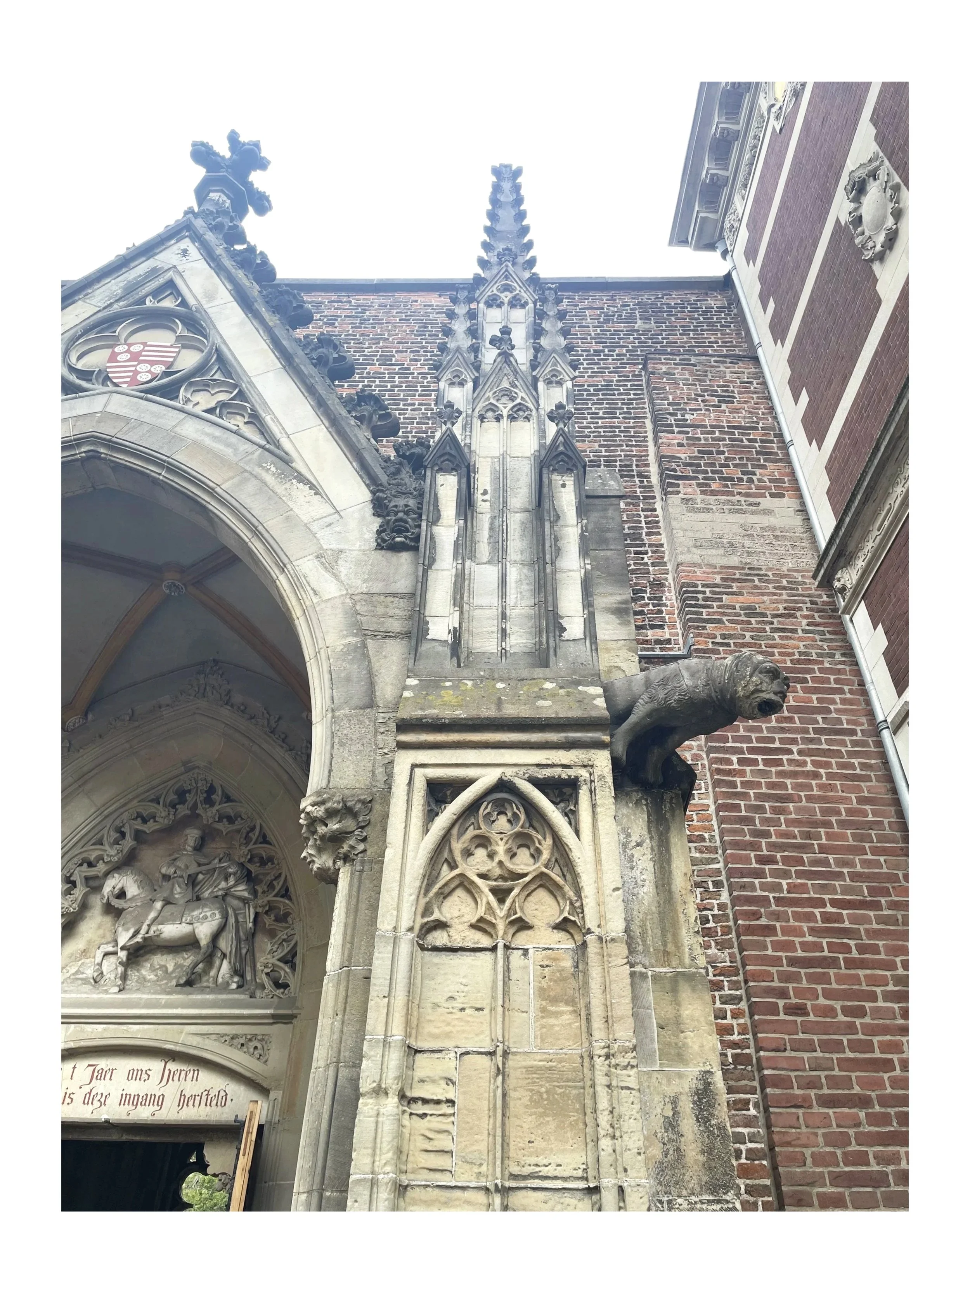
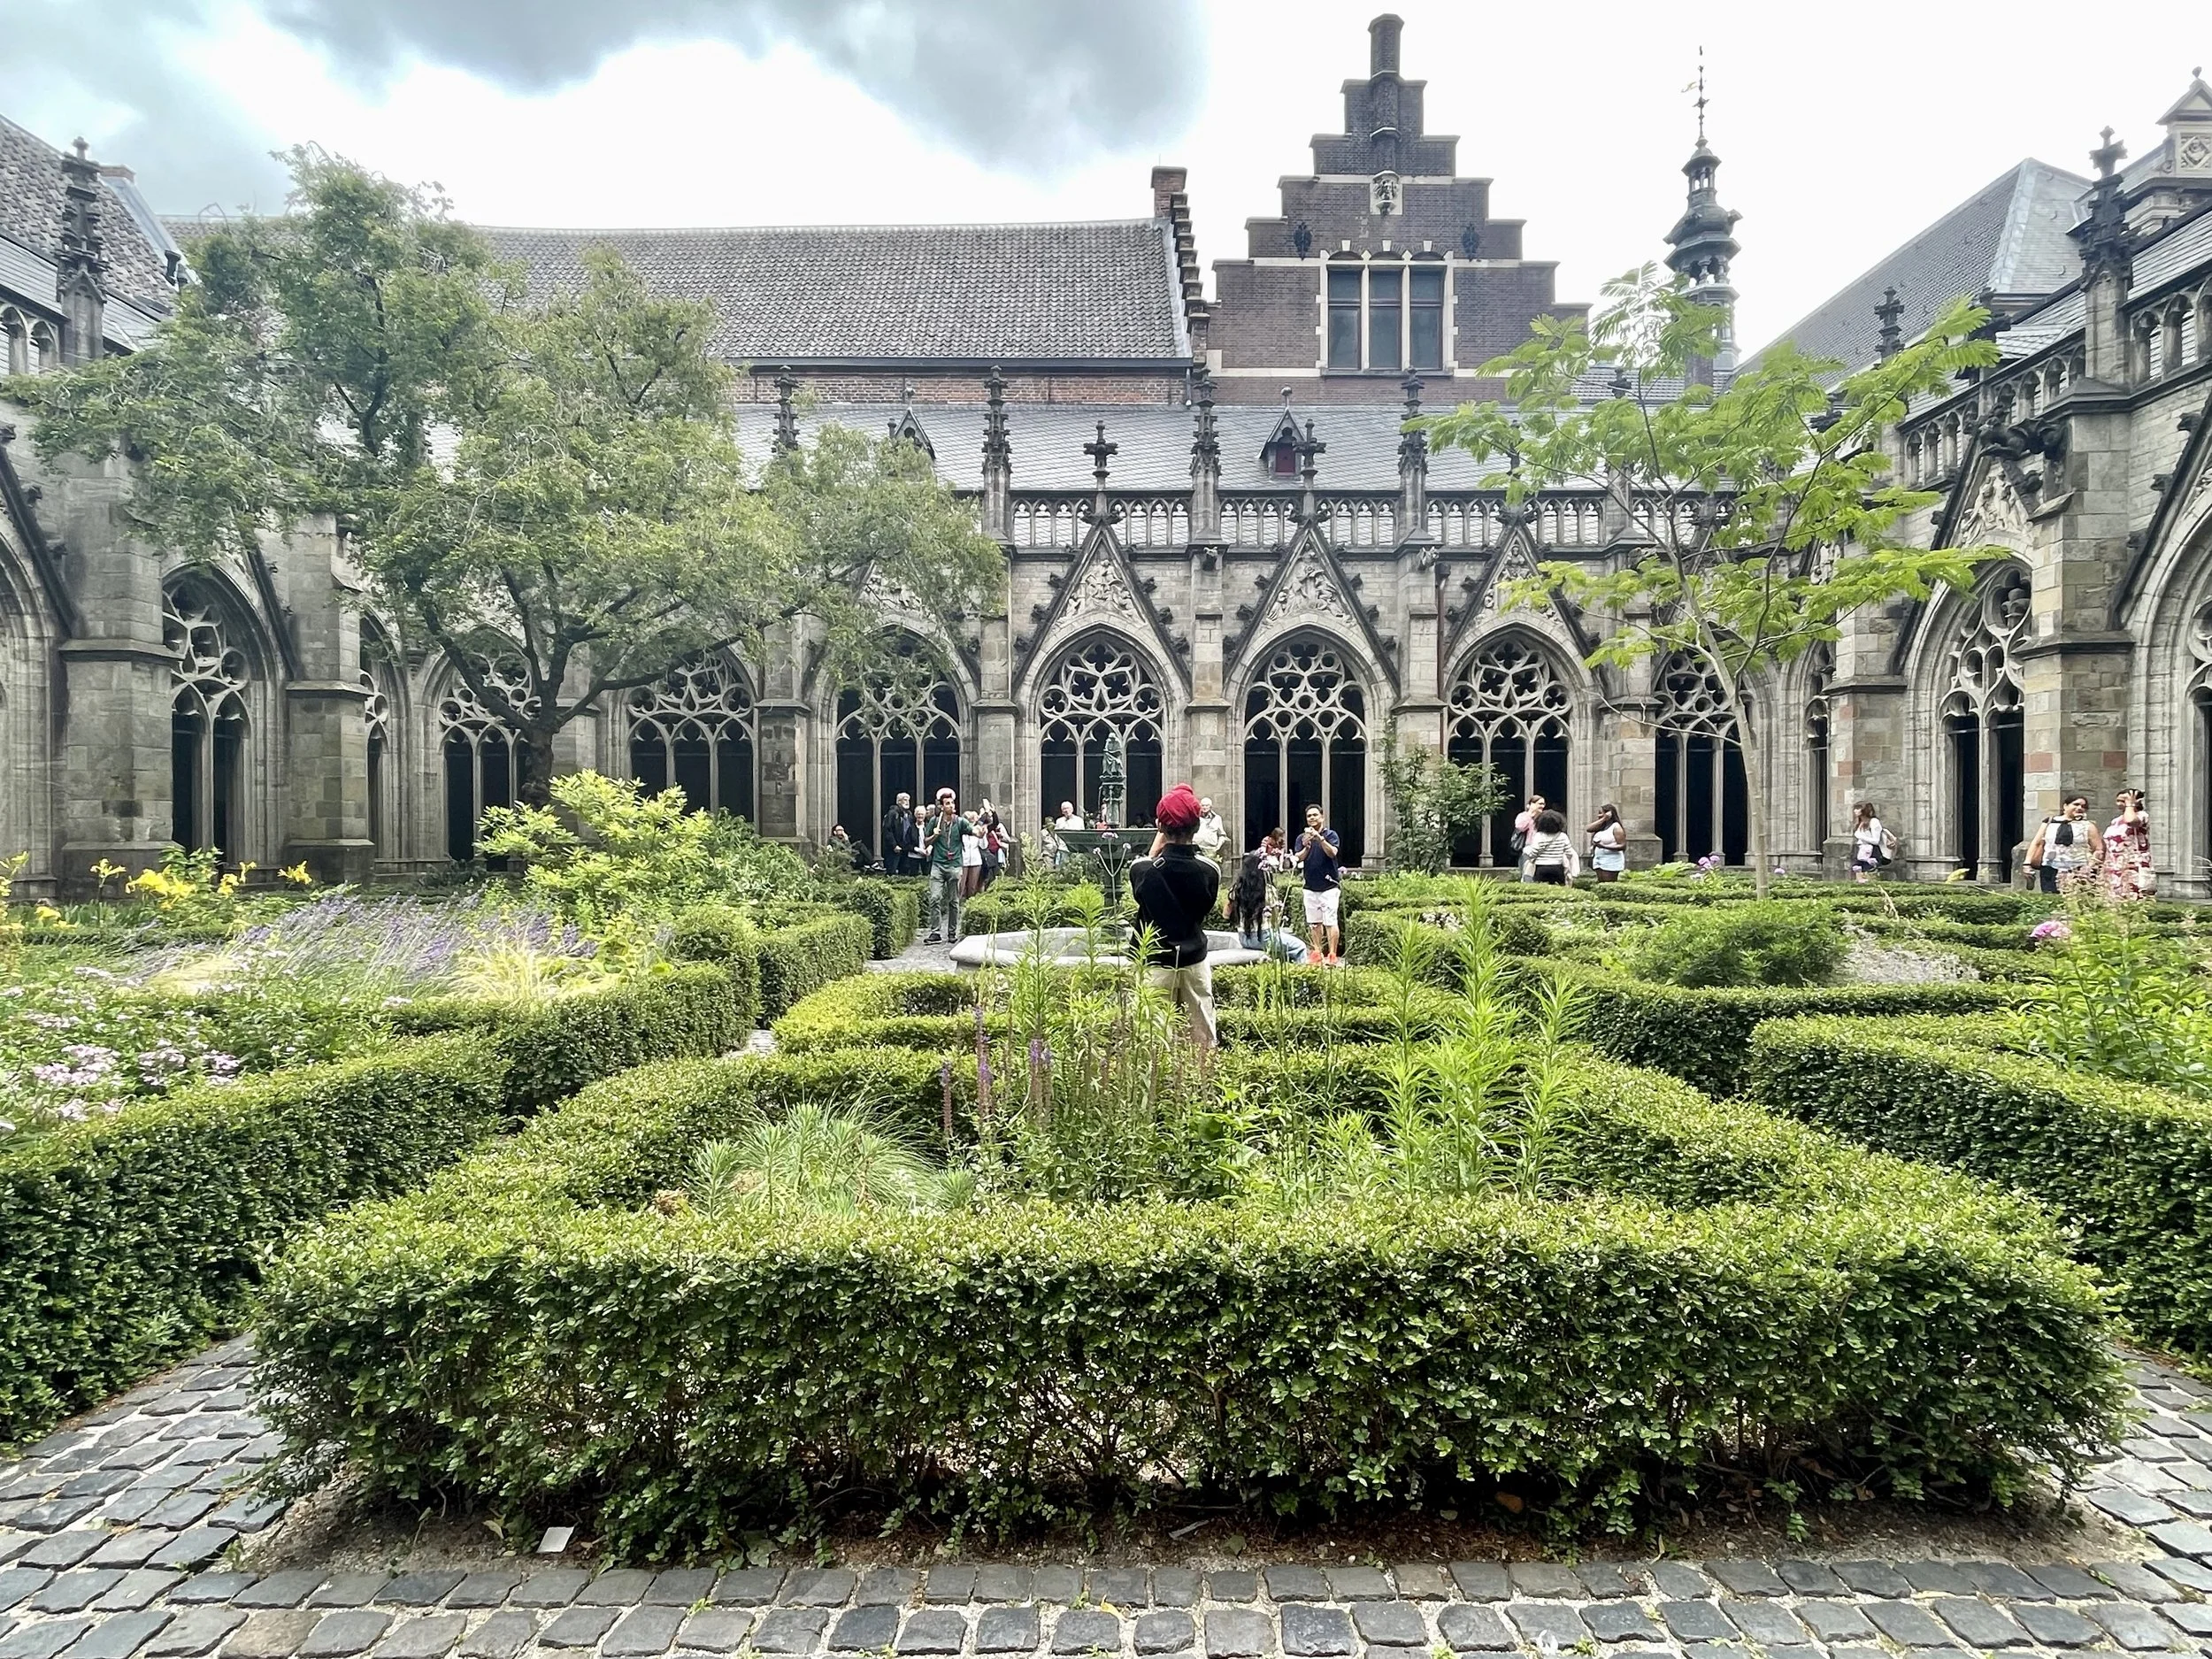
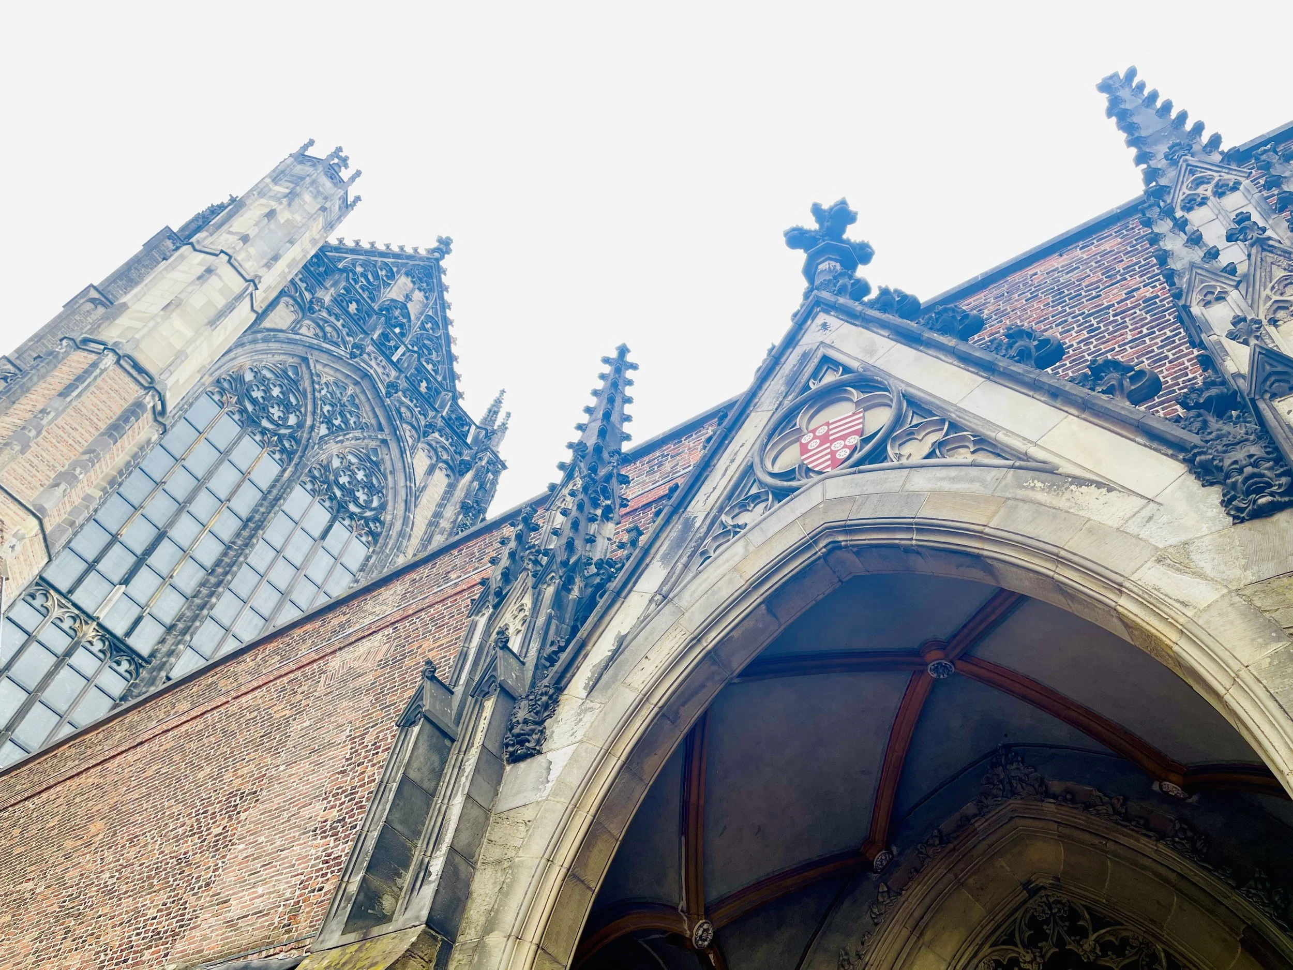
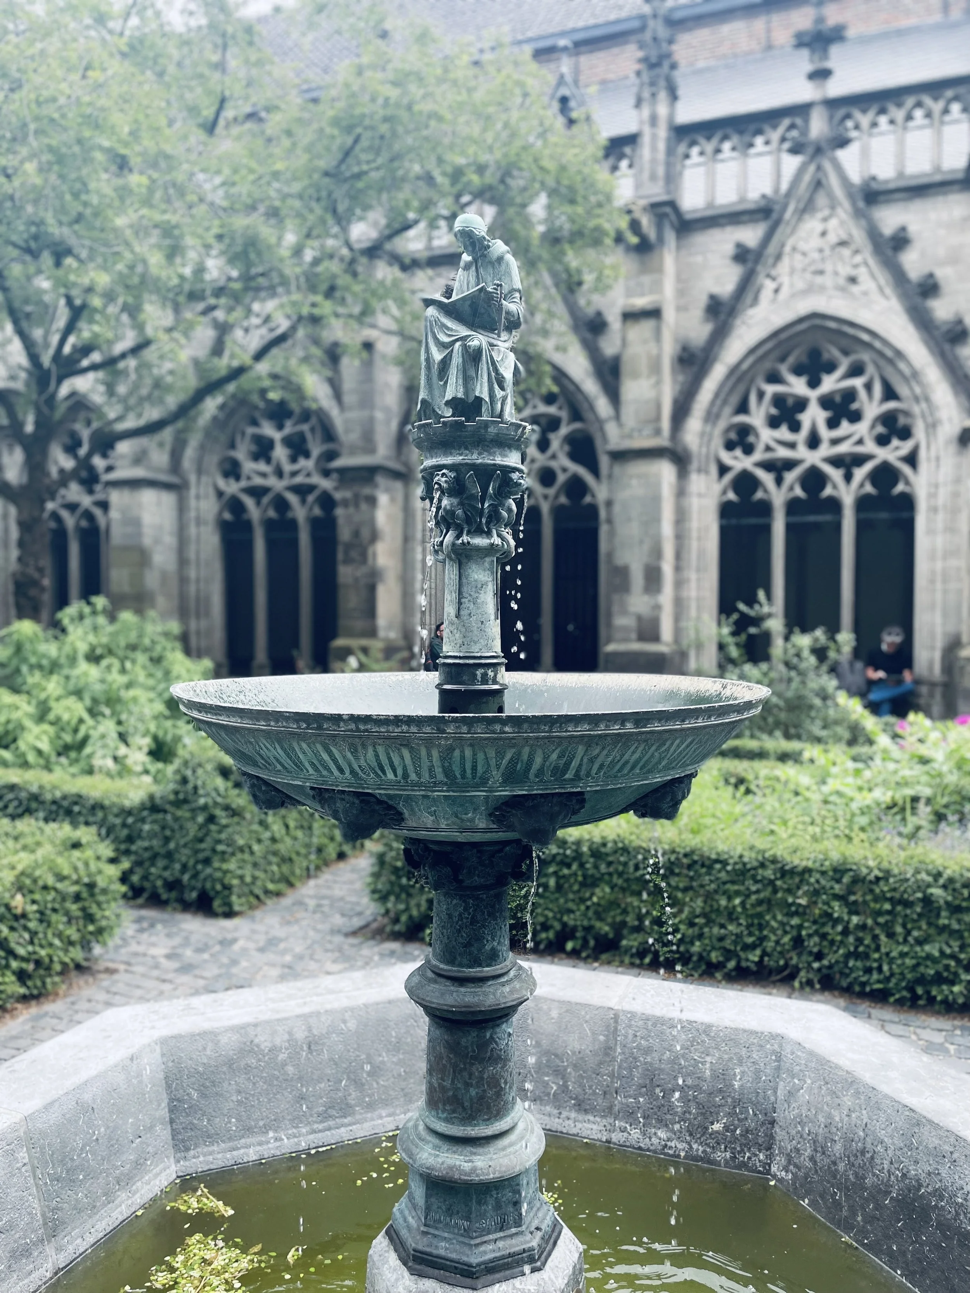
Beside the Domkerk, the Pandhof van de Dom is a beautifully preserved 15th century cloister garden enclosed by graceful medieval arches. The triangular arches with carvings above the windows - gables knows as wimbergen - show the life of Saint Martin, the patron saint of Utrecht. Not only is the architecture impressive, so is the formal garden, a classical parterre de compartiments, features repeated square beds across the paths. Herbs, flowers, mature greenery, and the gentle sound of its central fountain, with mythical winged dragons trickling water create an atmosphere of remarkable calm.
After the movement and activity of the Oudegracht, the garden feels almost like a pause in the city.
There is something distinctly European about these intimate gardens. They do not need to be expansive to feel restorative. Their sense of enclosure, greenery, proportion, and quiet creates a completely different relationship with space, one that invites us to slow down and stay for a while.
Flora's Hof
Just a short walk away, Flora's Hof, offers another unexpected retreat. This small nineteenth-century courtyard garden, behind the bookstore, once associated with an orangery, has been thoughtfully re-envisioned and cared for by volunteers, “Friends of the Flora’s Hof Foundation” in 2009. Climbing plants, historic flower varieties, medieval architectural fragments, and sculptural details create a wonderfully layered little world.
It is the kind of place that rewards wandering without an agenda. There is a bench, a patch of shade, something growing overhead, an old stone detail that catches your eye. The agapanthus are about to burst open, and I can feel their excitement, yet calm resolve. Nothing feels overly arranged, yet everything contributes to the atmosphere.
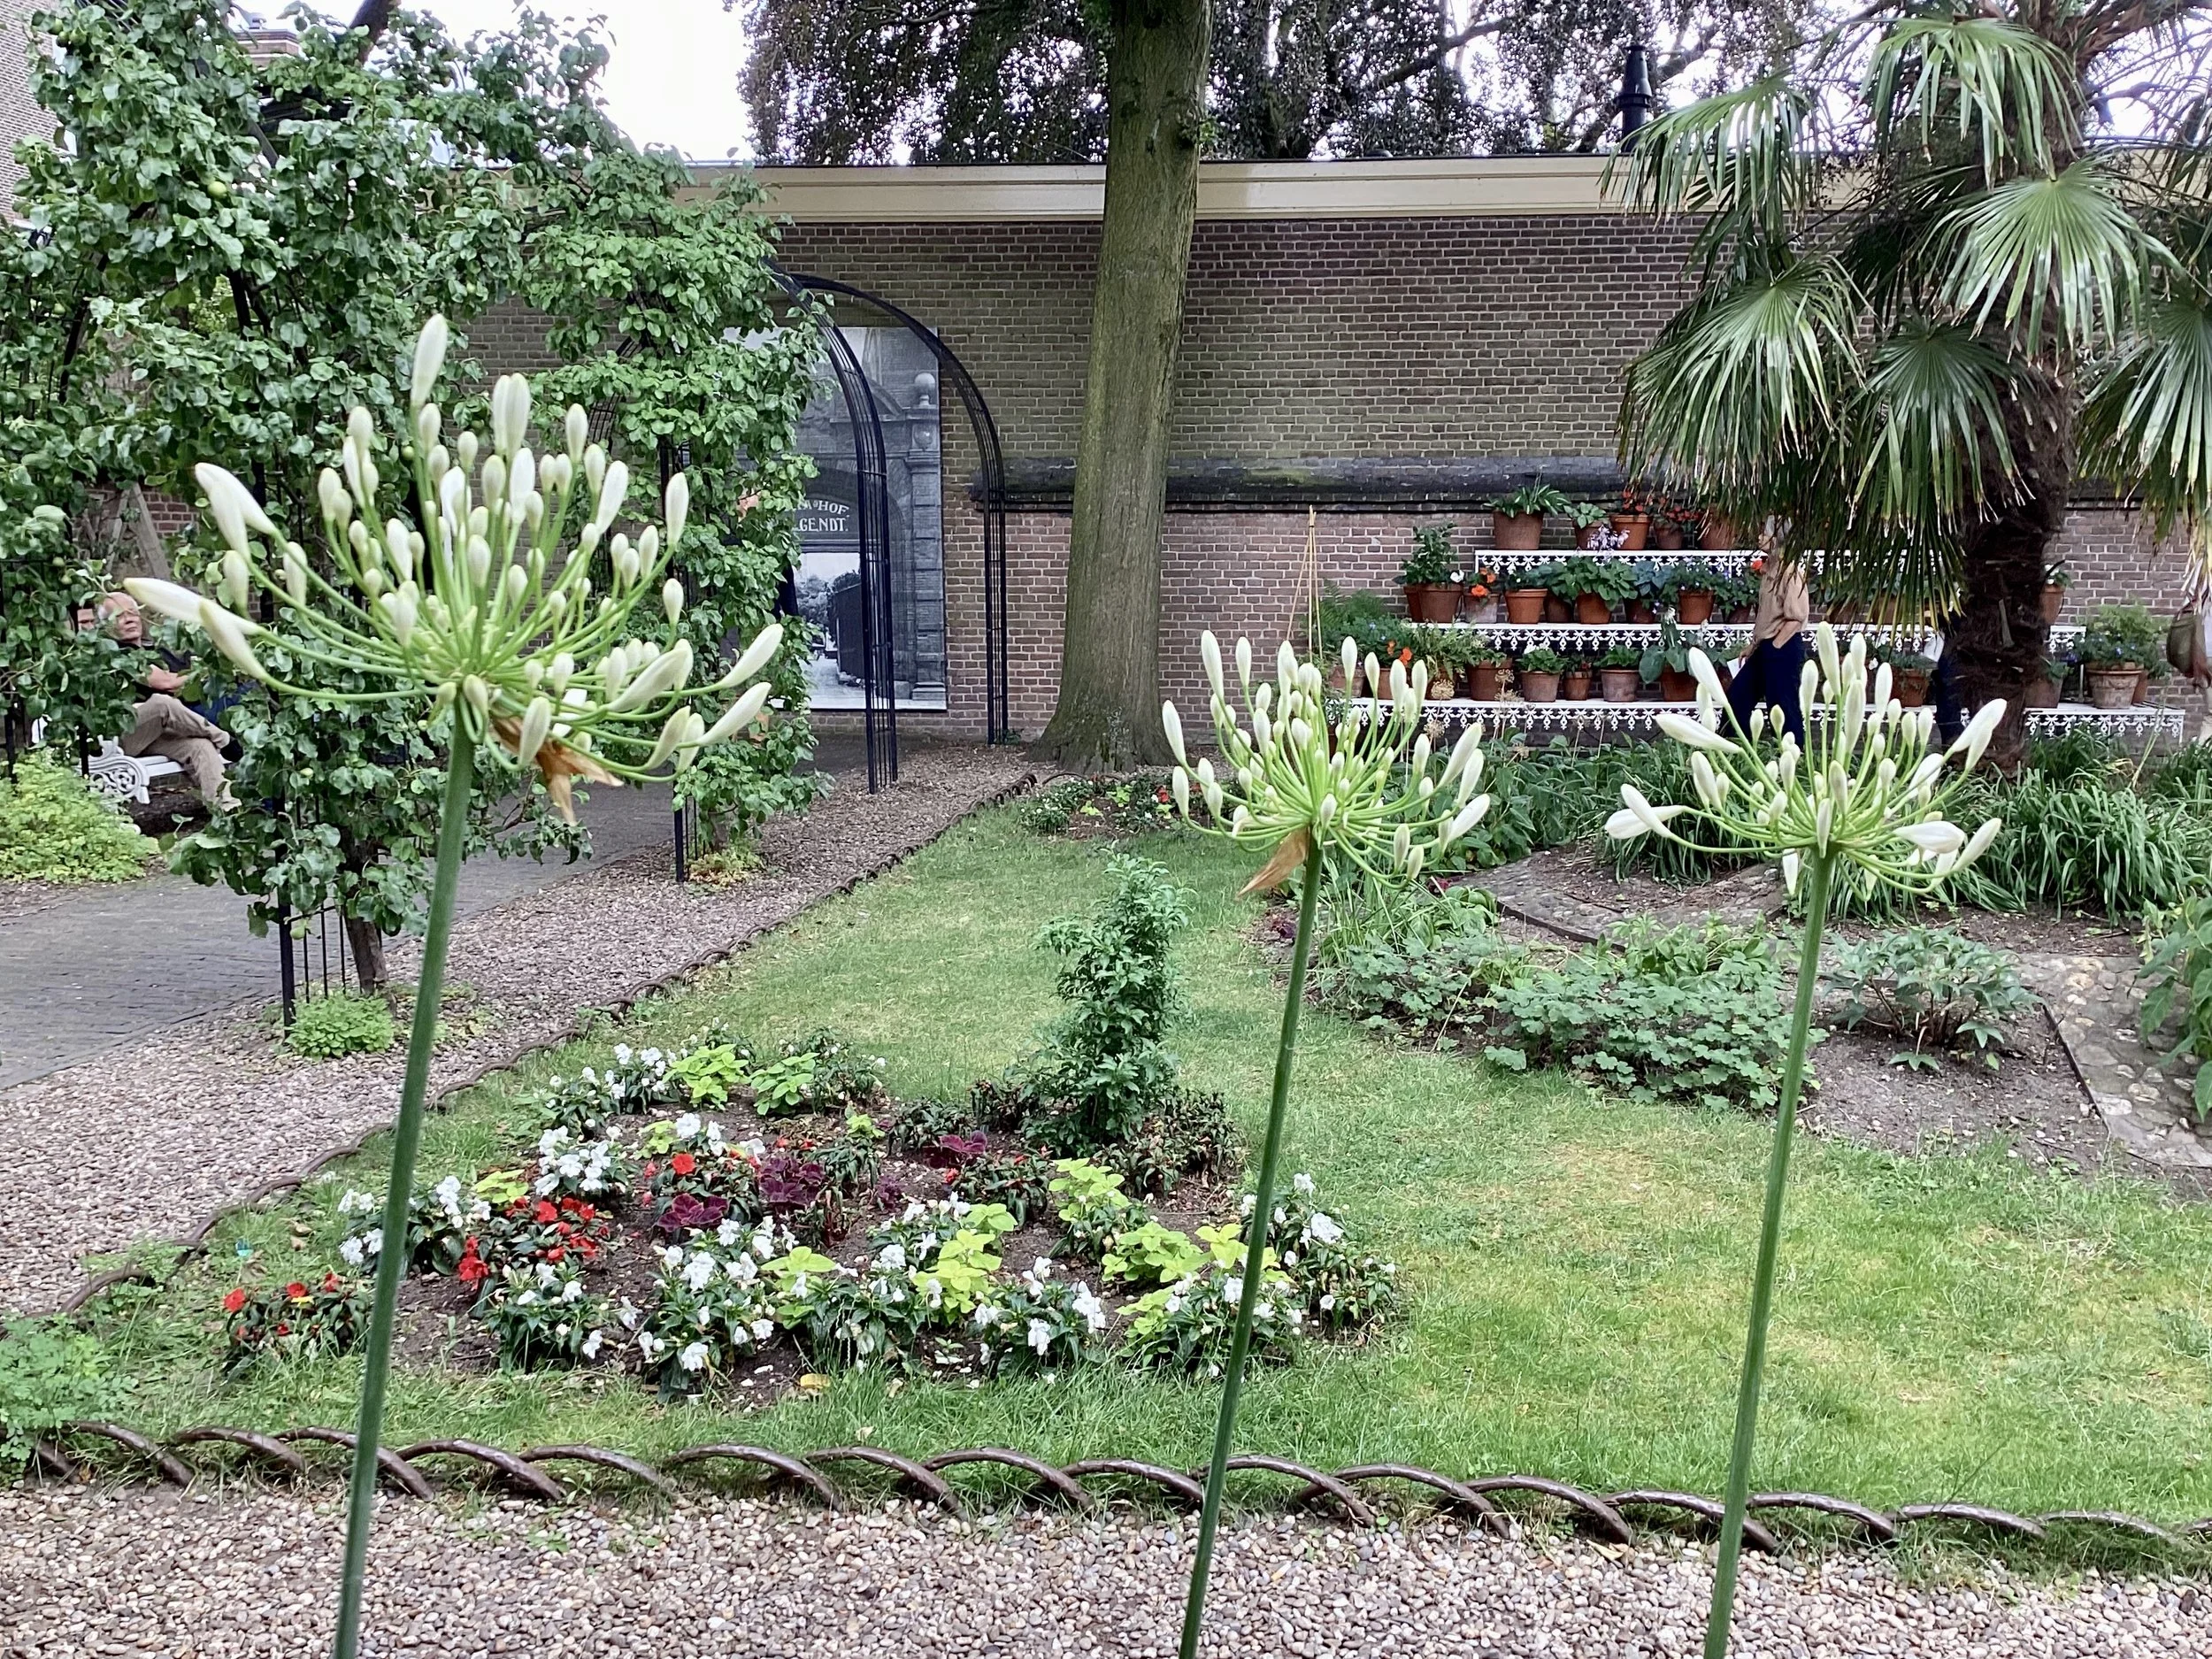
A small corner of the hidden garden known as Flora's Hof, in Utrecht, showing new flowers, agapanthus, palms and lush foliage.
These gardens reveal another layer of Utrecht's character. Beyond its grand Gothic architecture and historic canals, the city has created spaces for quiet observation and restoration, often in places you might otherwise walk straight past.
And then, just a little farther on, we encounter another kind of sanctuary.
One where the experience is no longer horizontal, but vertical.
Looking Up: The Extraordinary Ceilings of St. Catherine's
After the intimacy of Utrecht's hidden gardens, our next stop brings us into an entirely different kind of sanctuary: St. Catherine's Cathedral, Catherijnekekerk, the former Carmelite monastery that dates to the fifteenth century.
The first thing that catches my attention is not the ceiling.
It is the entrance.
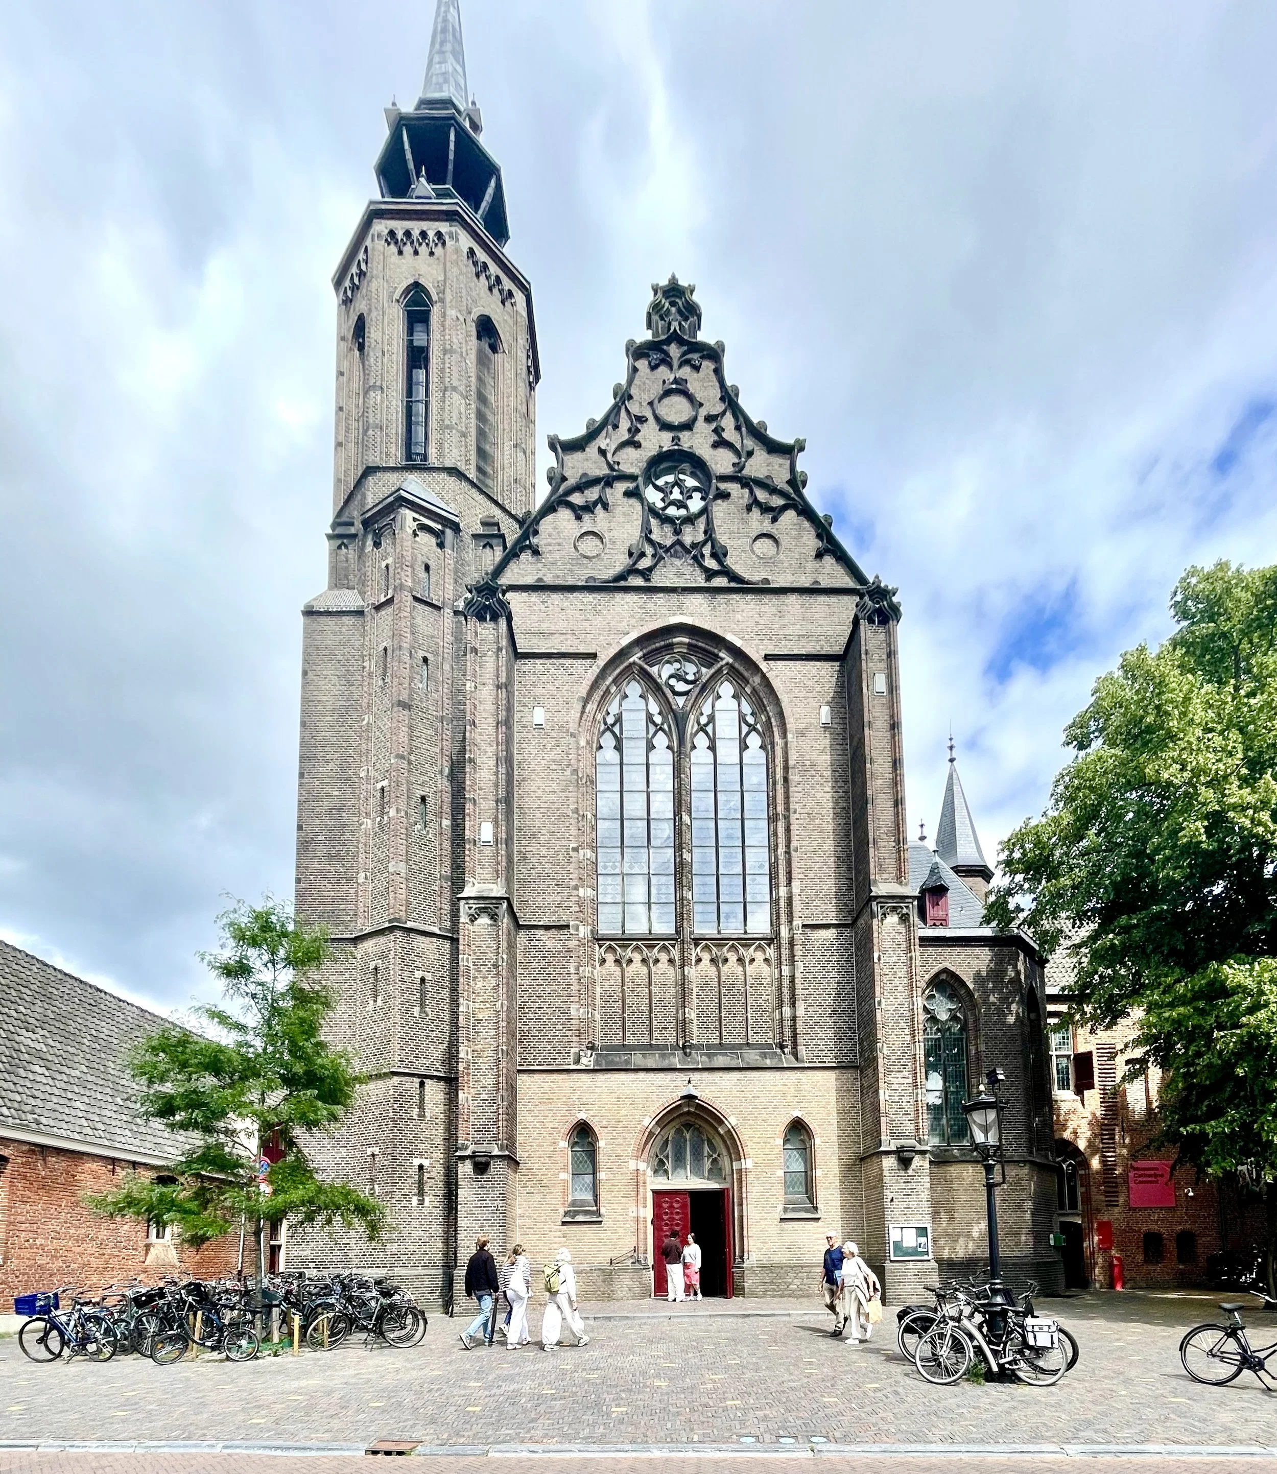
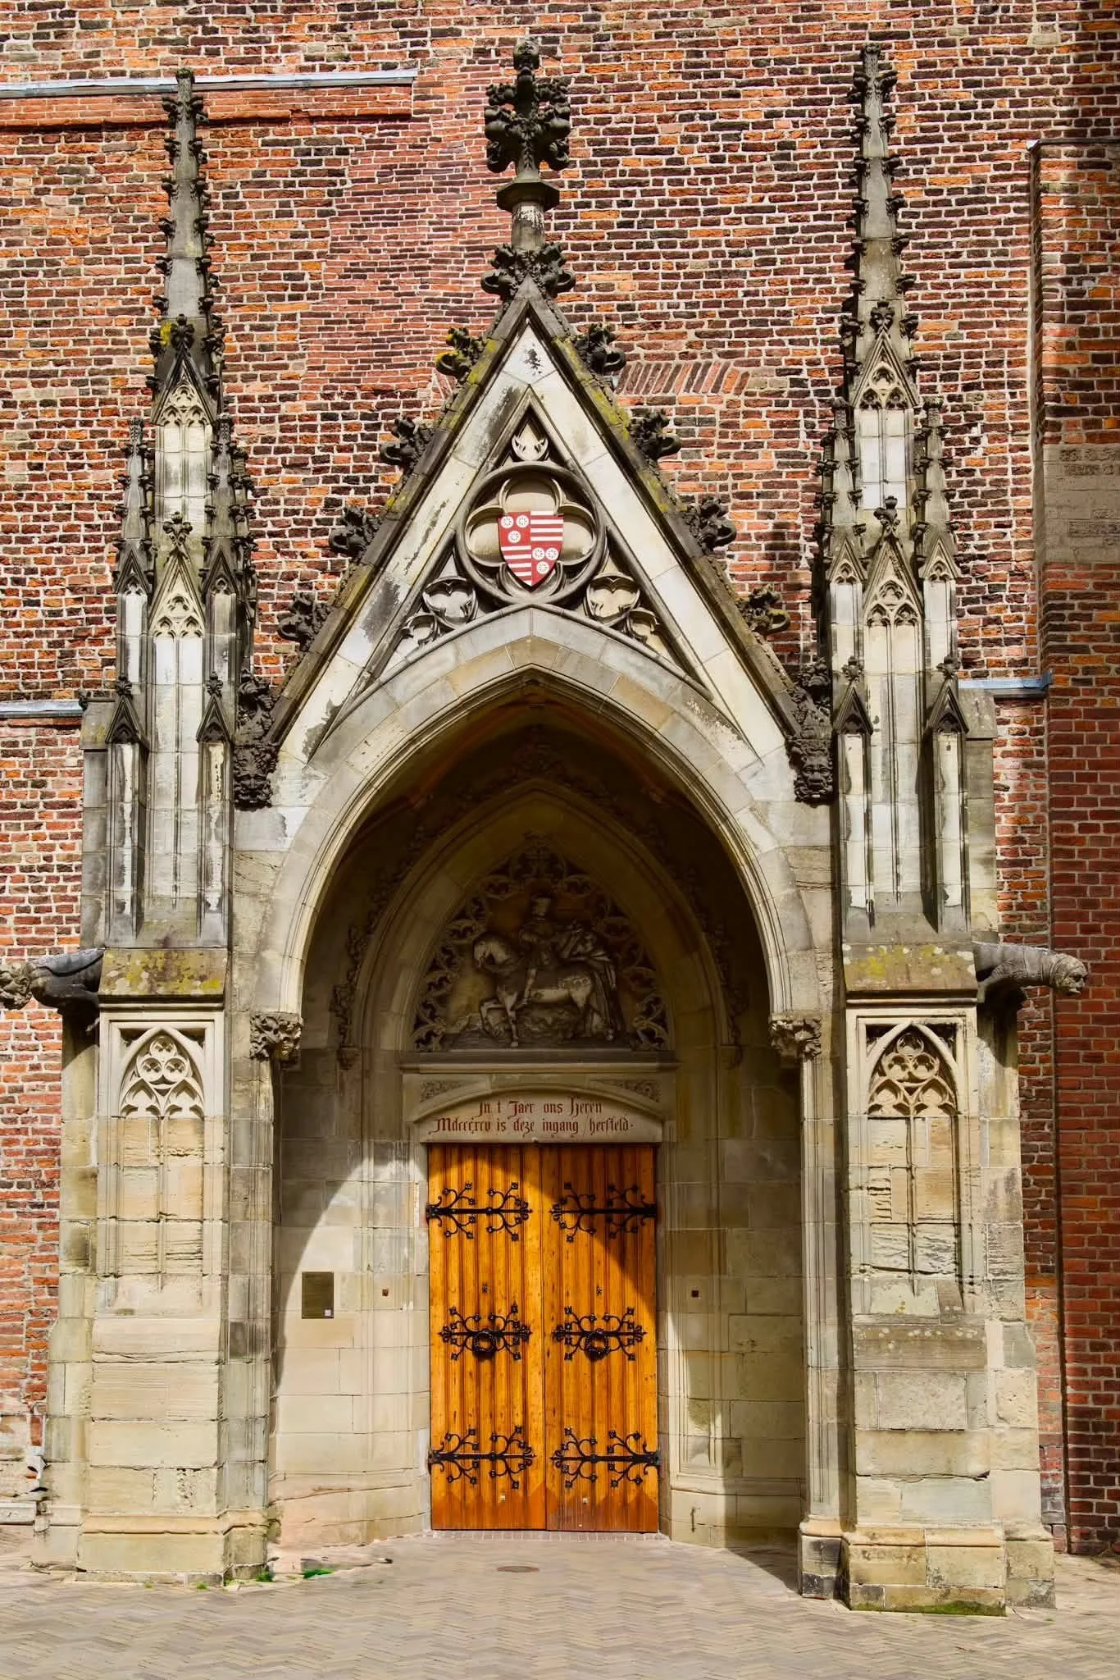
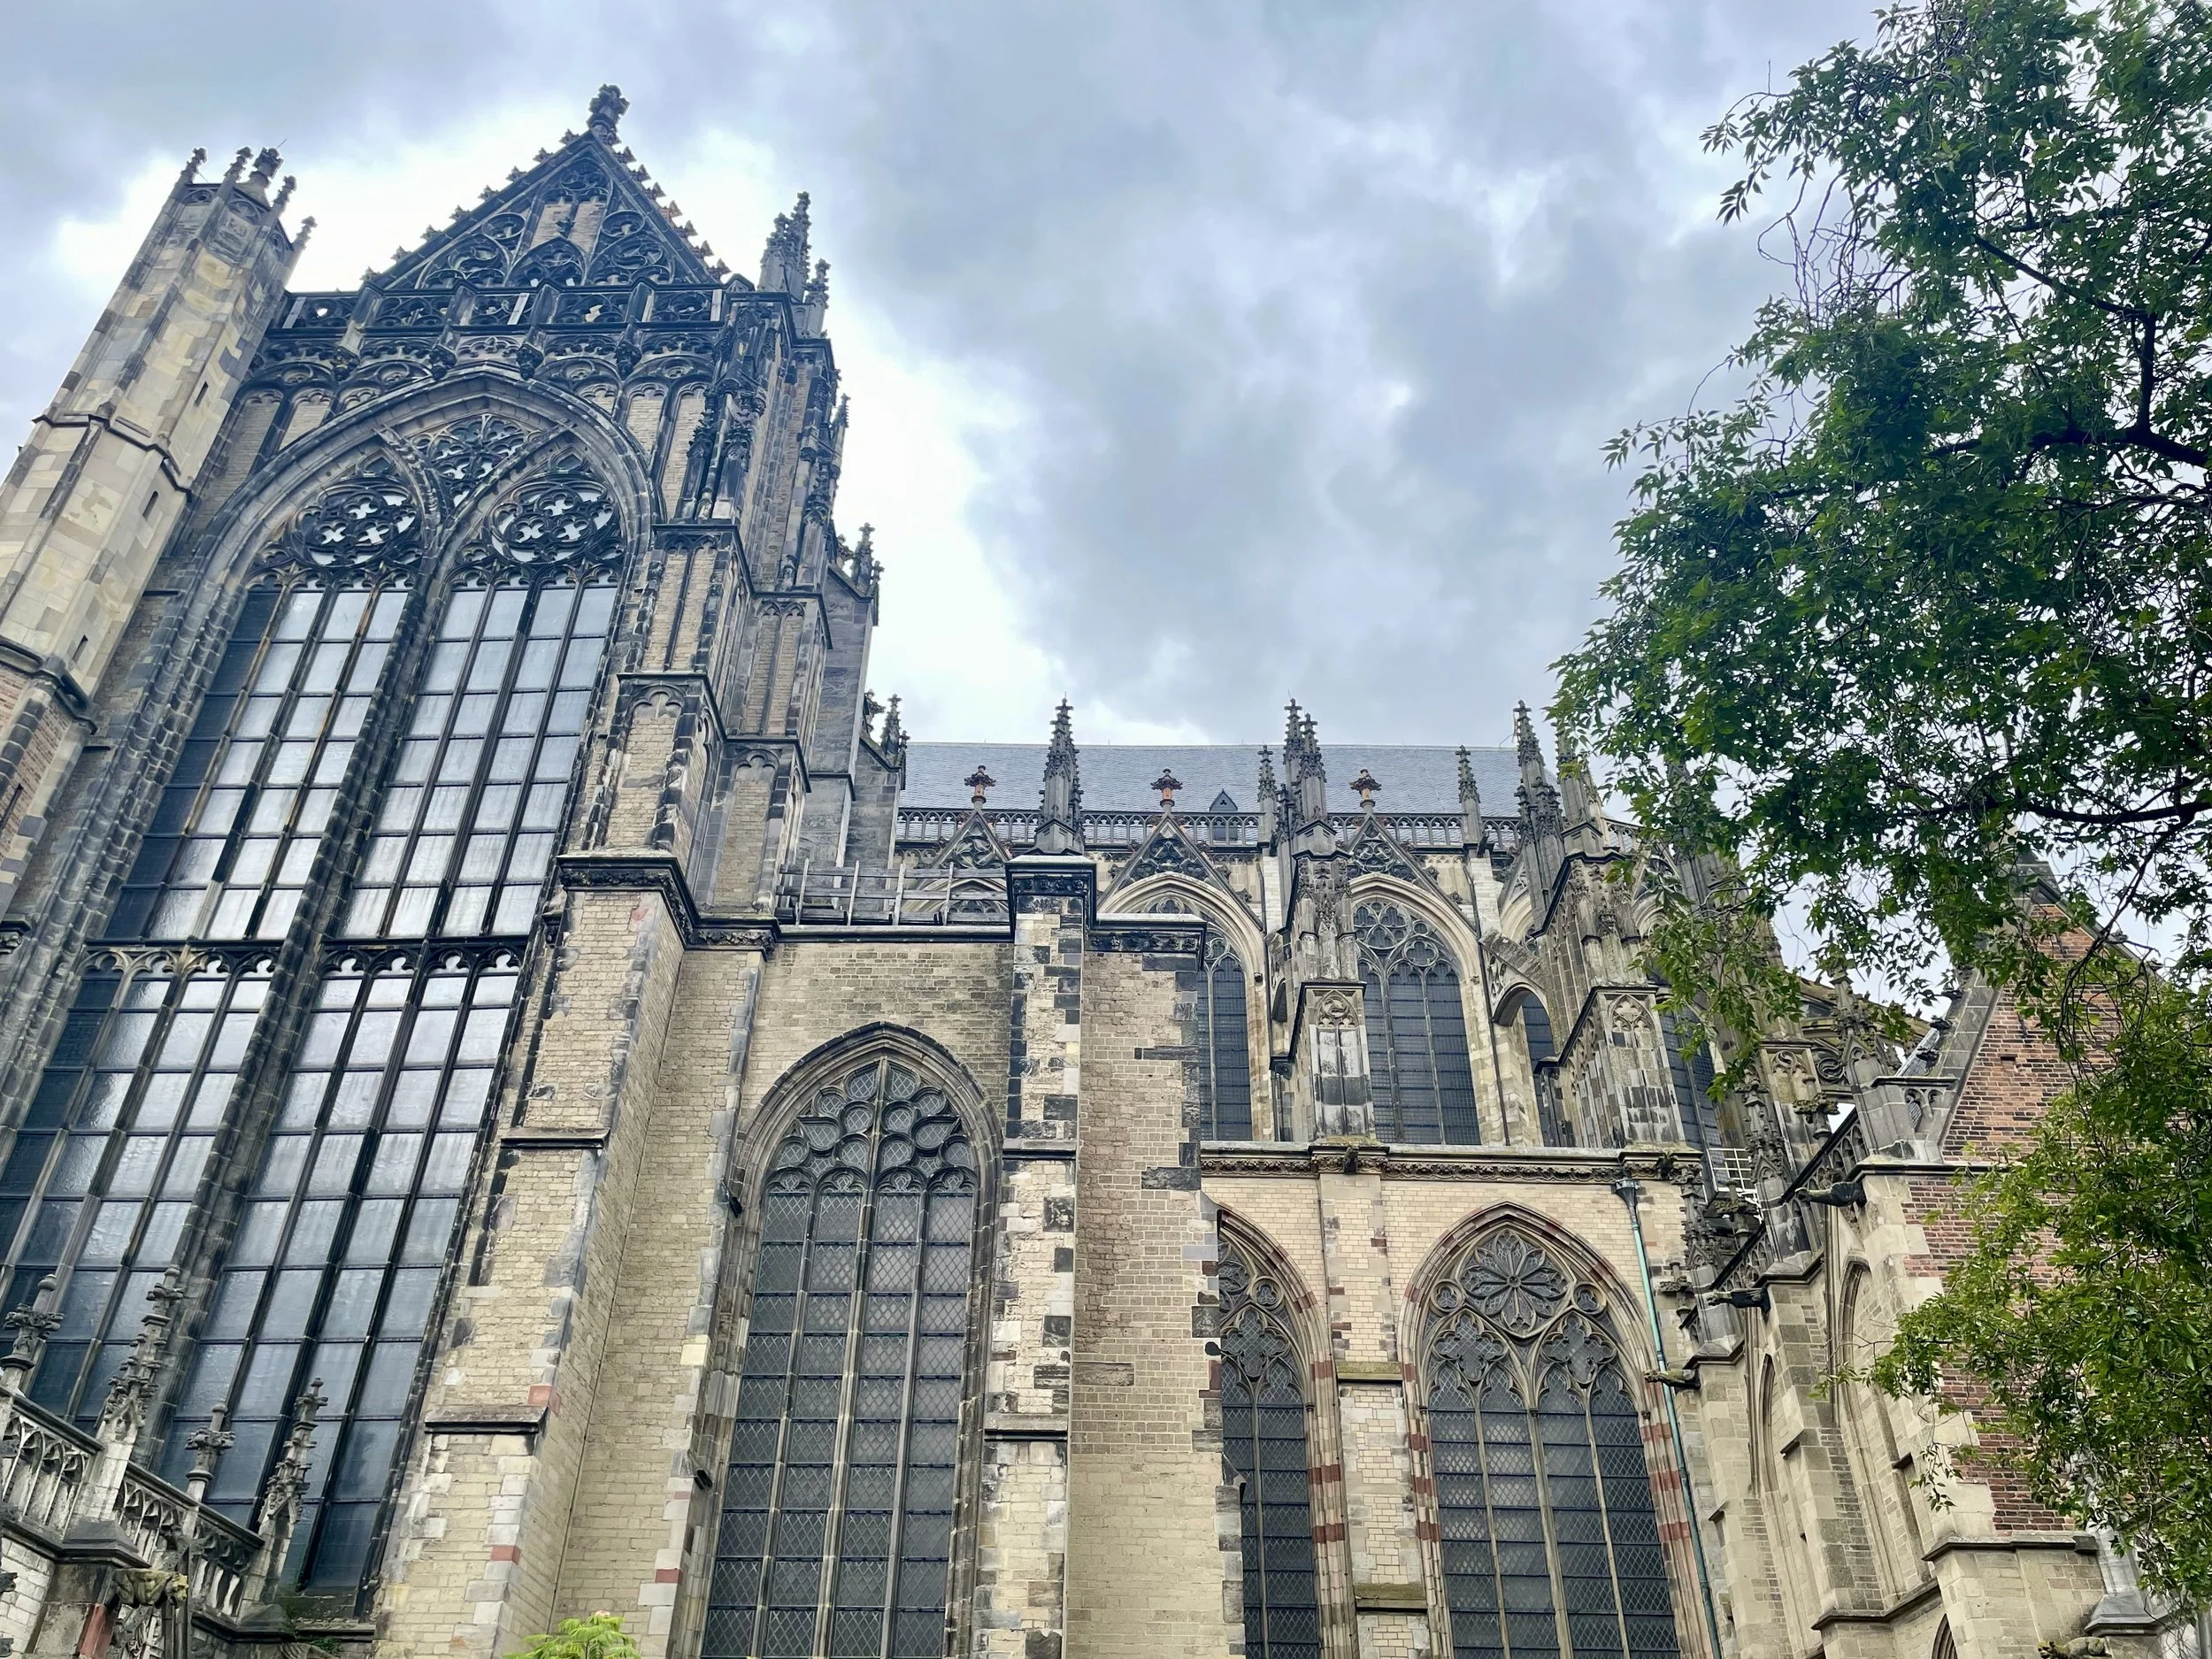
Originally completed in 1550, the tower structure on left is a newer addition from 1900, with its square brick base it suddenly opens up into a lighter, neo-Gothic eight-sided crown or lantern. It houses the church bells and allows sound to travel while giving the tower a soaring, elegant finish. Each side of this eight-sided lookout is crowned by a sharply pointed wimperg (decorative gable), intricately detailed with blind stone tracery that mirrors the church's medieval windows. Crowning the central nave, the monumental front gable above the window features a steeply pitched triangular facade completely covered in delicate, vertical blind stone tracery that flows upward into a series of sharply pointed arches, all framed by elegant, rising pinnacles along its sloping edges to draw the eye toward the sky.
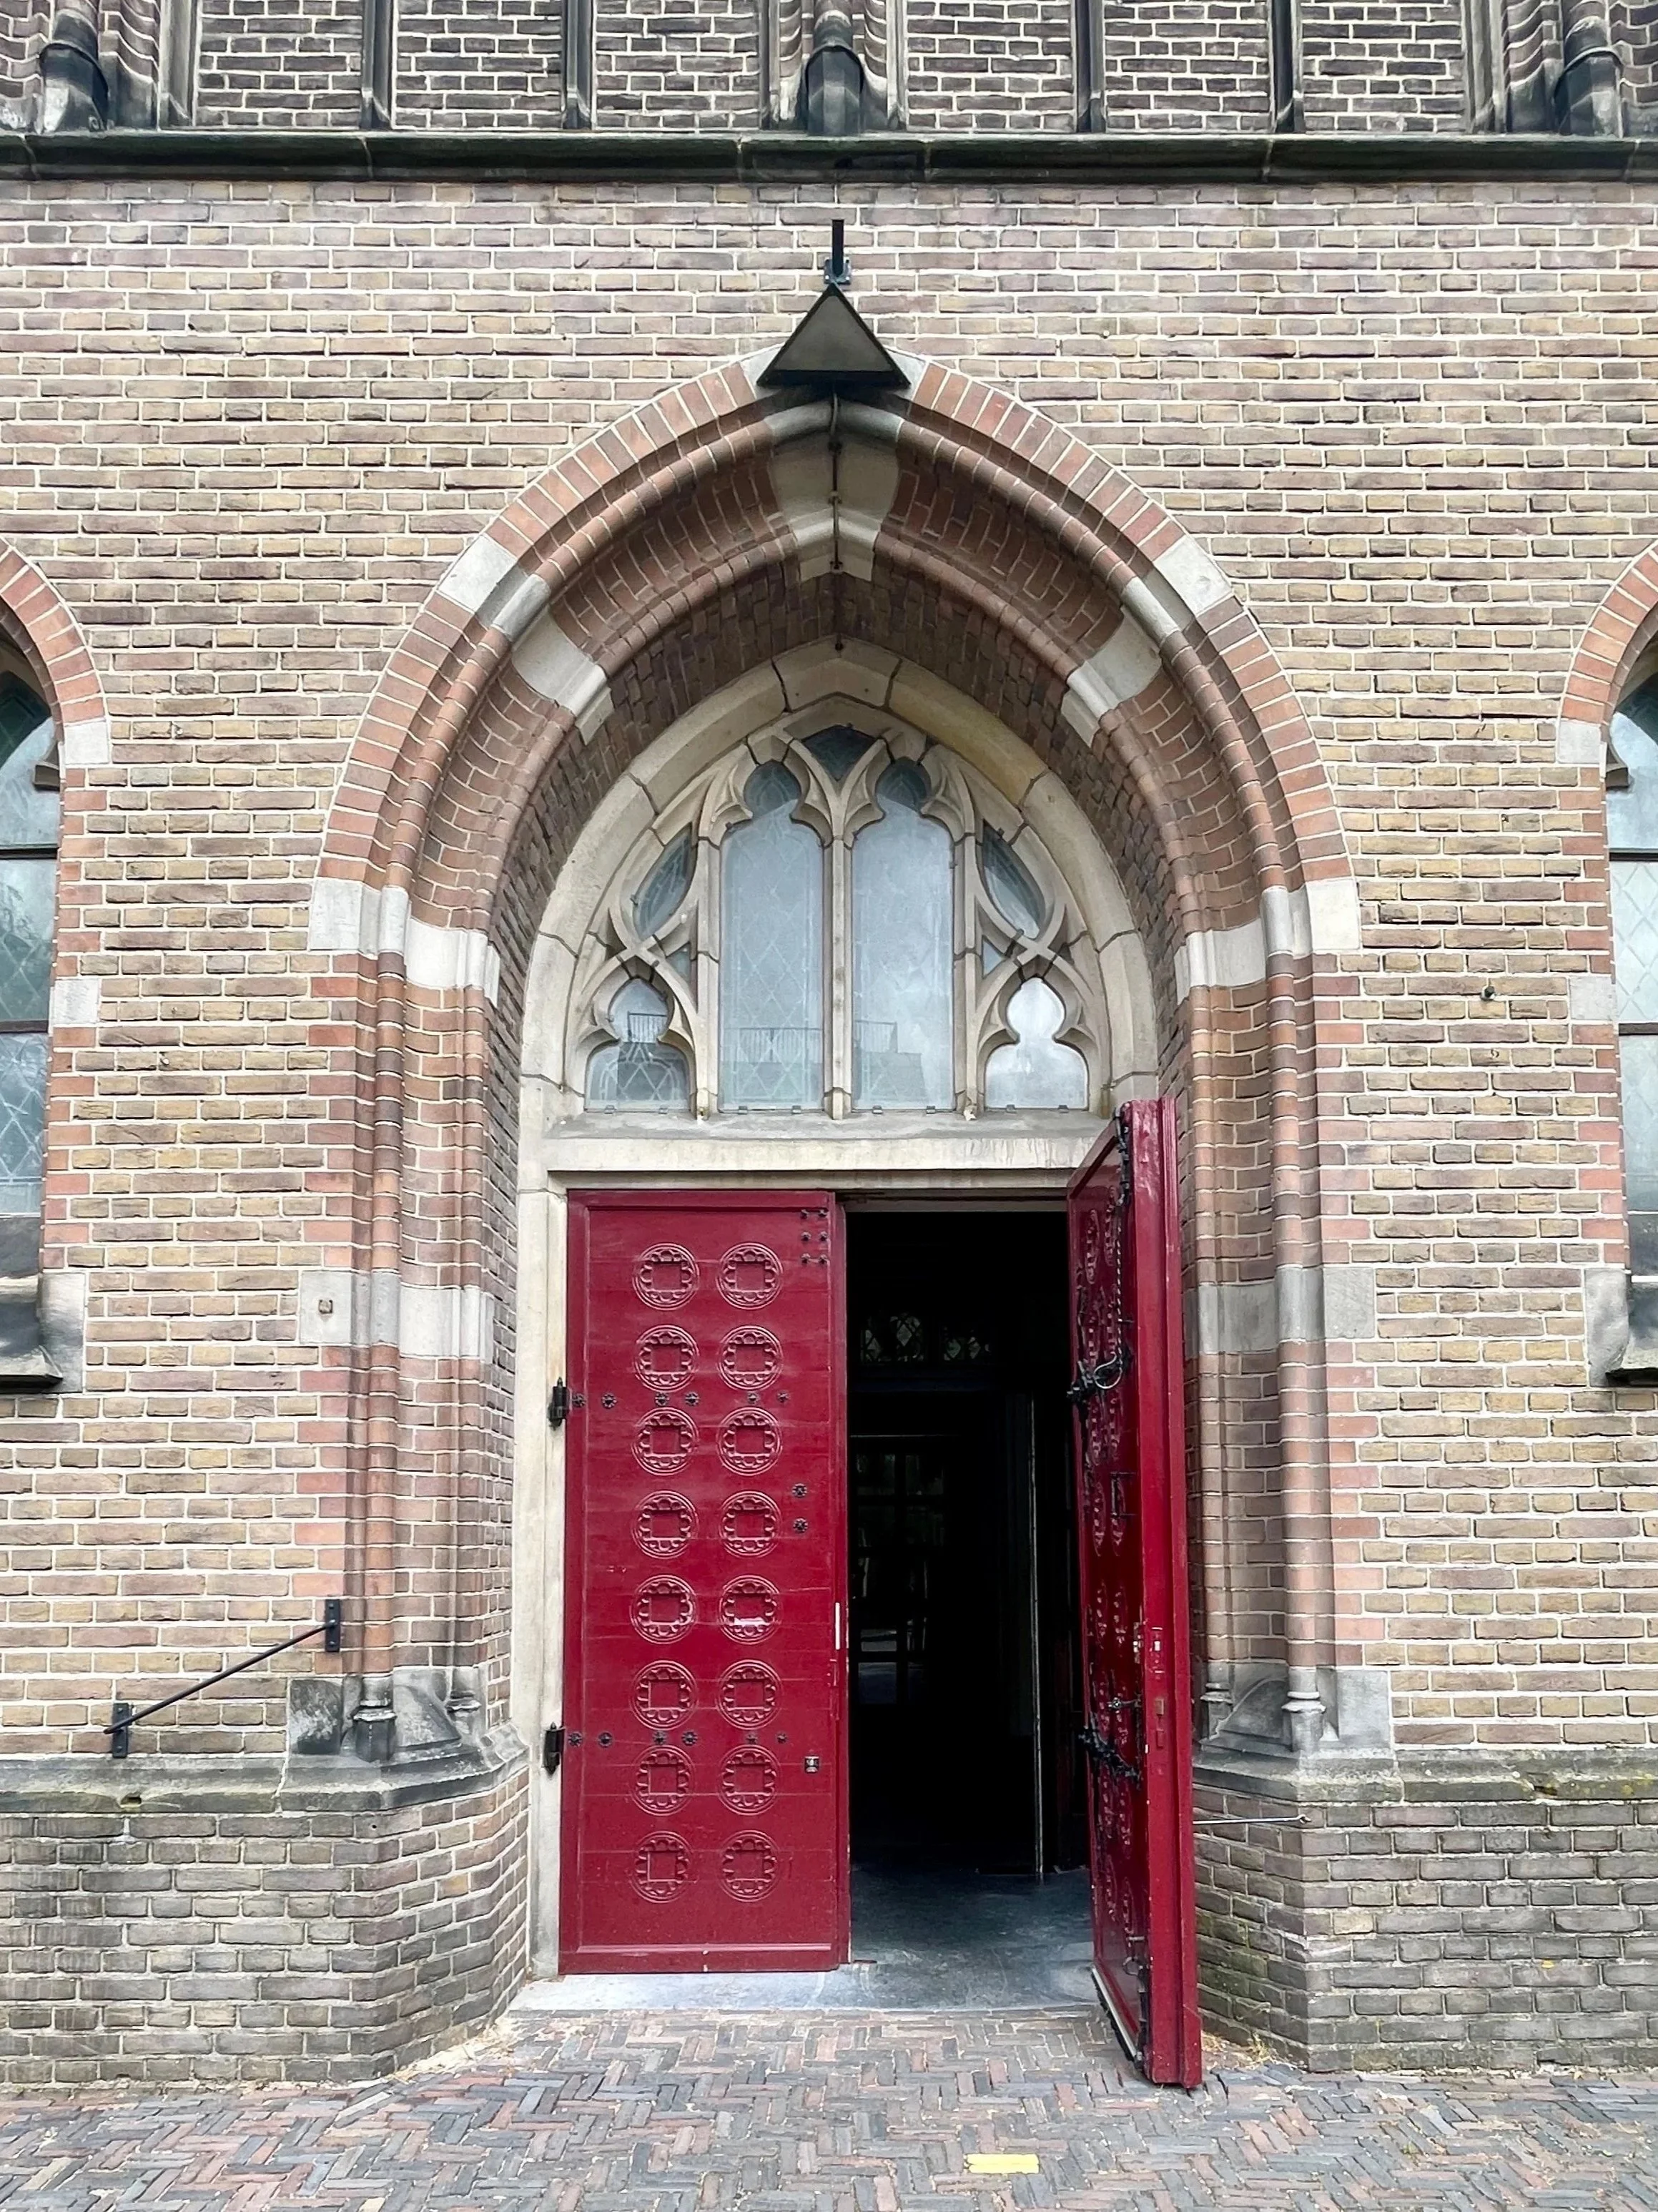
Set within the historic fairy tale facade are two imposing wooden doors painted an extraordinarily deep, vivid red. Their Gothic carving and substantial scale make the threshold feel almost ceremonial. Against the surrounding masonry, the crimson is impossible to miss.
There is something particularly striking about encountering such a powerful color in the Netherlands, where historic architecture is so often associated with restrained palettes of brick, stone, white, muted greens, and blues. Yet red has its own history in Dutch architectural painting, appearing on doors, shutters, and exterior woodwork in different periods and regions. Historic paint was not simply decorative, either. Exterior coatings could provide important protection for wood, while color itself became part of the architectural character of a building.
The Gothic facade of the St. Catherine’s Church combines brick design from the 1550’s with steeped arches, and medieval windows with tracery. .
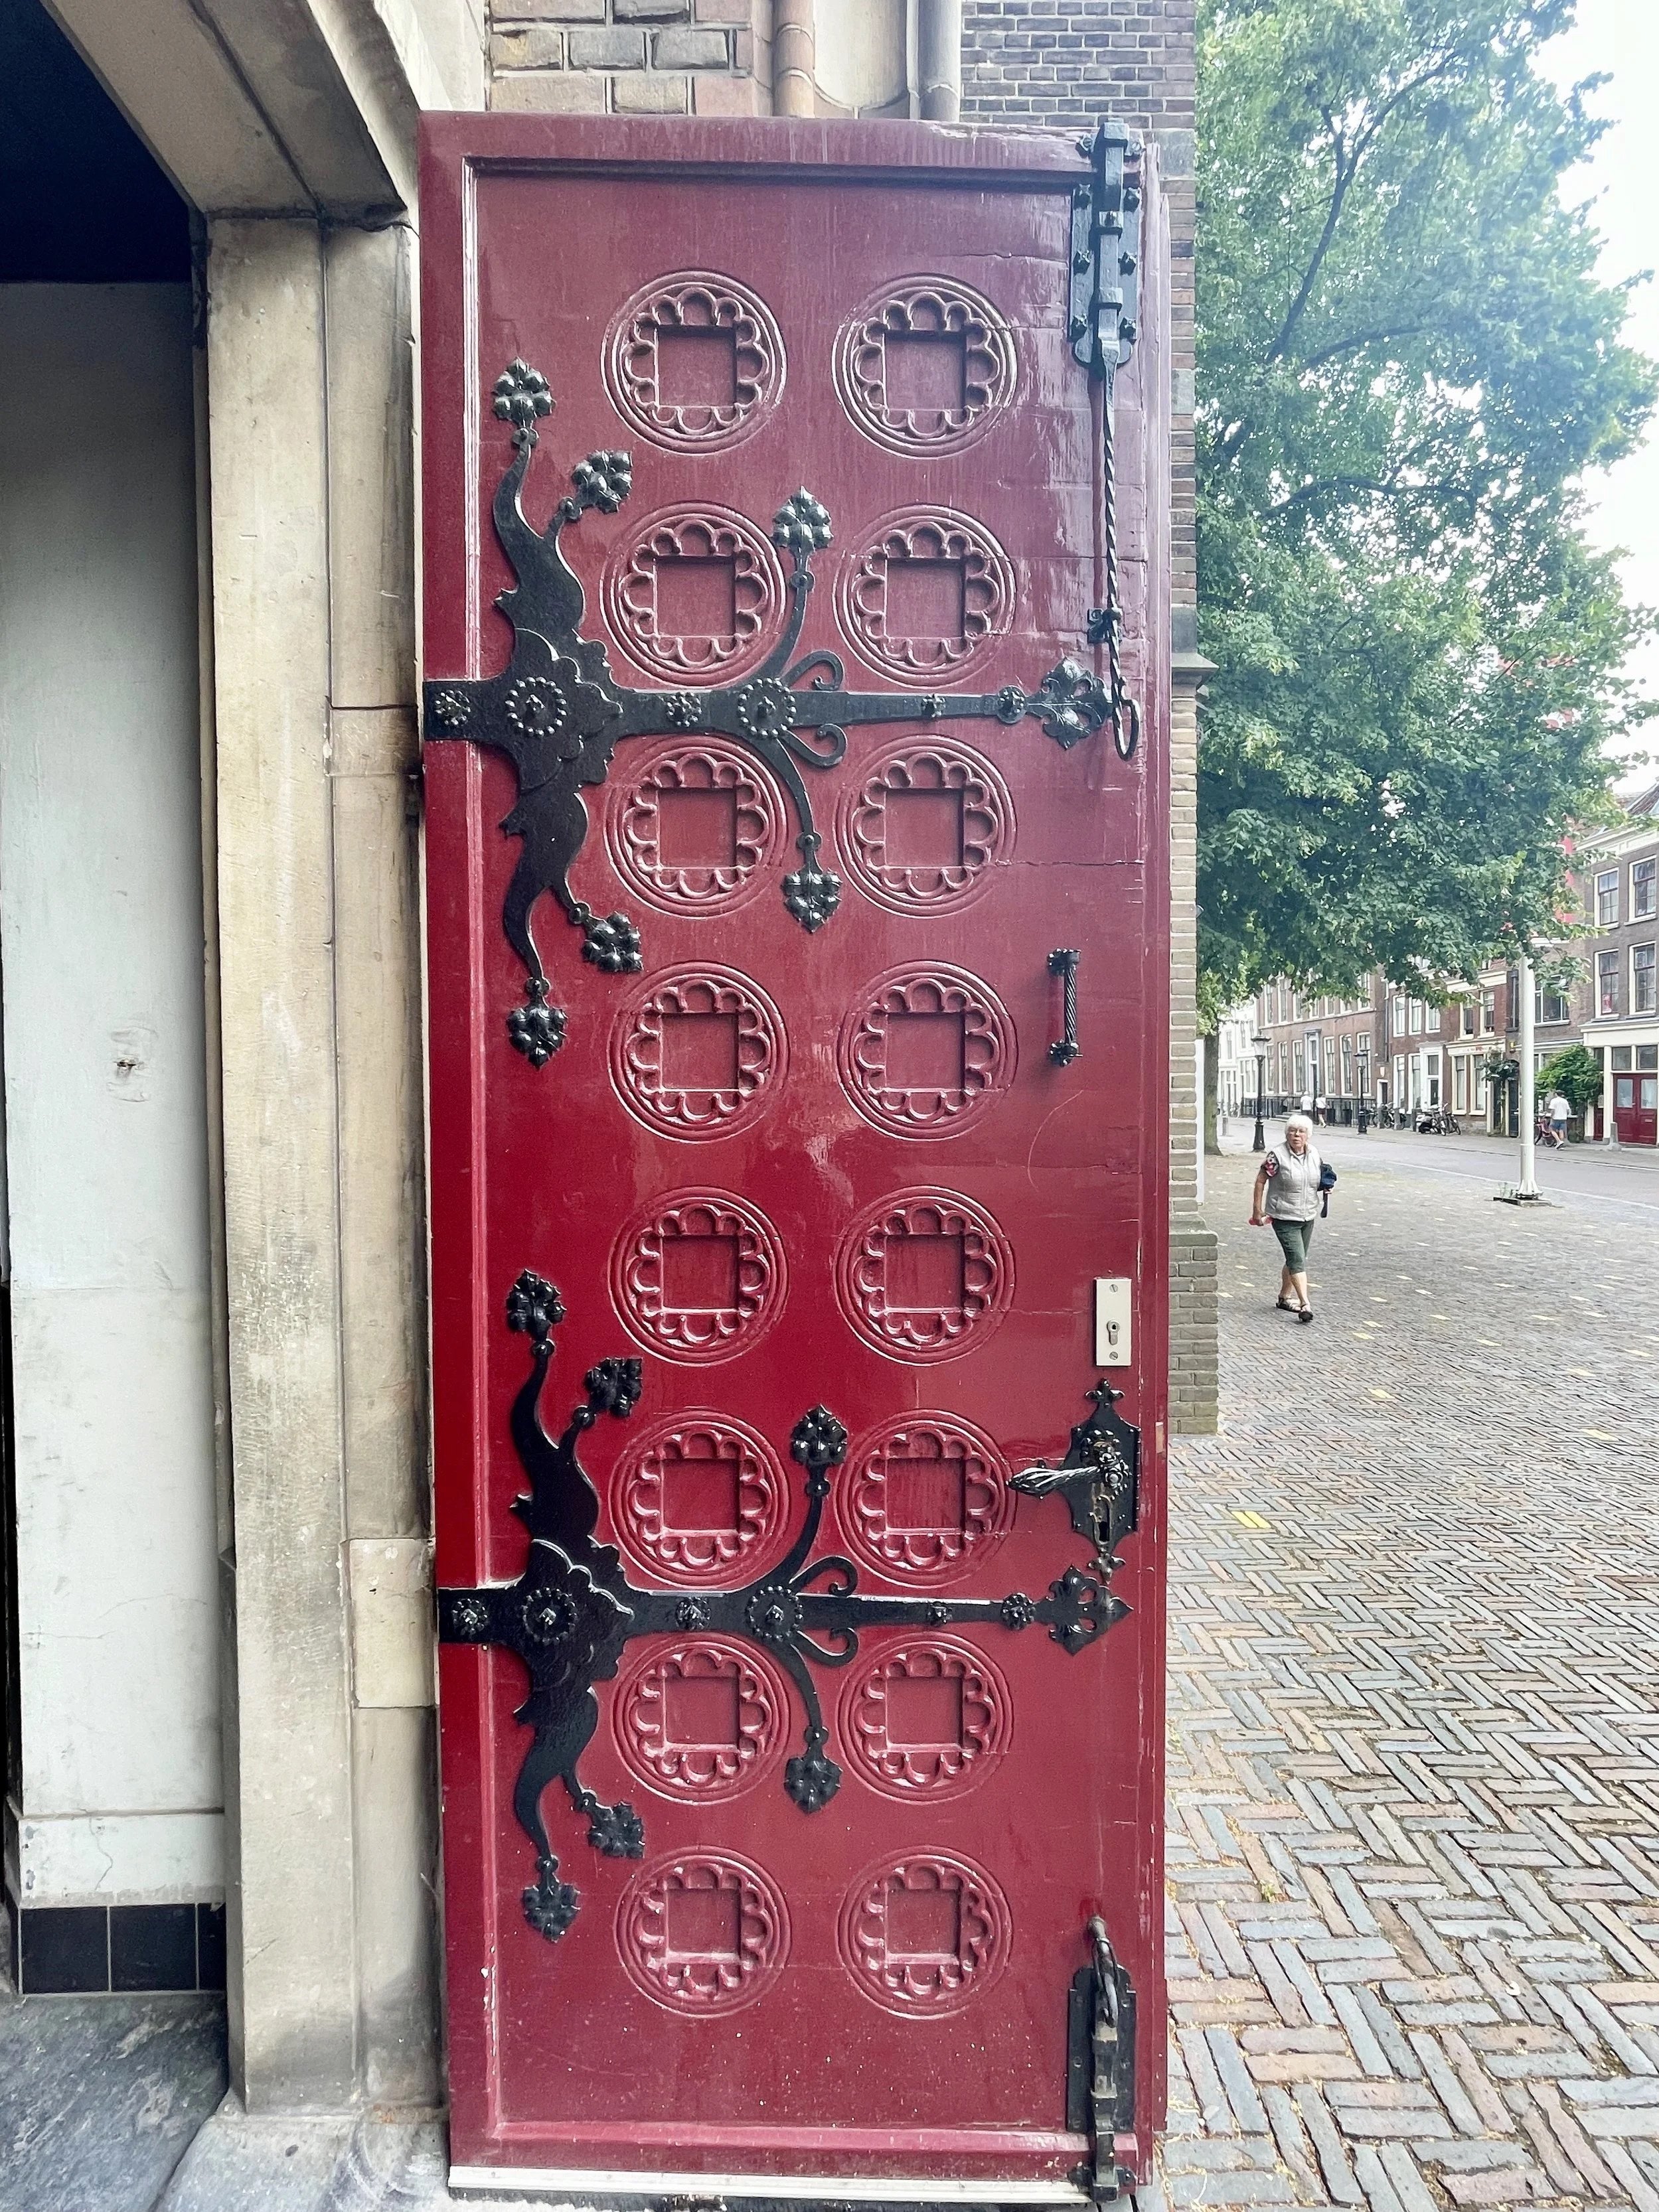
Utrecht's St. Catherine's Cathedral, a dramatic facade with closeup of its red doors, is from the 15th century.
Here, the red doors create a remarkable threshold.
And then I looked up.
The sensation inside is almost the opposite of what that dramatic entrance suggests.
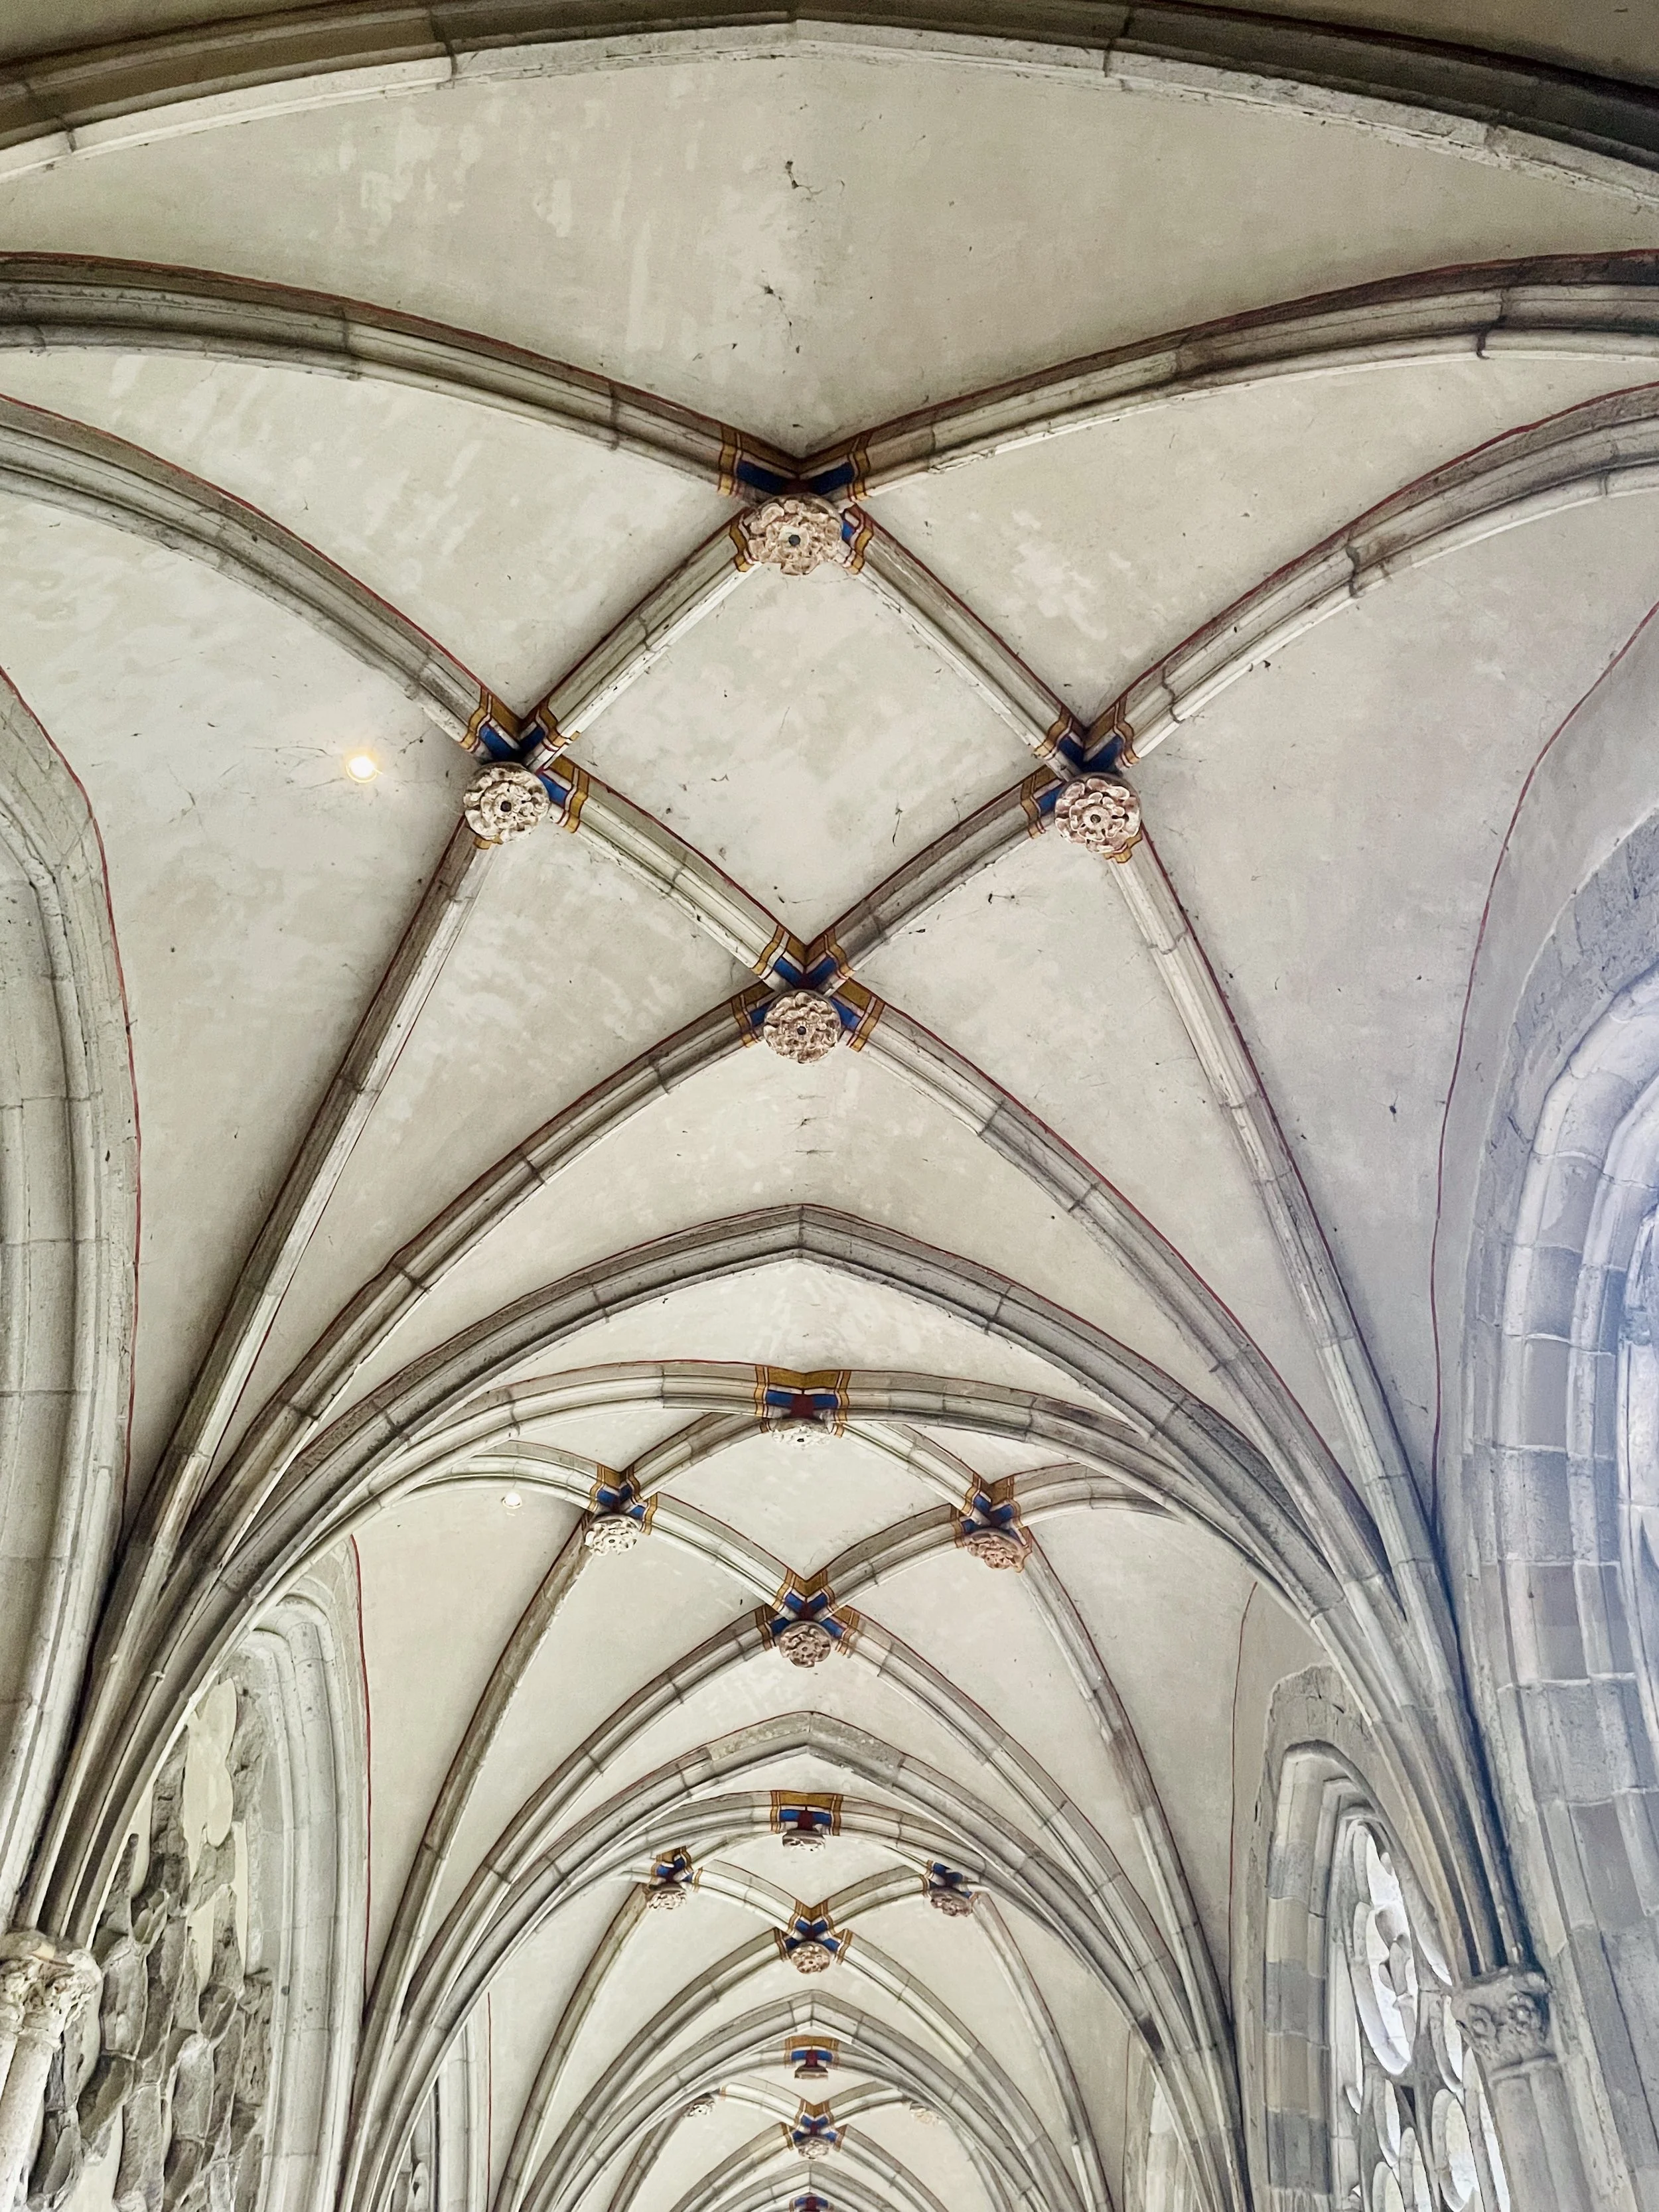
The interior opens into an extraordinary vertical volume of pointed arches and ribbed vaulting. Rather than feeling heavy, the architecture has an unexpected sense of lift. The repeating ribs establish a disciplined geometry overhead, drawing the eye upward and creating a rhythm that continues across the length of the nave.
Natural light entering through the upper openings gives the pale stone an almost luminous quality. As the light shifts, the vaults seem to change with it, revealing different relationships between the ribs, the plastered surfaces, and the delicate decorative details.
For an interior designer, this is where the architecture becomes especially compelling.
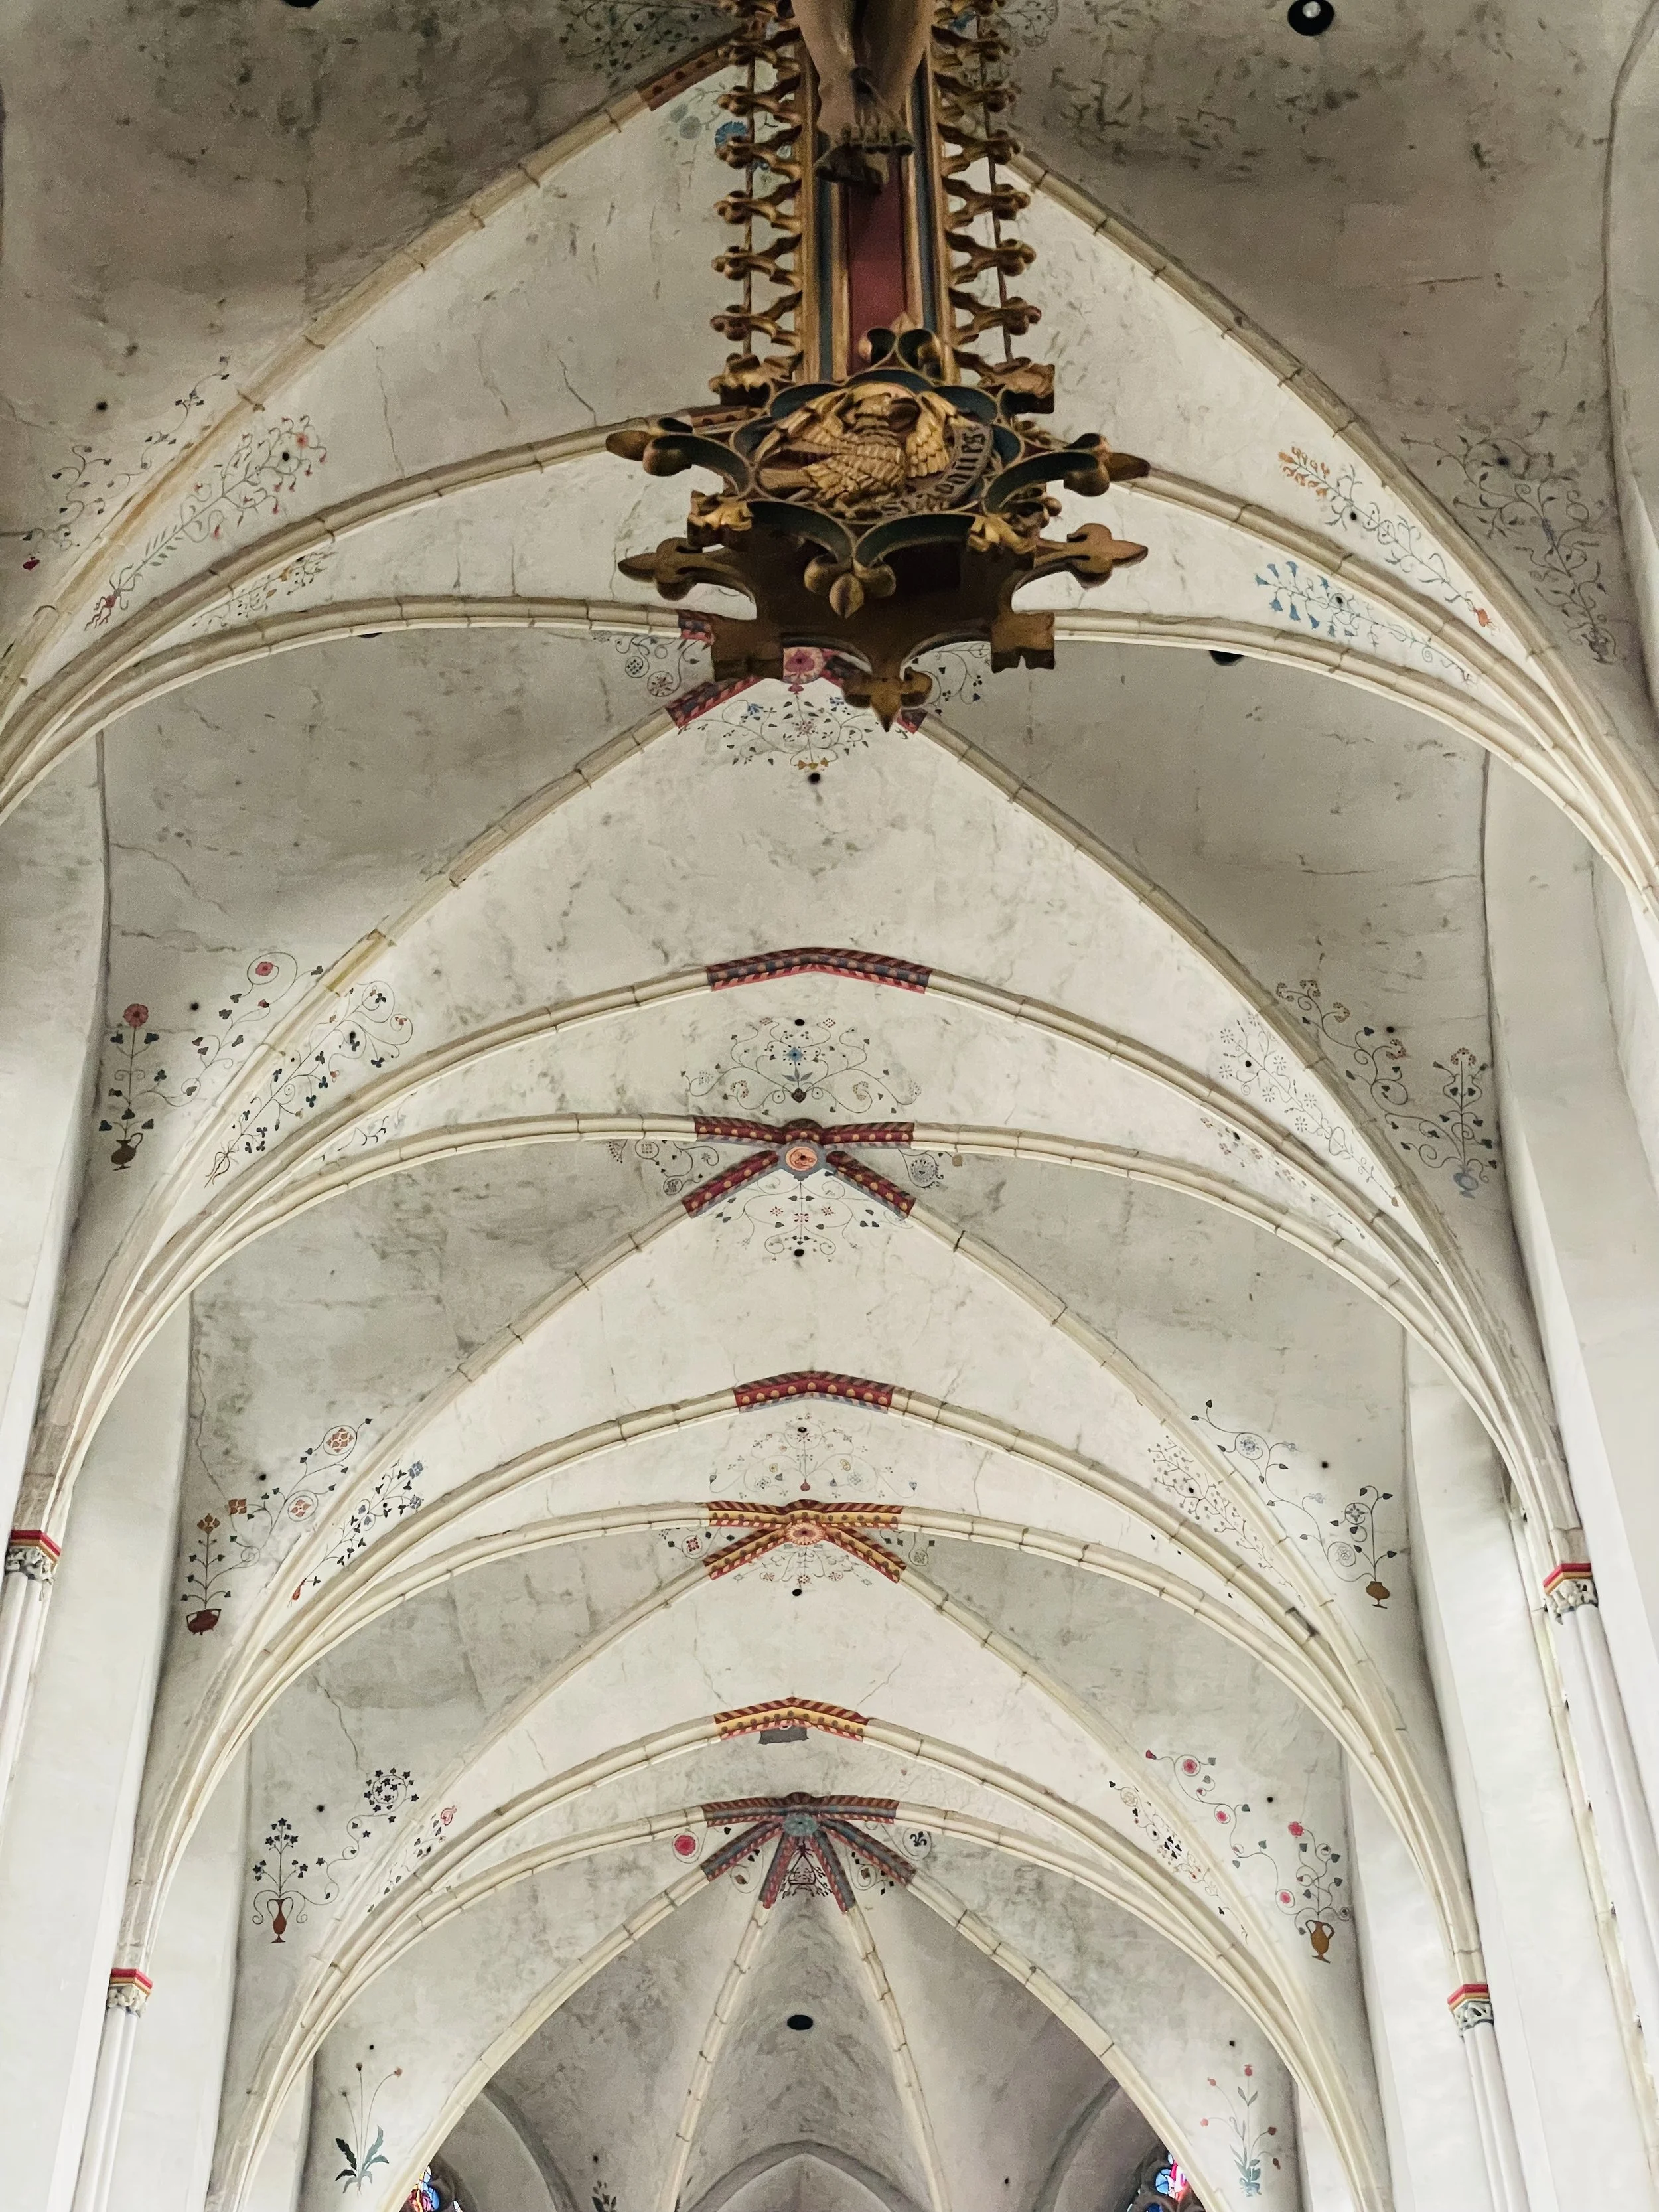
An ethereal ceiling at St. Catharine’s Church, where red details punctuate the delicate blue floral motif.
The experience isn't created by any one spectacular element. It comes from the relationship between proportion, structure, light, material, color, and repetition.
At the intersections of the stone ribs, small touches of crimson appear again, expanding into delicate floral motifs. Against the pale vaults, these details feel almost botanical. The rigid geometry of the Gothic structure is softened by something organic and hand-rendered.
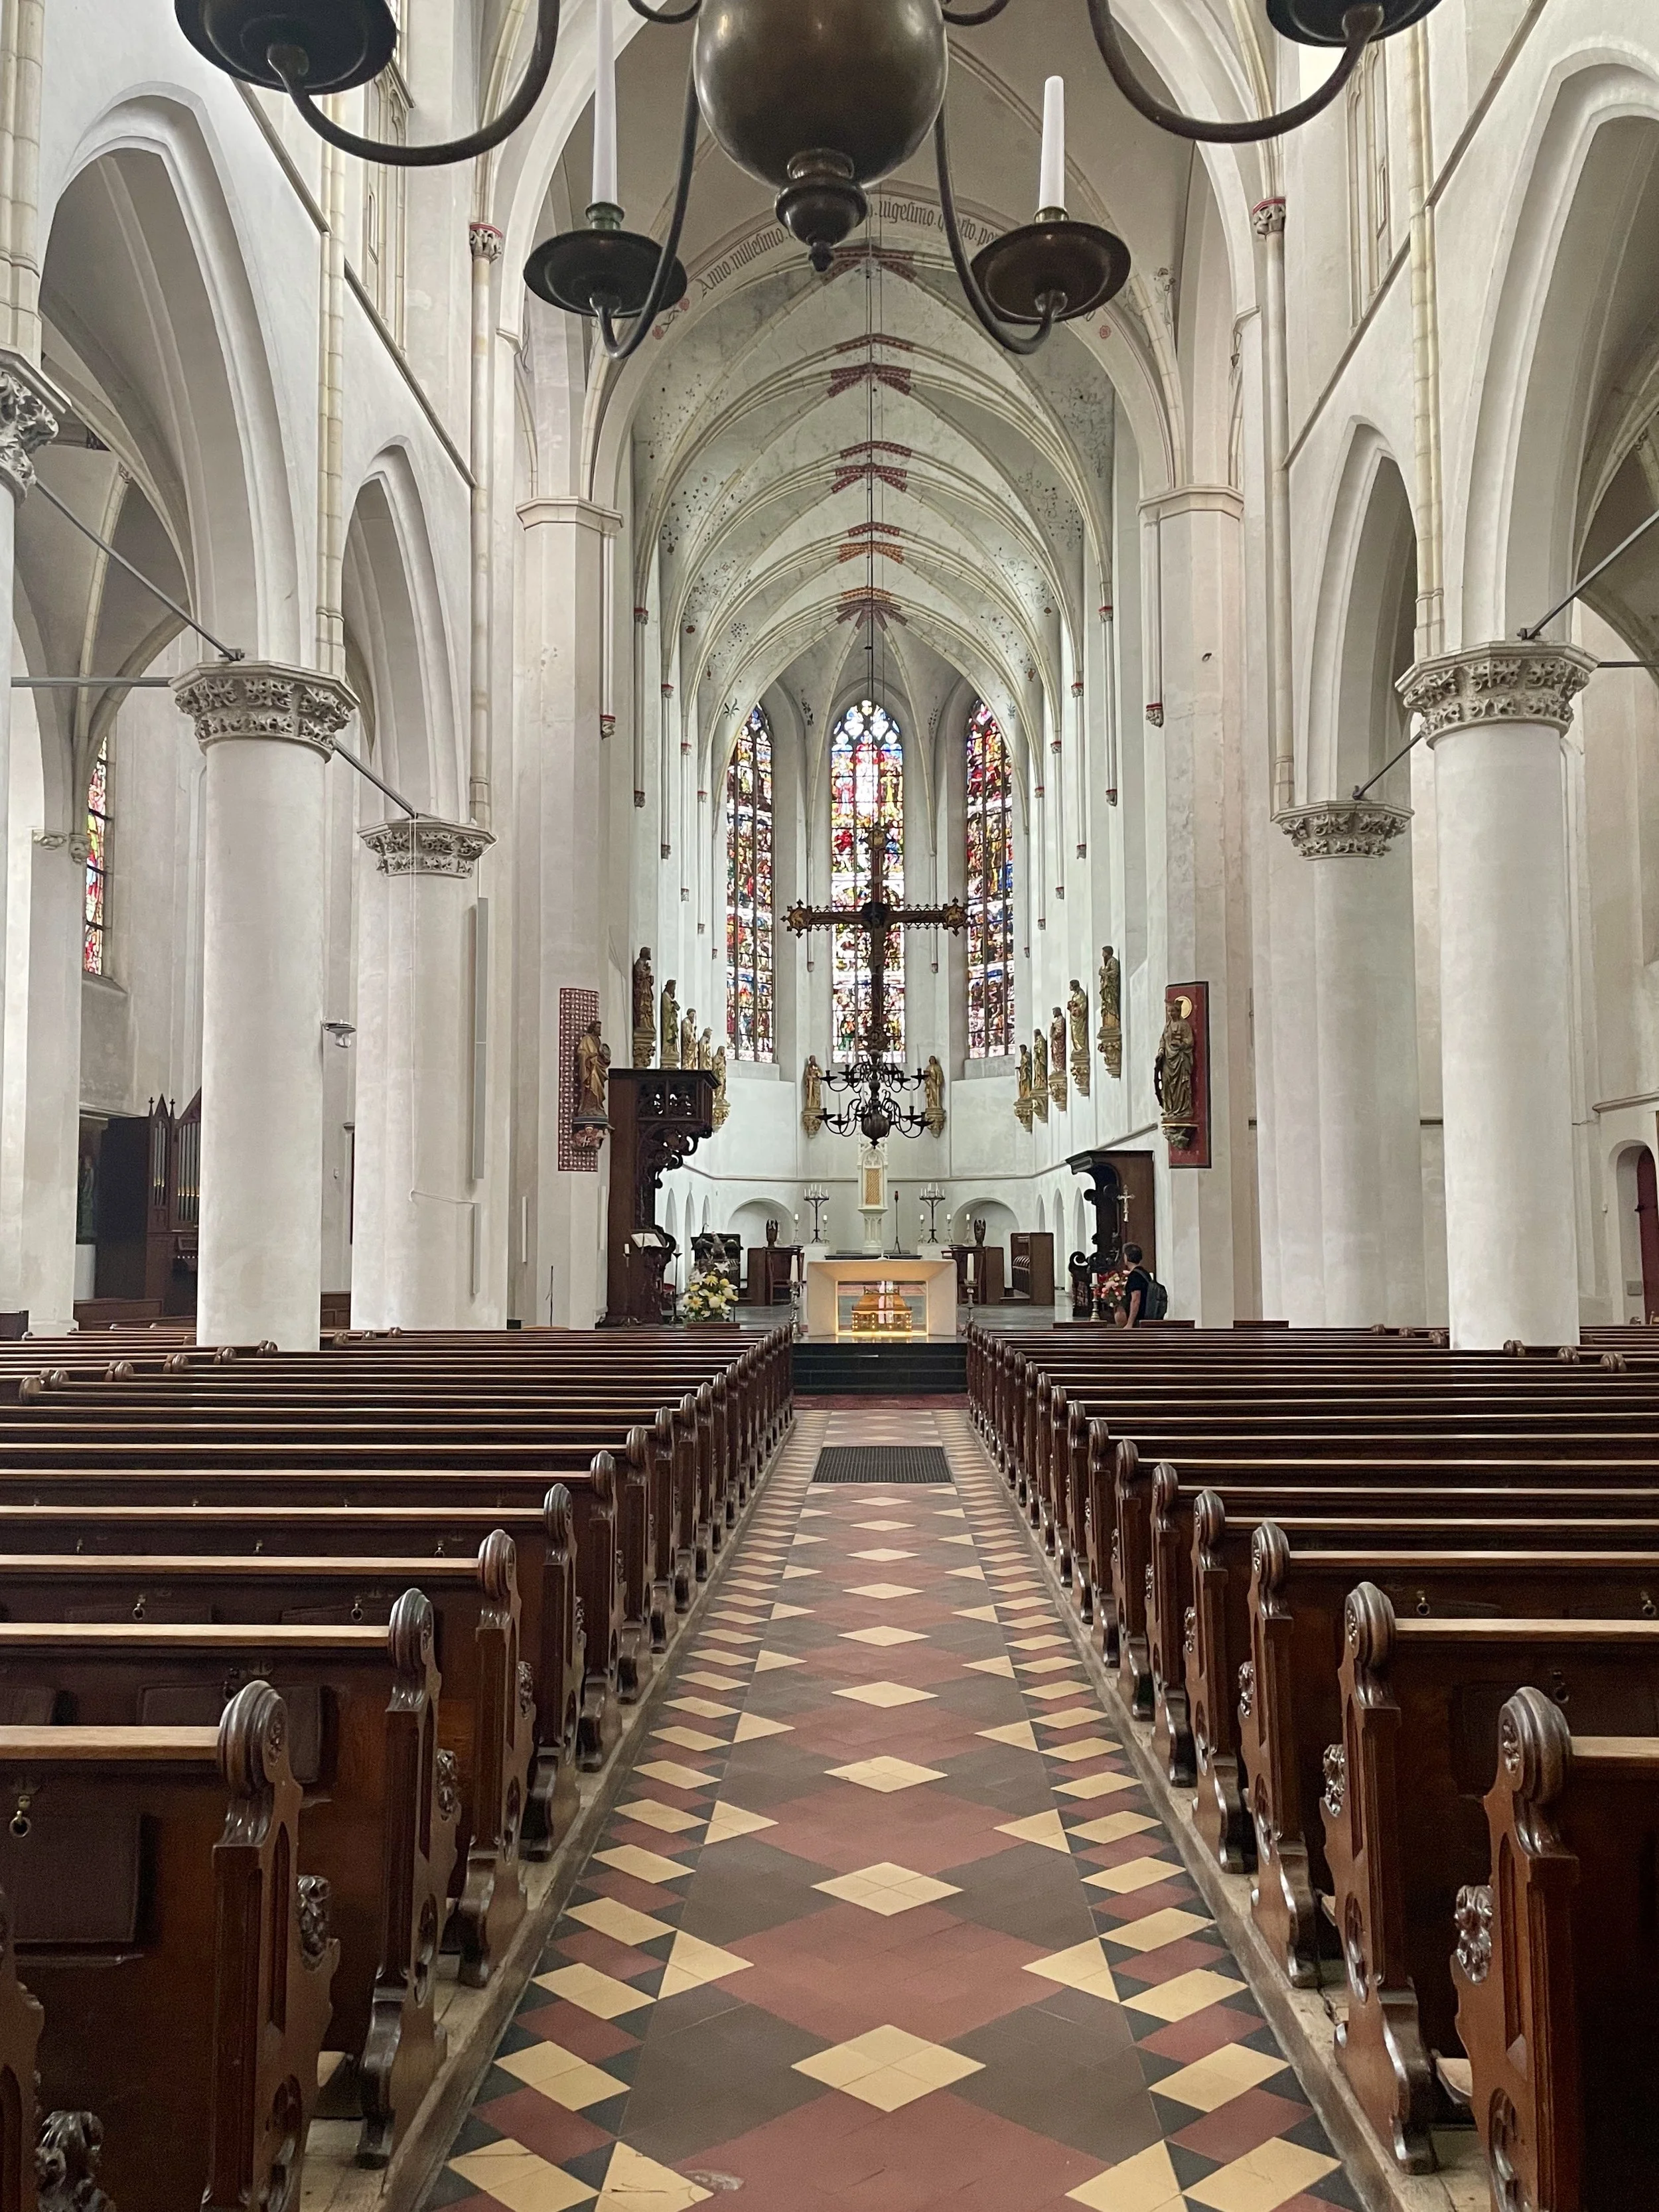
Utrecht's St. Catherine's Cathedral, in the dramatic interior is from the 15th century is a study in contrast.
The red does not compete with the architecture.
It punctuates it.
That same dialogue continues below.
The nave floor establishes a much more grounded, earthbound register, with its warm, geometric pattern creating a rhythmic field beneath the soaring architecture. Diamond forms repeat across the floor and along its borders, while the dark wooden pews introduce another layer of warmth and visual weight.
Looking from floor to ceiling, the contrast is extraordinary.
Earth below. Light above. Geometry meeting ornament. Dark wood meeting pale stone.
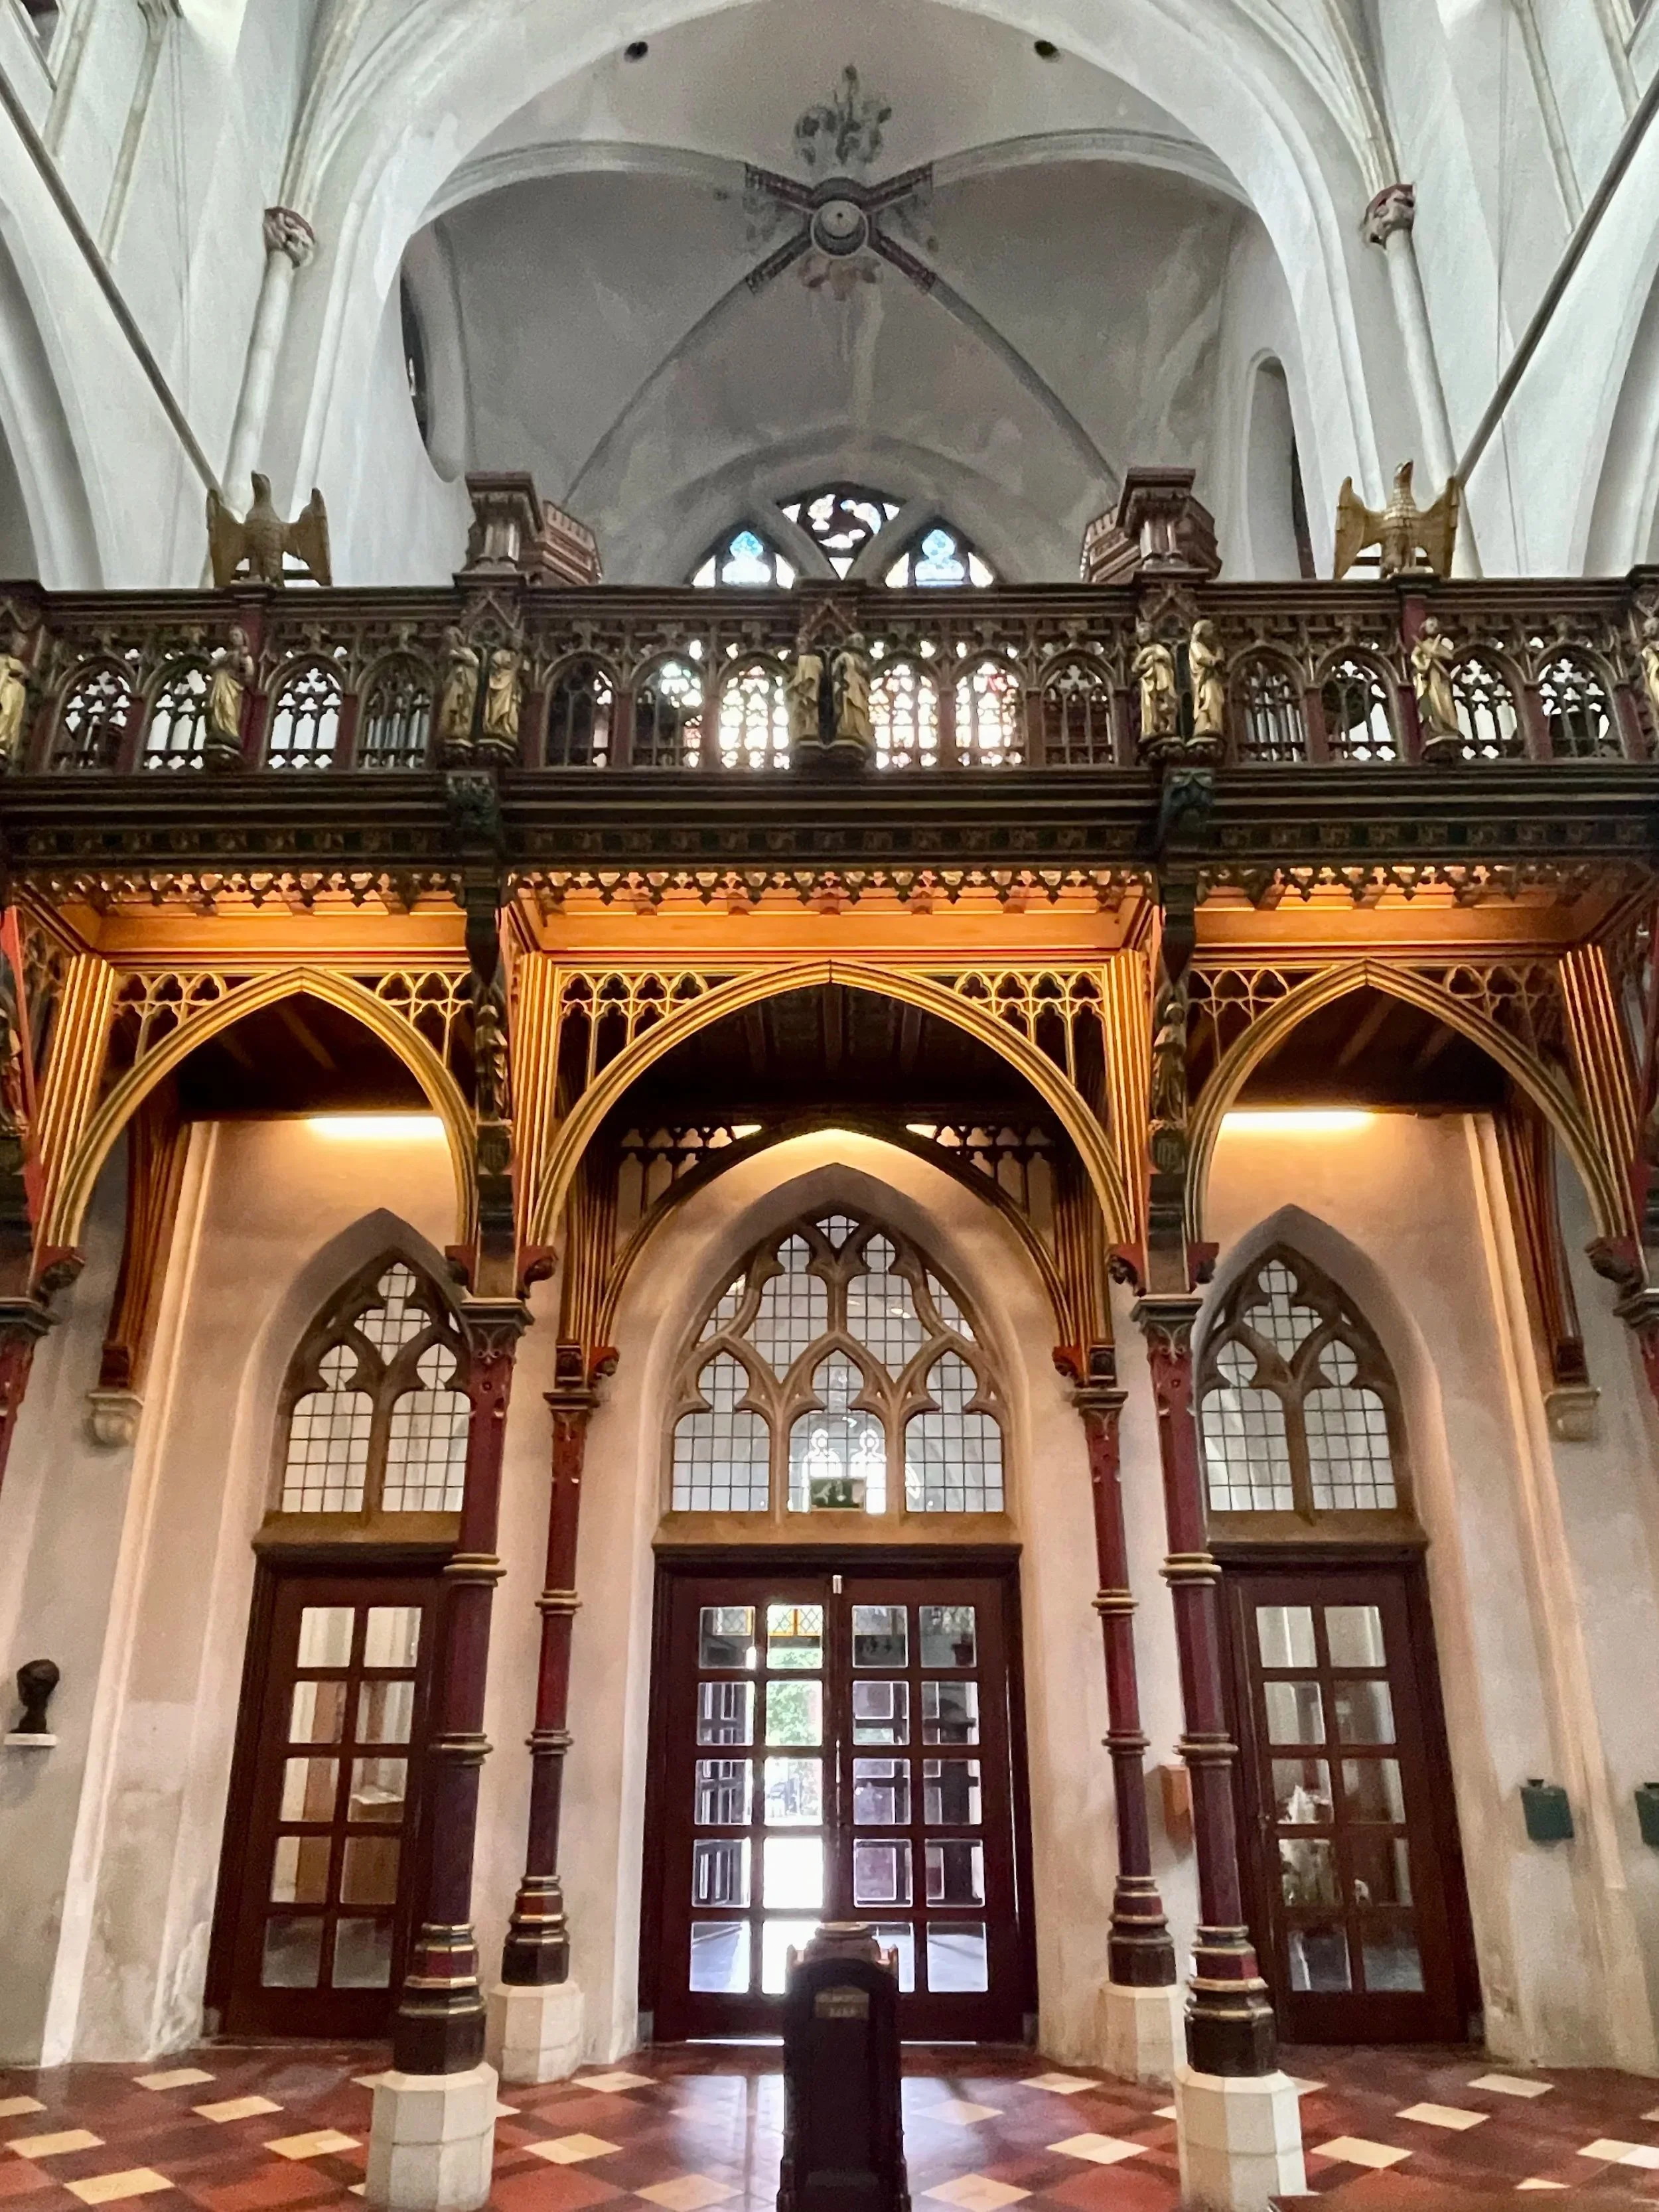
Utrecht's St. Catherine's Cathedral, an interior shows the 15th century detail of opposing qualities of contrast.
The floor feels tactile and grounded. The vaulted ceiling feels almost weightless.
This is what makes the interior so memorable. Its beauty does not depend upon excess. Instead, it comes from the tension and harmony between opposing qualities: solidity and lightness, repetition and variation, restraint and ornament.
And perhaps that is what stayed with me most.
The building may have been created centuries ago for a monastic community, but the experience of the space remains remarkably immediate. The architecture asks us to slow down, to notice the light, to follow the lines upward, and to experience the space rather than simply look at it.
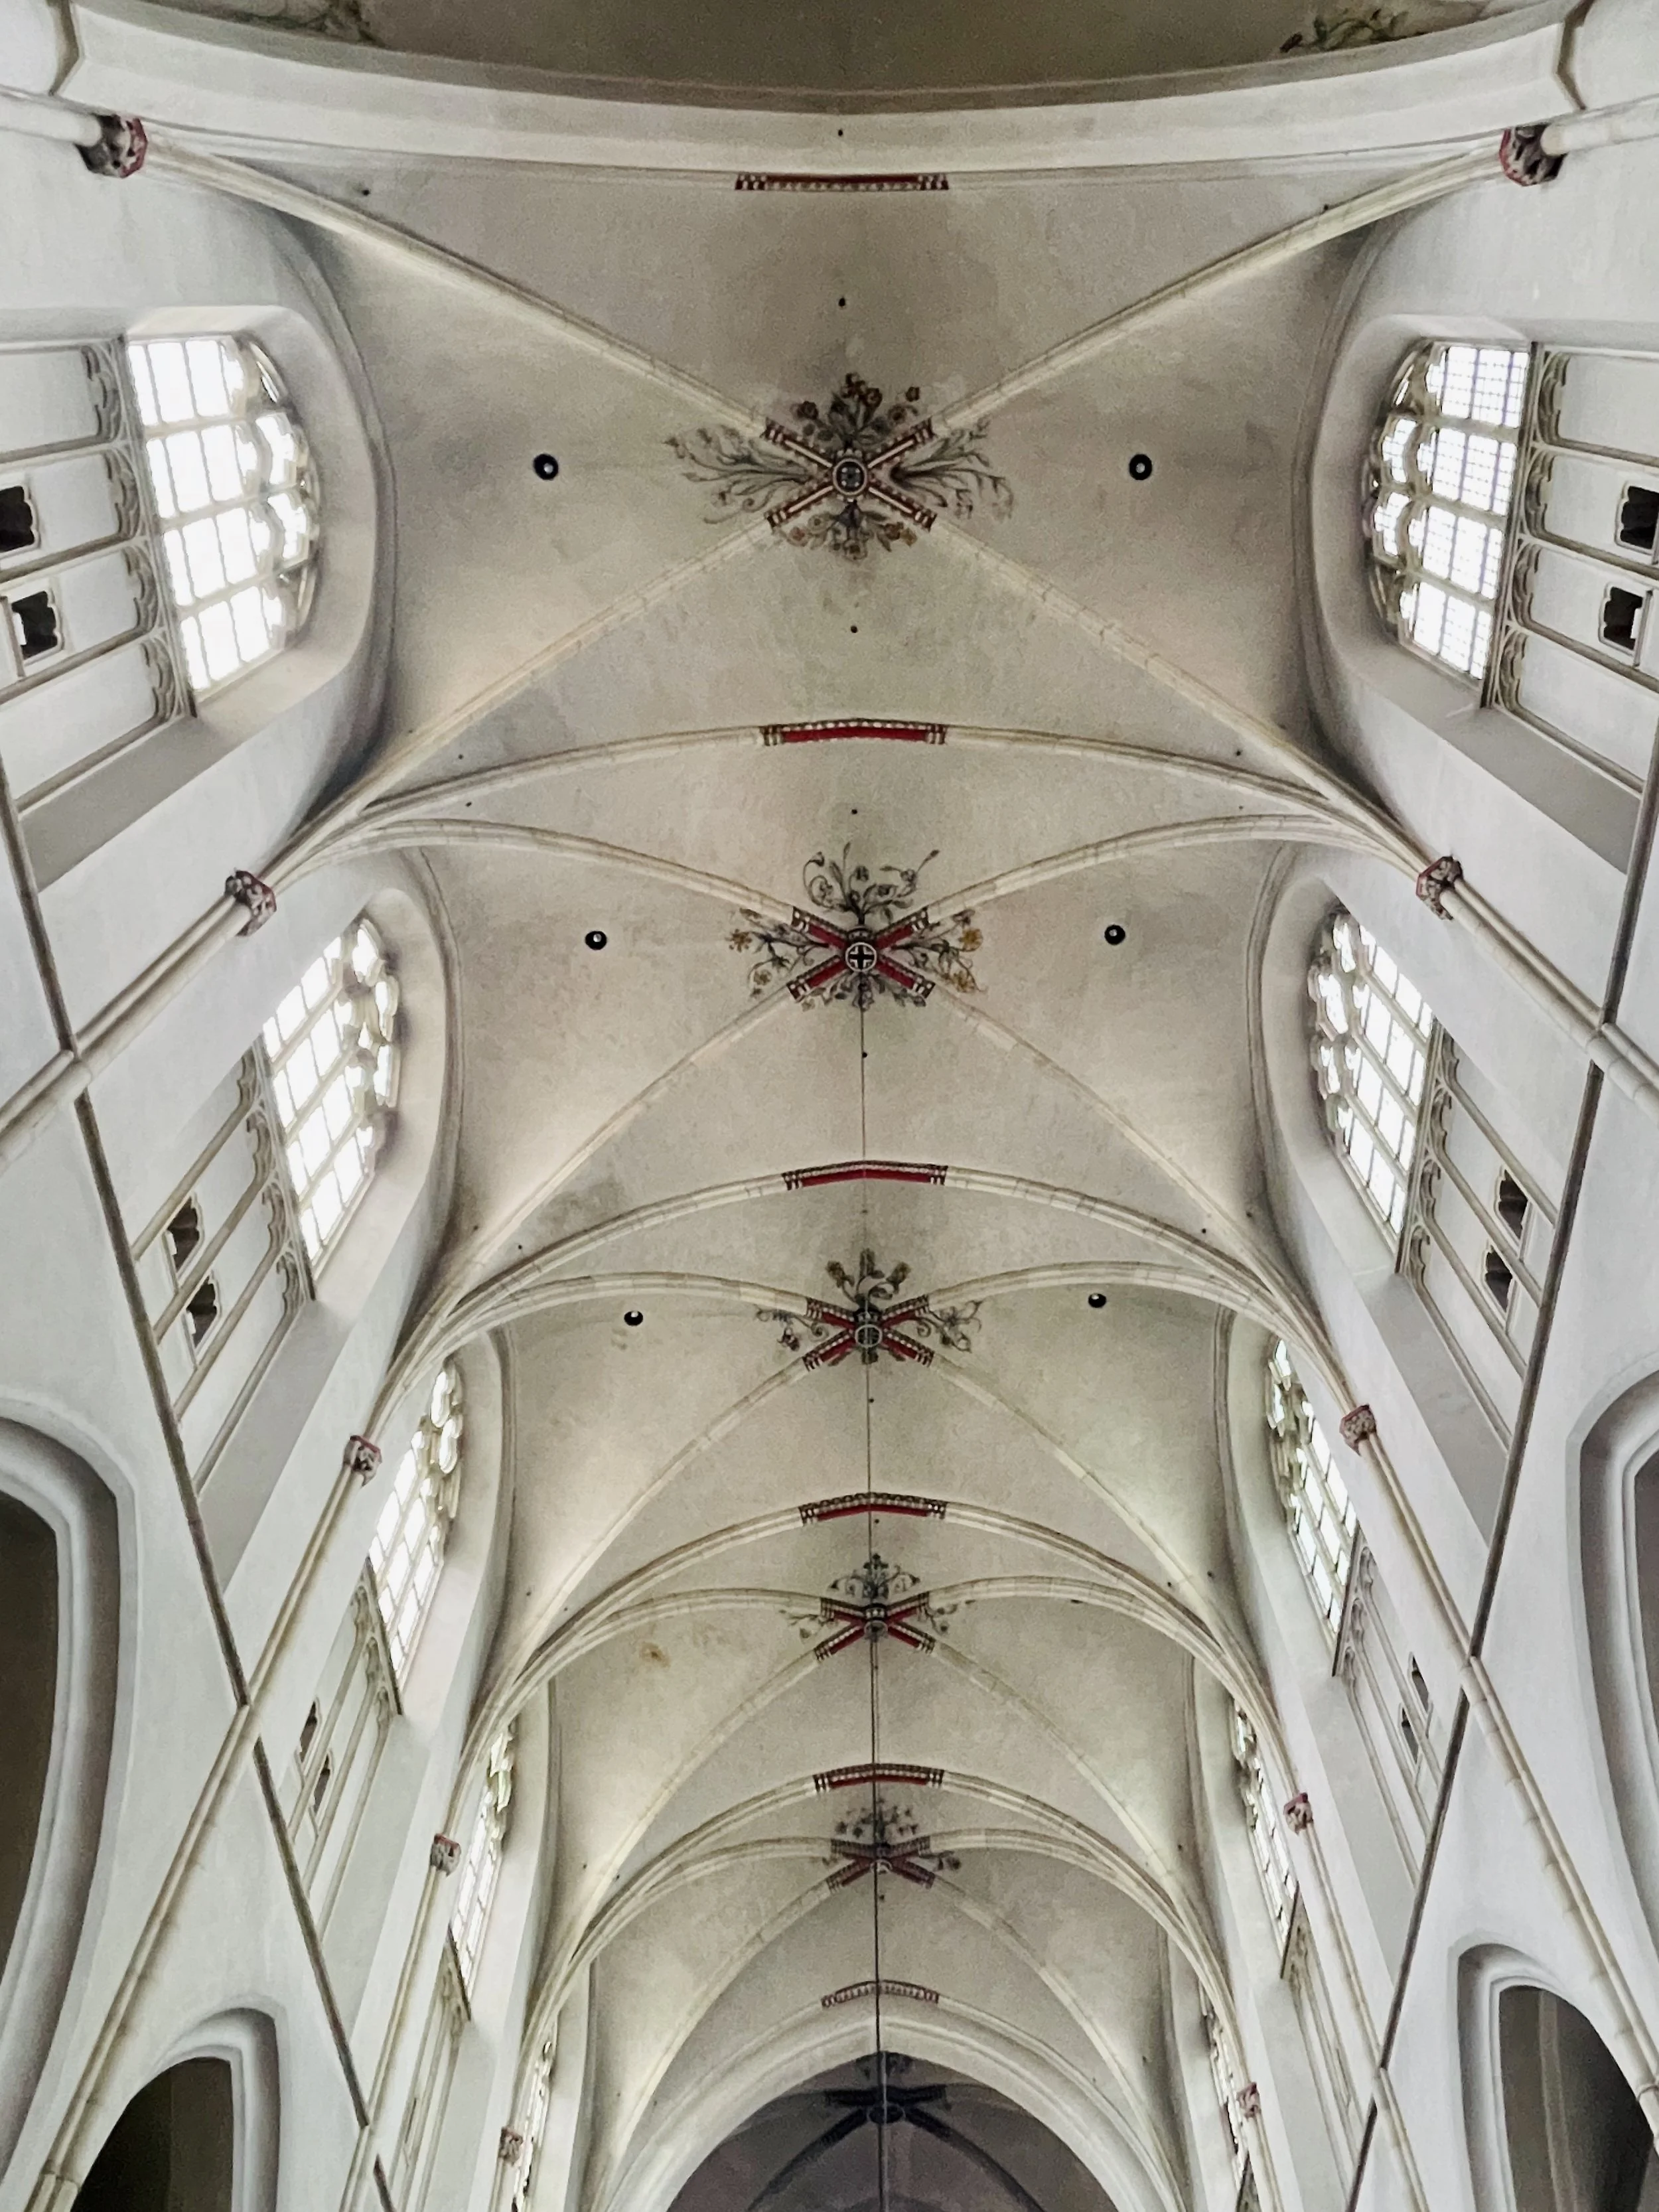
Utrecht’s St. Catherine’s Cathedral Gothic ceiling is a dramatic view to the heavens.
Long before we had contemporary language for neuroaesthetic design, architects were already working with many of the elements we now recognize as powerful contributors to our experience of an environment: proportion, rhythm, natural light, materiality, color, and the movement of the eye through space.
St. Catherine's is a beautiful reminder that these principles are not tied to a particular period or style.
They are timeless.
And after walking through Utrecht's layers of water, stone, gardens, and history, I realized that perhaps the most extraordinary layer of all was the one above me.
Dinner at the Water's Edge
After an afternoon immersed in Gothic architecture, cloistered gardens, and centuries of history, it felt right to slow the pace and experience Utrecht from another perspective.
Just steps from the Oudegracht, we found Tijm Coffeehouse & Dinnerbar on Donkere Gaard, tucked along a small pedestrian street beside the canal. The setting immediately appealed to me. Exposed brick, botanical wallpaper, warm furnishings, and the intimate scale of the interior created a relaxed contrast to the monumental architecture we had been exploring throughout the day.
We chose a table inside, where the design of the space offered something particularly special: a comfortable vantage point over the canal.
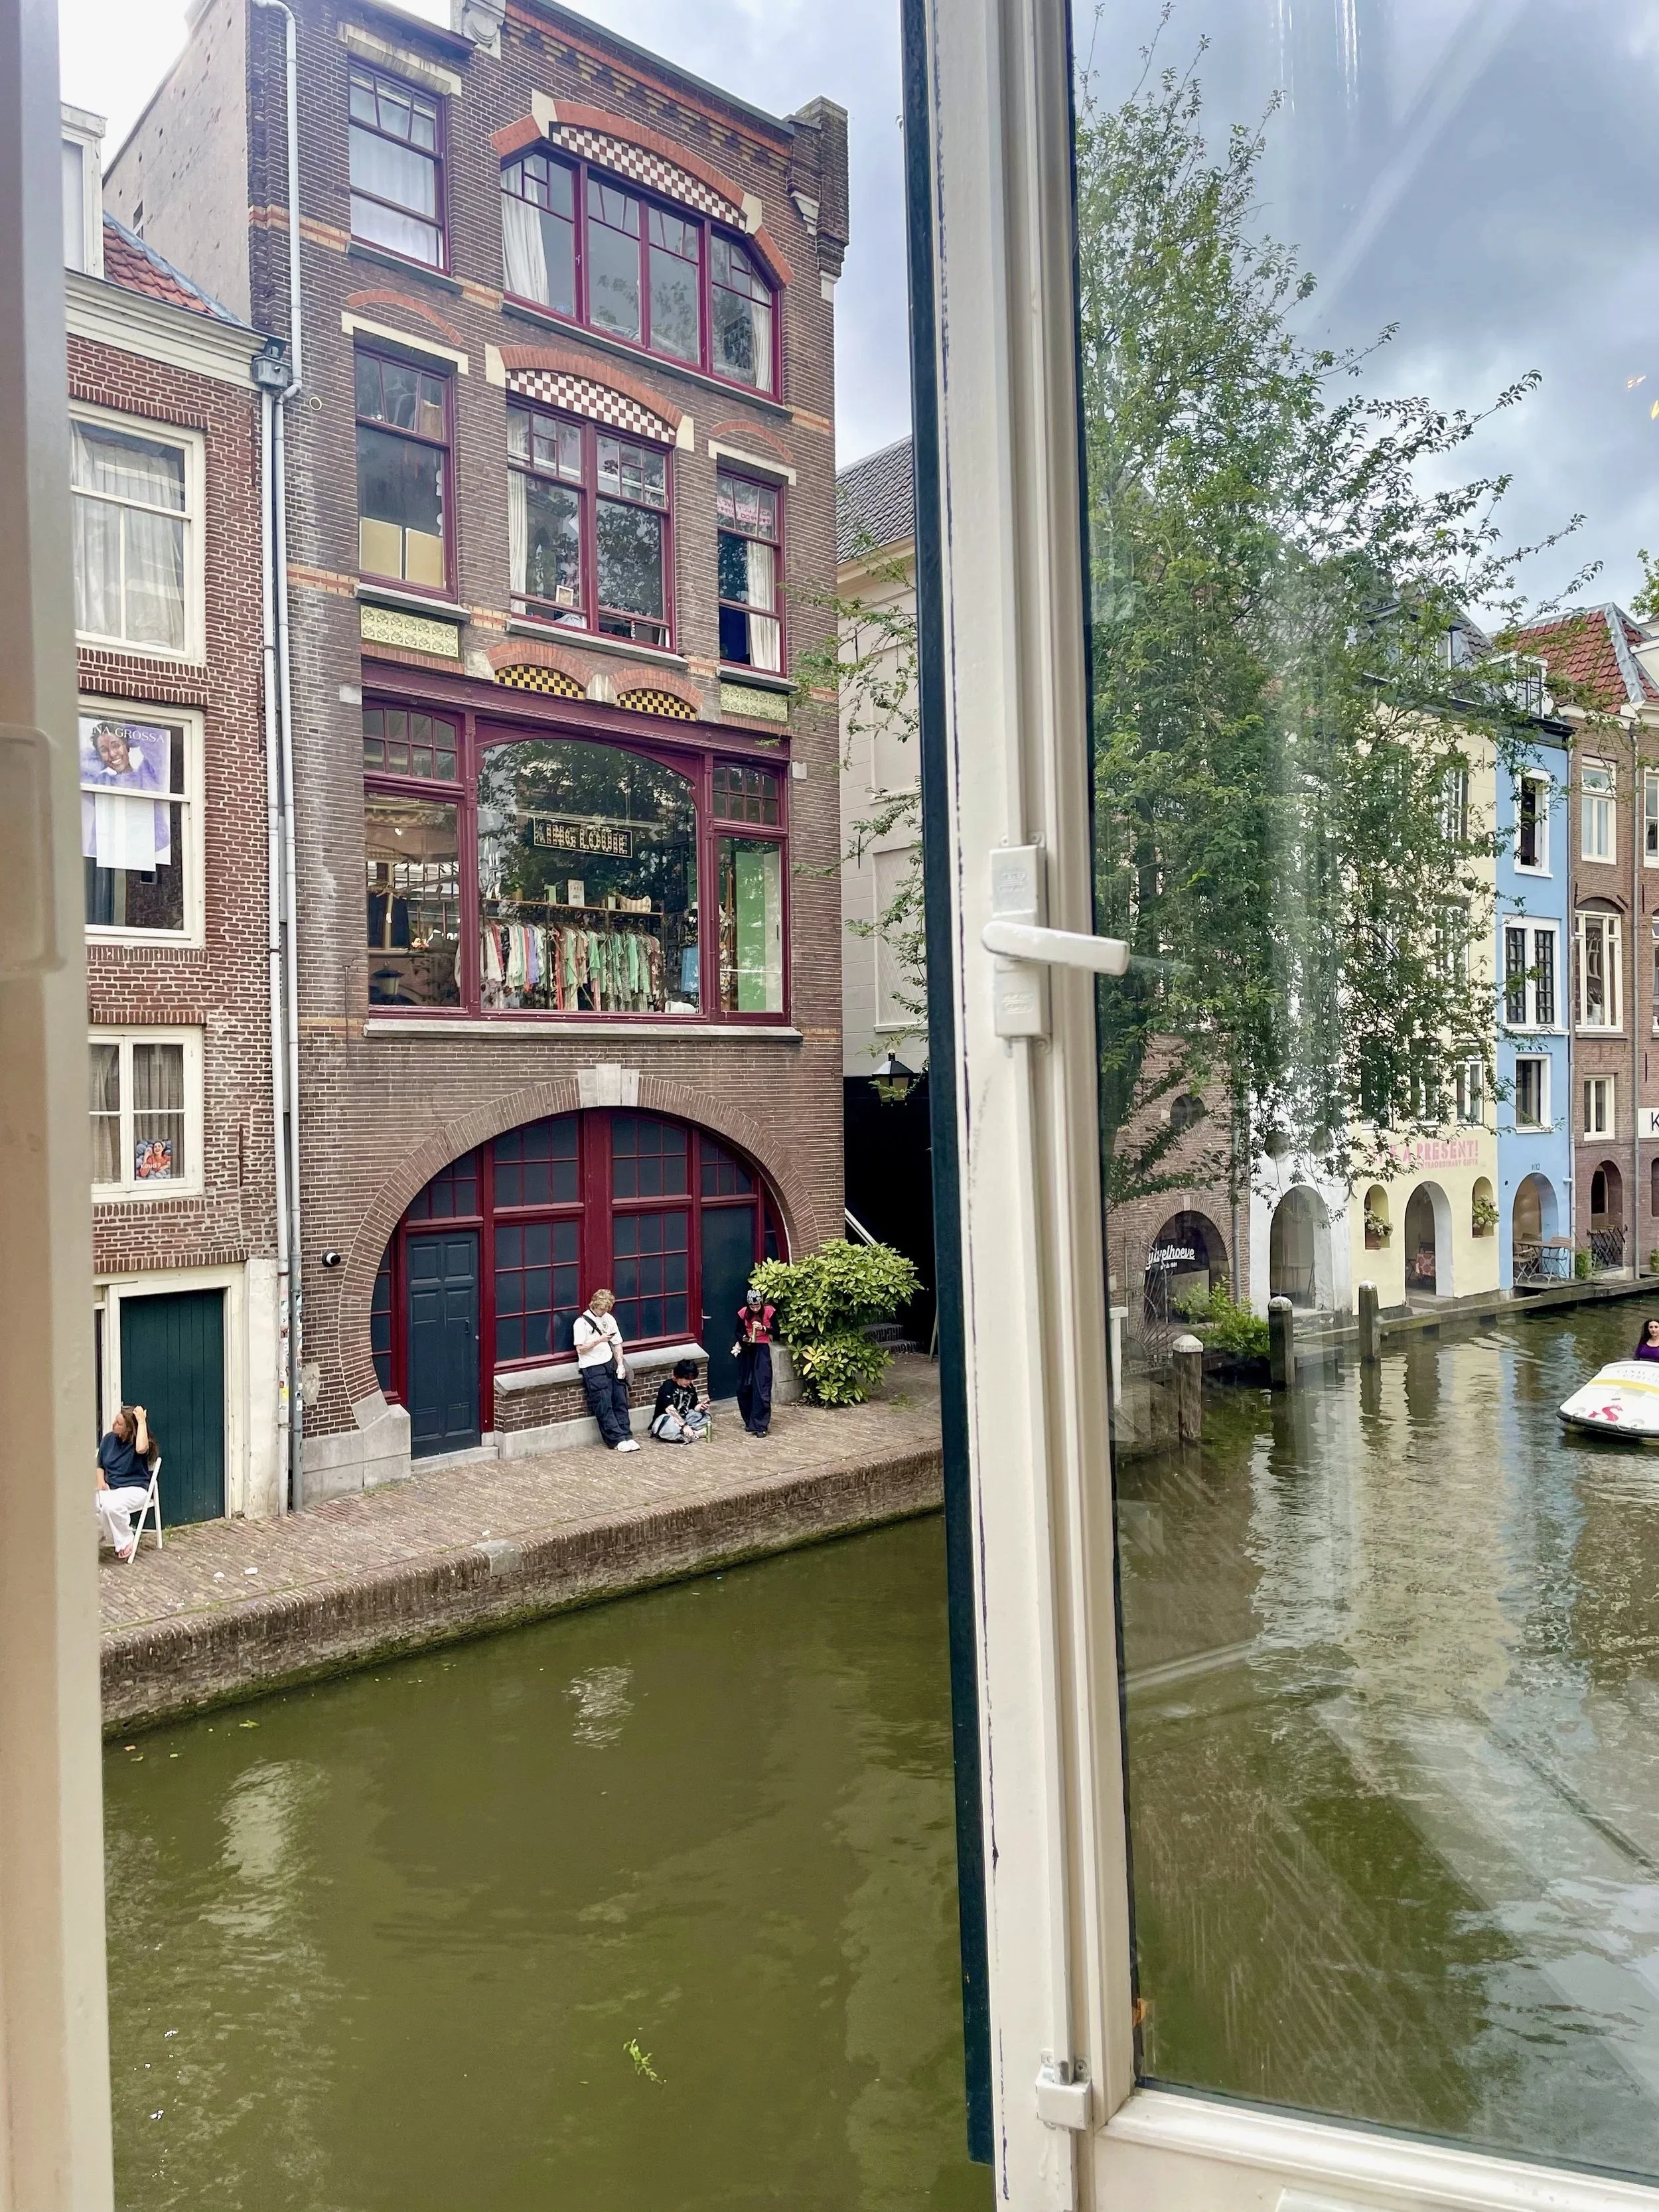
The canal view from our table at Tijm Coffeehouse & Dinnerbar, we watch the boats go by, and see people enjoy a little down time sitting by the waterside.
From there, we could watch the boats pass below, people moving along the lower-level wharves, and the changing light settling over the water as afternoon gave way to evening. It was another reminder of what makes the Oudegracht so distinctive. Even while sitting inside a contemporary café, we remained connected to the historic layers of the city outside.
The experience was wonderfully unhurried. Good wine, vegetarian roti pancakes, and a menu with plenty of choices made it an easy place to linger rather than simply stop for a meal.
And perhaps that was what I enjoyed most. After spending the day discovering Utrecht by walking through it, we were suddenly able to simply sit and watch the city - and boats on the water - move around us.
The architecture had created the setting. The canal provided the view. And for a little while, we simply became part of the scene.
After our meal, a stroll followed…
Our view from the marble topped table with our tea overlooking the pretty veranda and out to the impressive tower at the Dom church in Utrechtt.
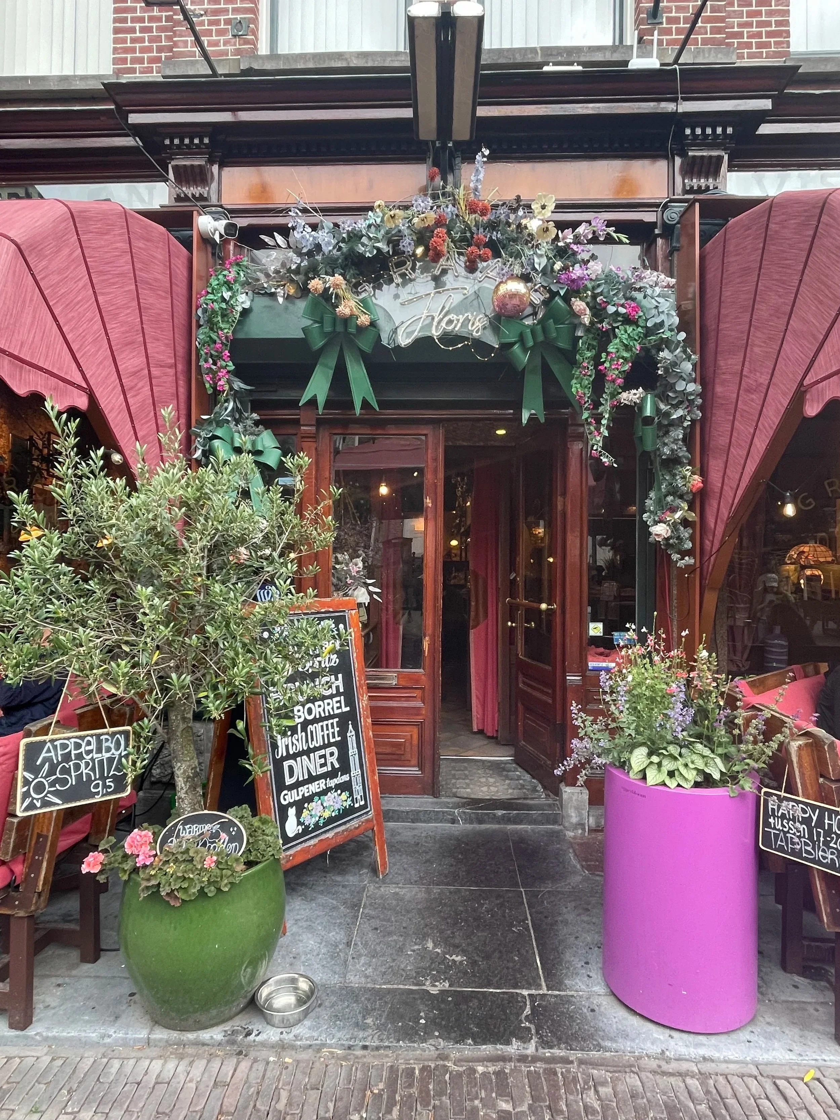
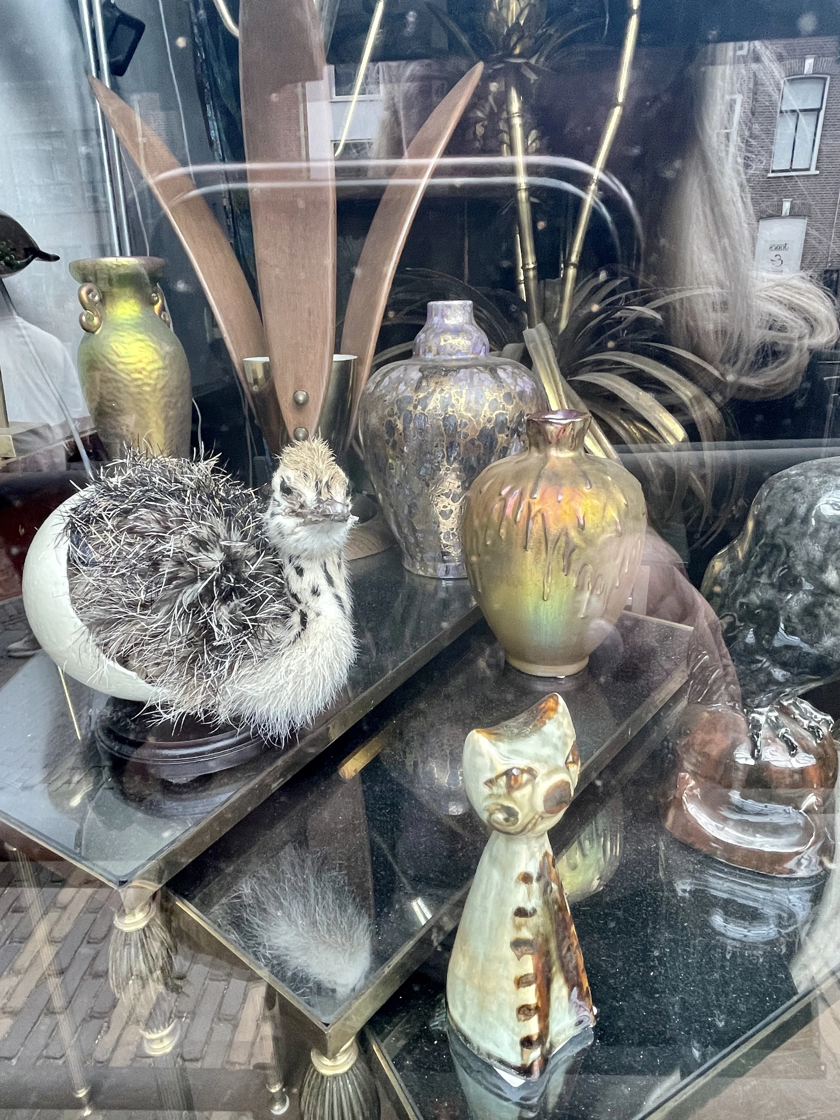
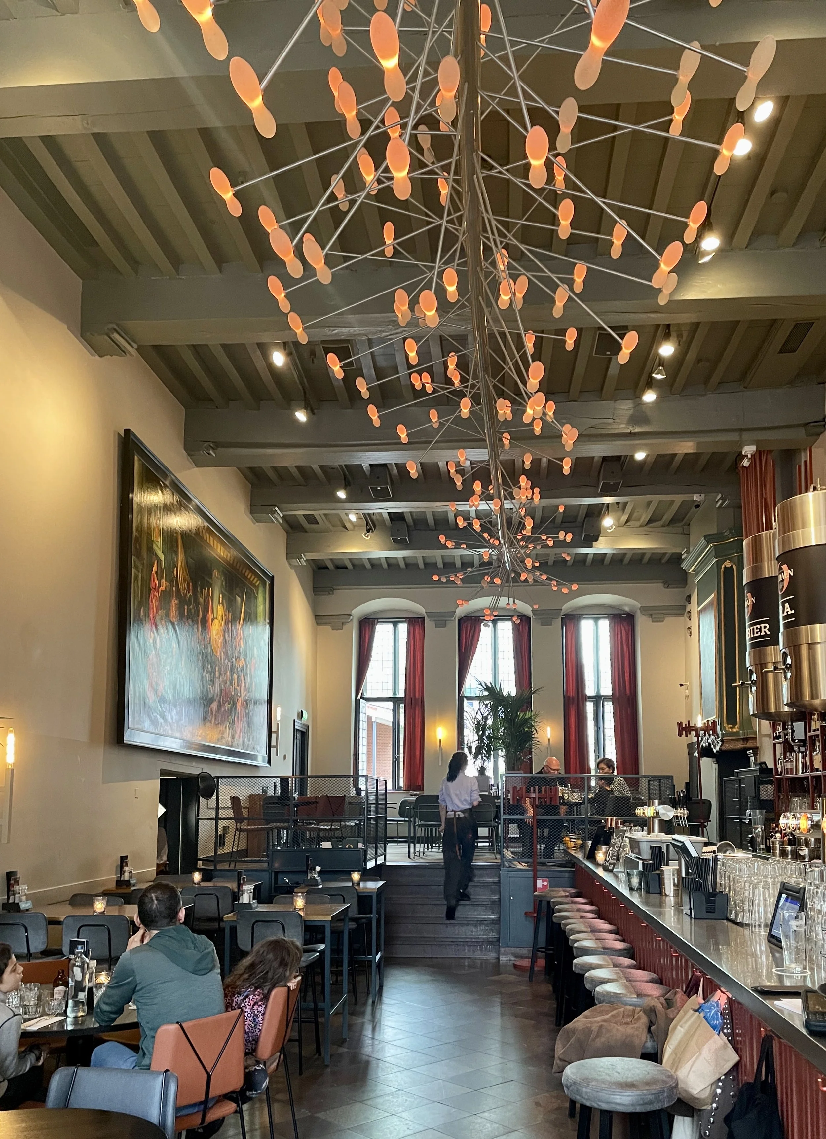
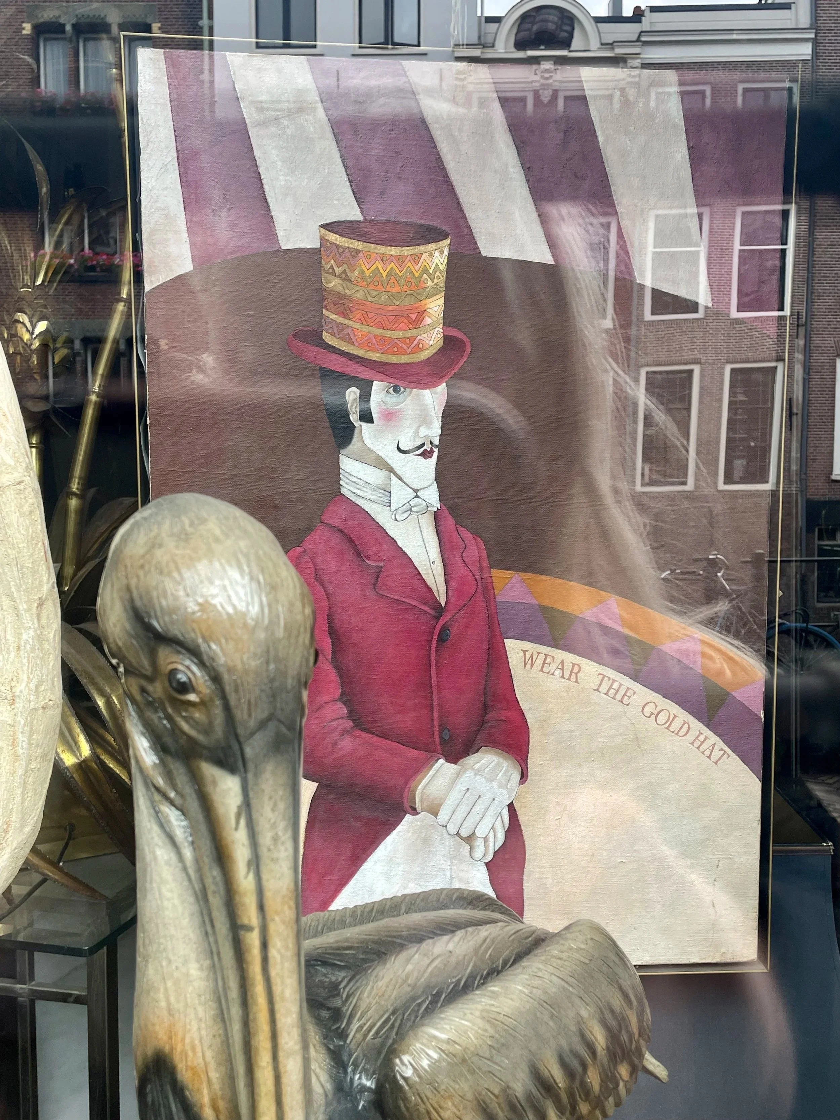
We take in more views with window shopping, a chocolate tasting, and a stop into a local brewery bar.
From Gothic to Neoclassical: Winkel van Sinkel
By evening, we found ourselves back along the Oudegracht admiring the Winkel van Sinkel, a building that offered yet another dramatic shift in architectural language.
Built in 1839 as the Netherlands' first modern department store, Winkel van Sinkel was designed to bring the grand scale and commercial ambition of nineteenth-century European retail into the heart of Utrecht. Today, the building functions as a café and restaurant, but its original character remains remarkably present.
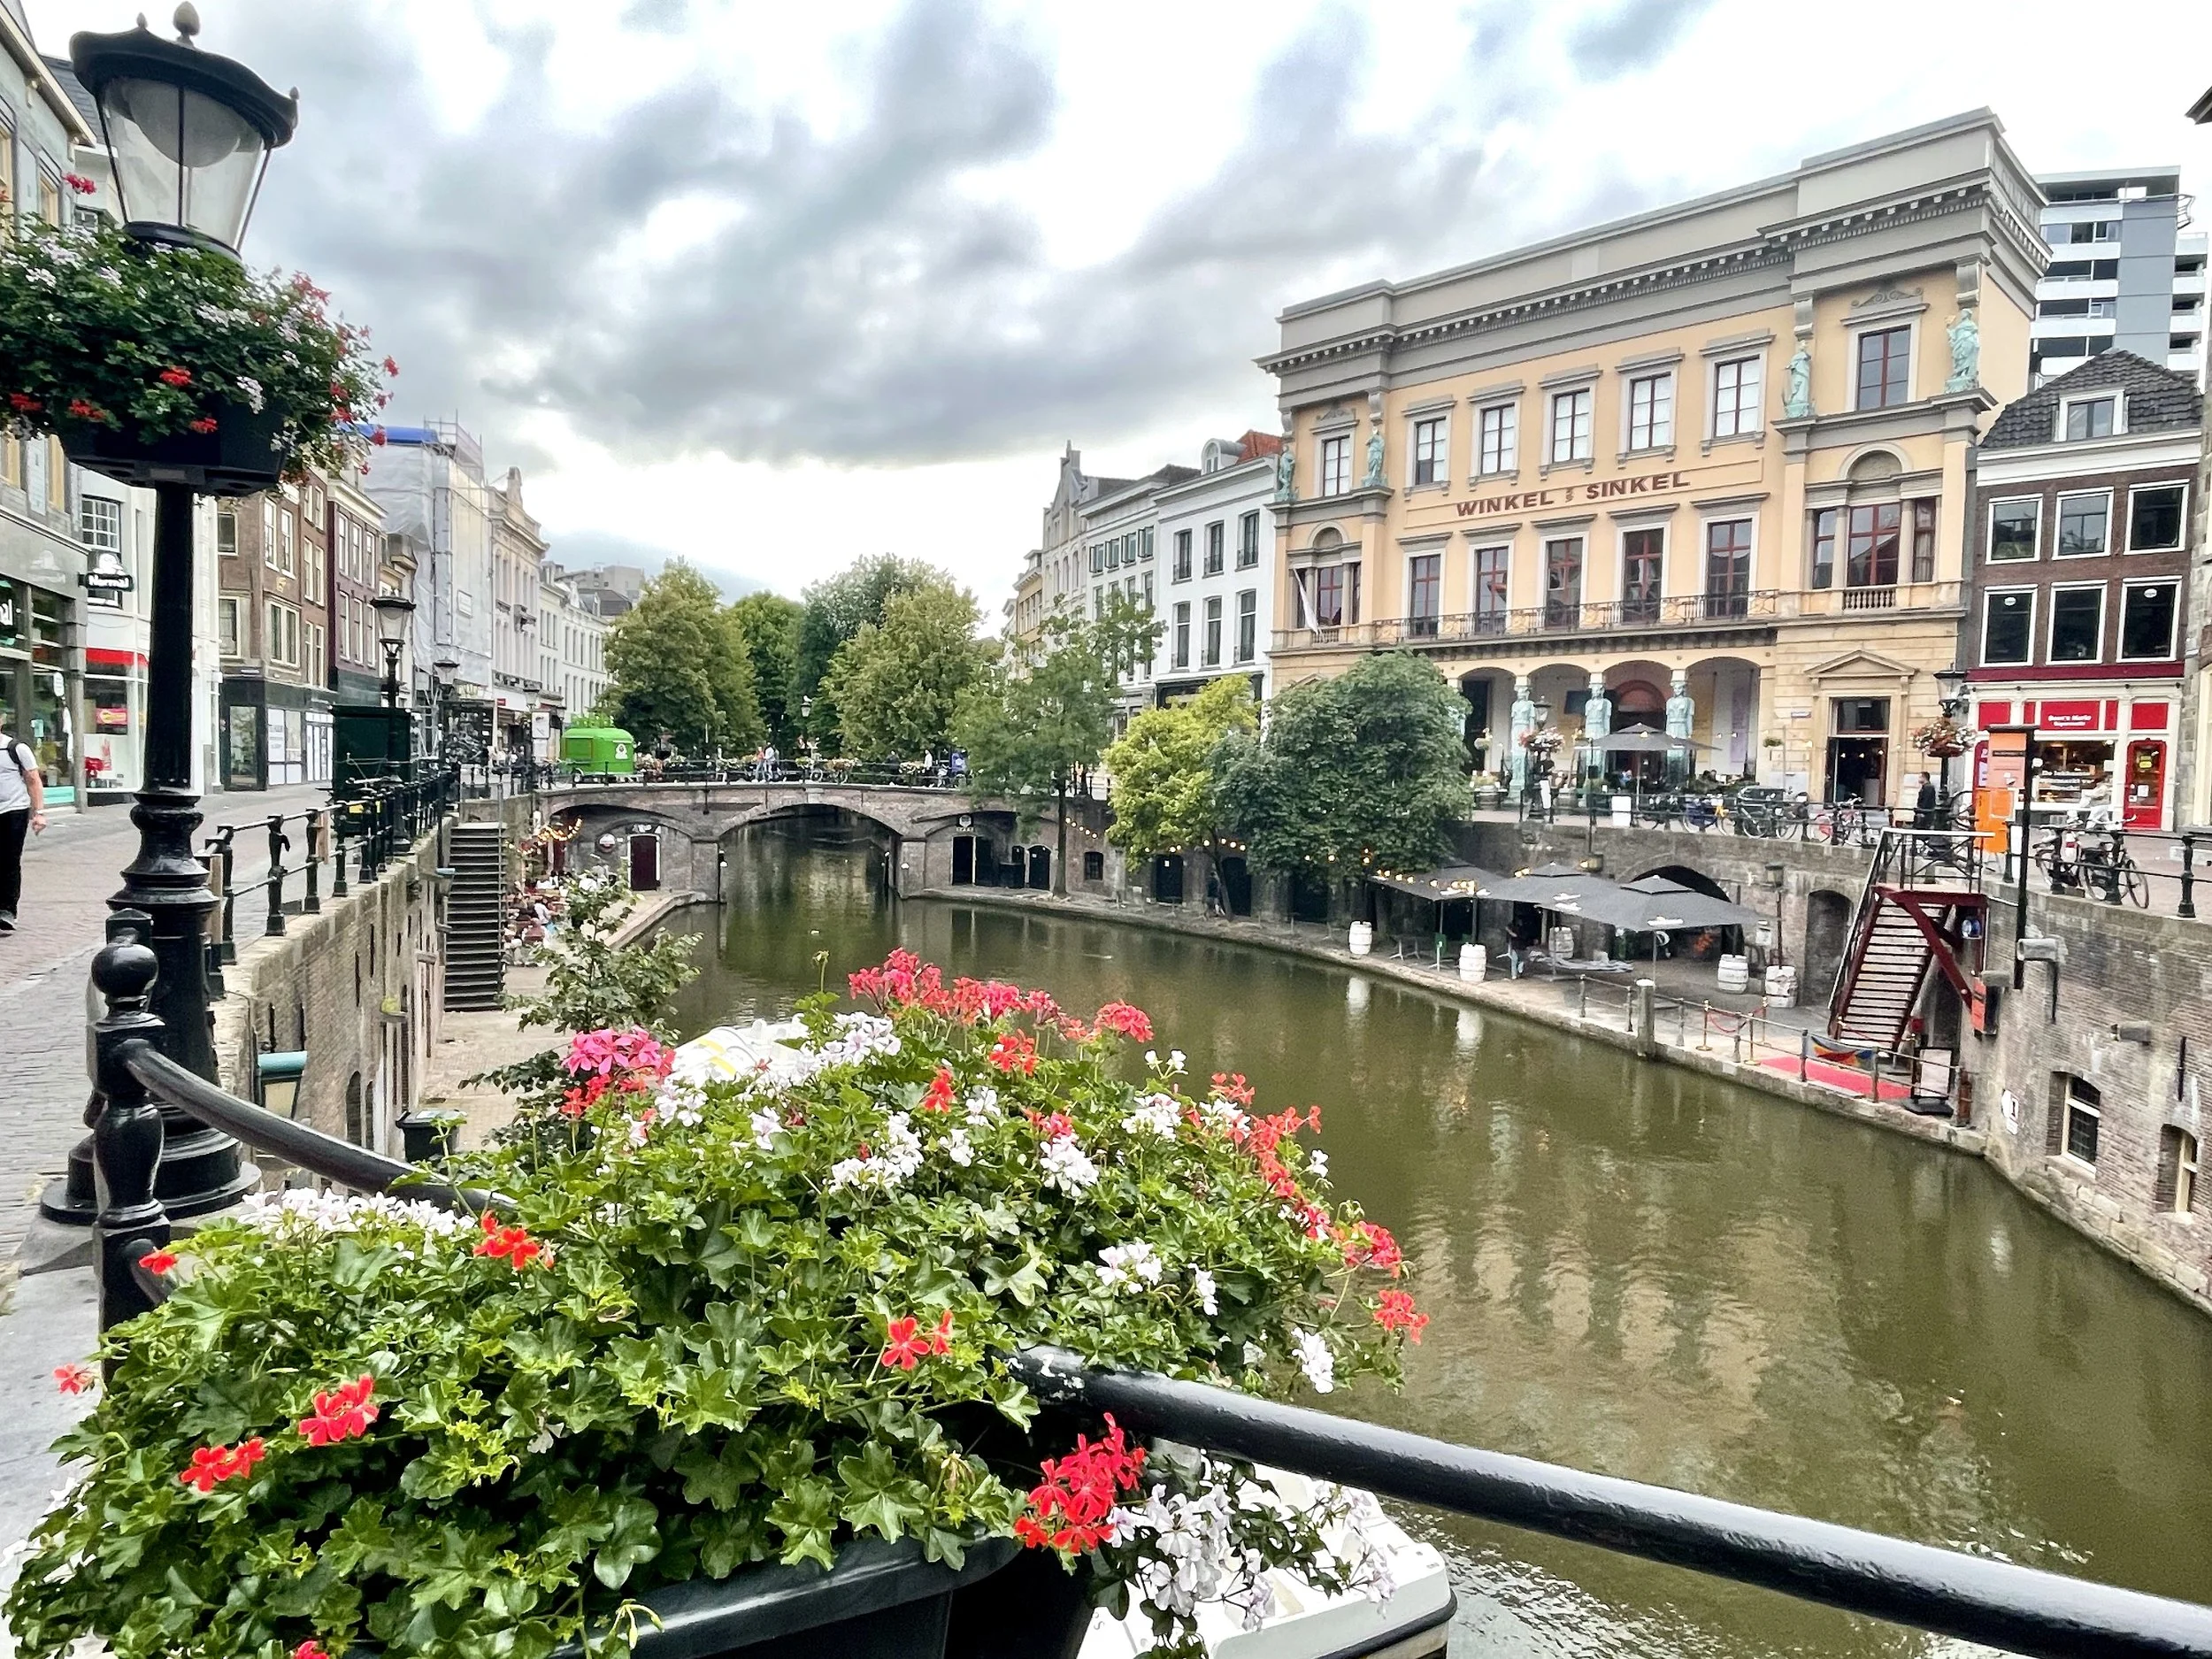
Walking along the Oudegracht, the view overlooking the Winkel van Sinkel, the neoclassical building beckons.
From the canal, the pale yellow facade immediately commands attention. Arched openings are framed in red, with the name Winkel van Sinkel picked out above in the same rich color. A delicate black wrought-iron railing runs along the upper level, while four monumental verdigris caryatids stand between the arches, their sculptural forms supporting the facade above.
At the pedestrian level, rows of green metal chairs and small tables line the street beneath generous umbrellas. At the very front of the terrace overlooking the canal, “langs de gracht” (along the canal) is an inviting place to pause and watch Utrecht pass by at eye level.
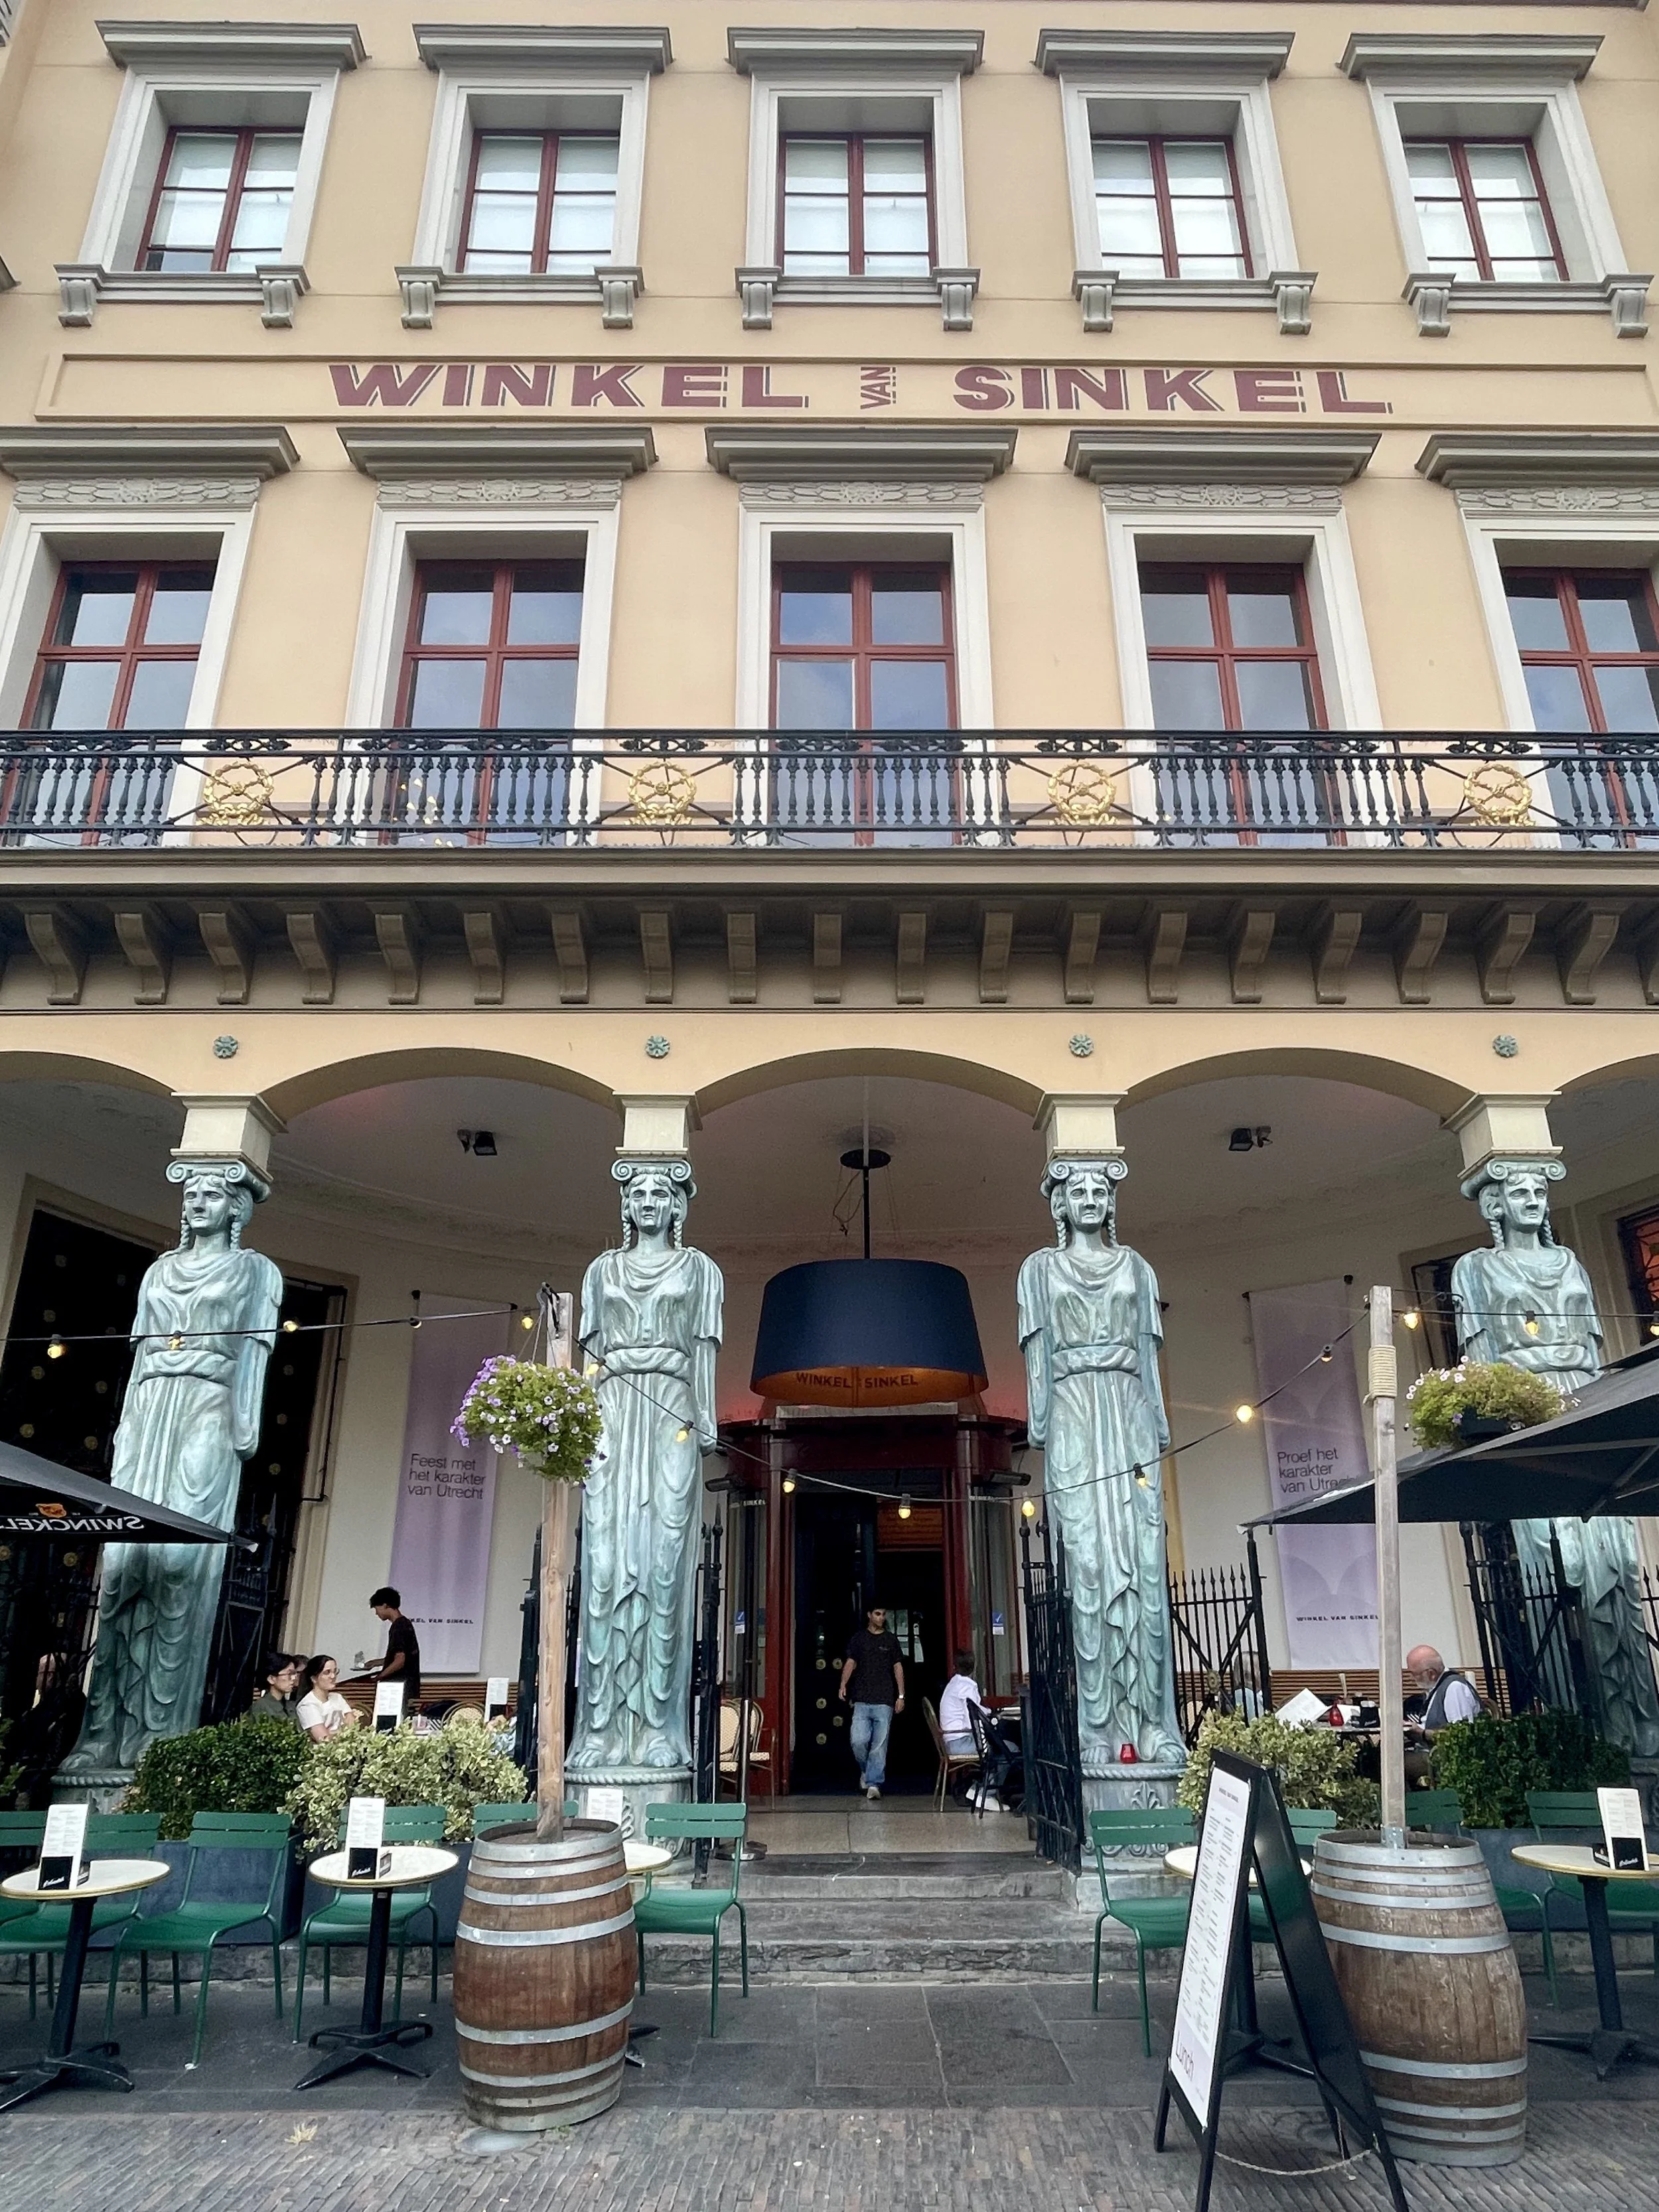
The Neoclassical building of Winkel van Sinkel in Utrecht has yellow paint with red windows and lettering, a fancy wrought iron terraced second level and green aluminum sidewalk chairs in front of the towering caryatids that are verdigris.
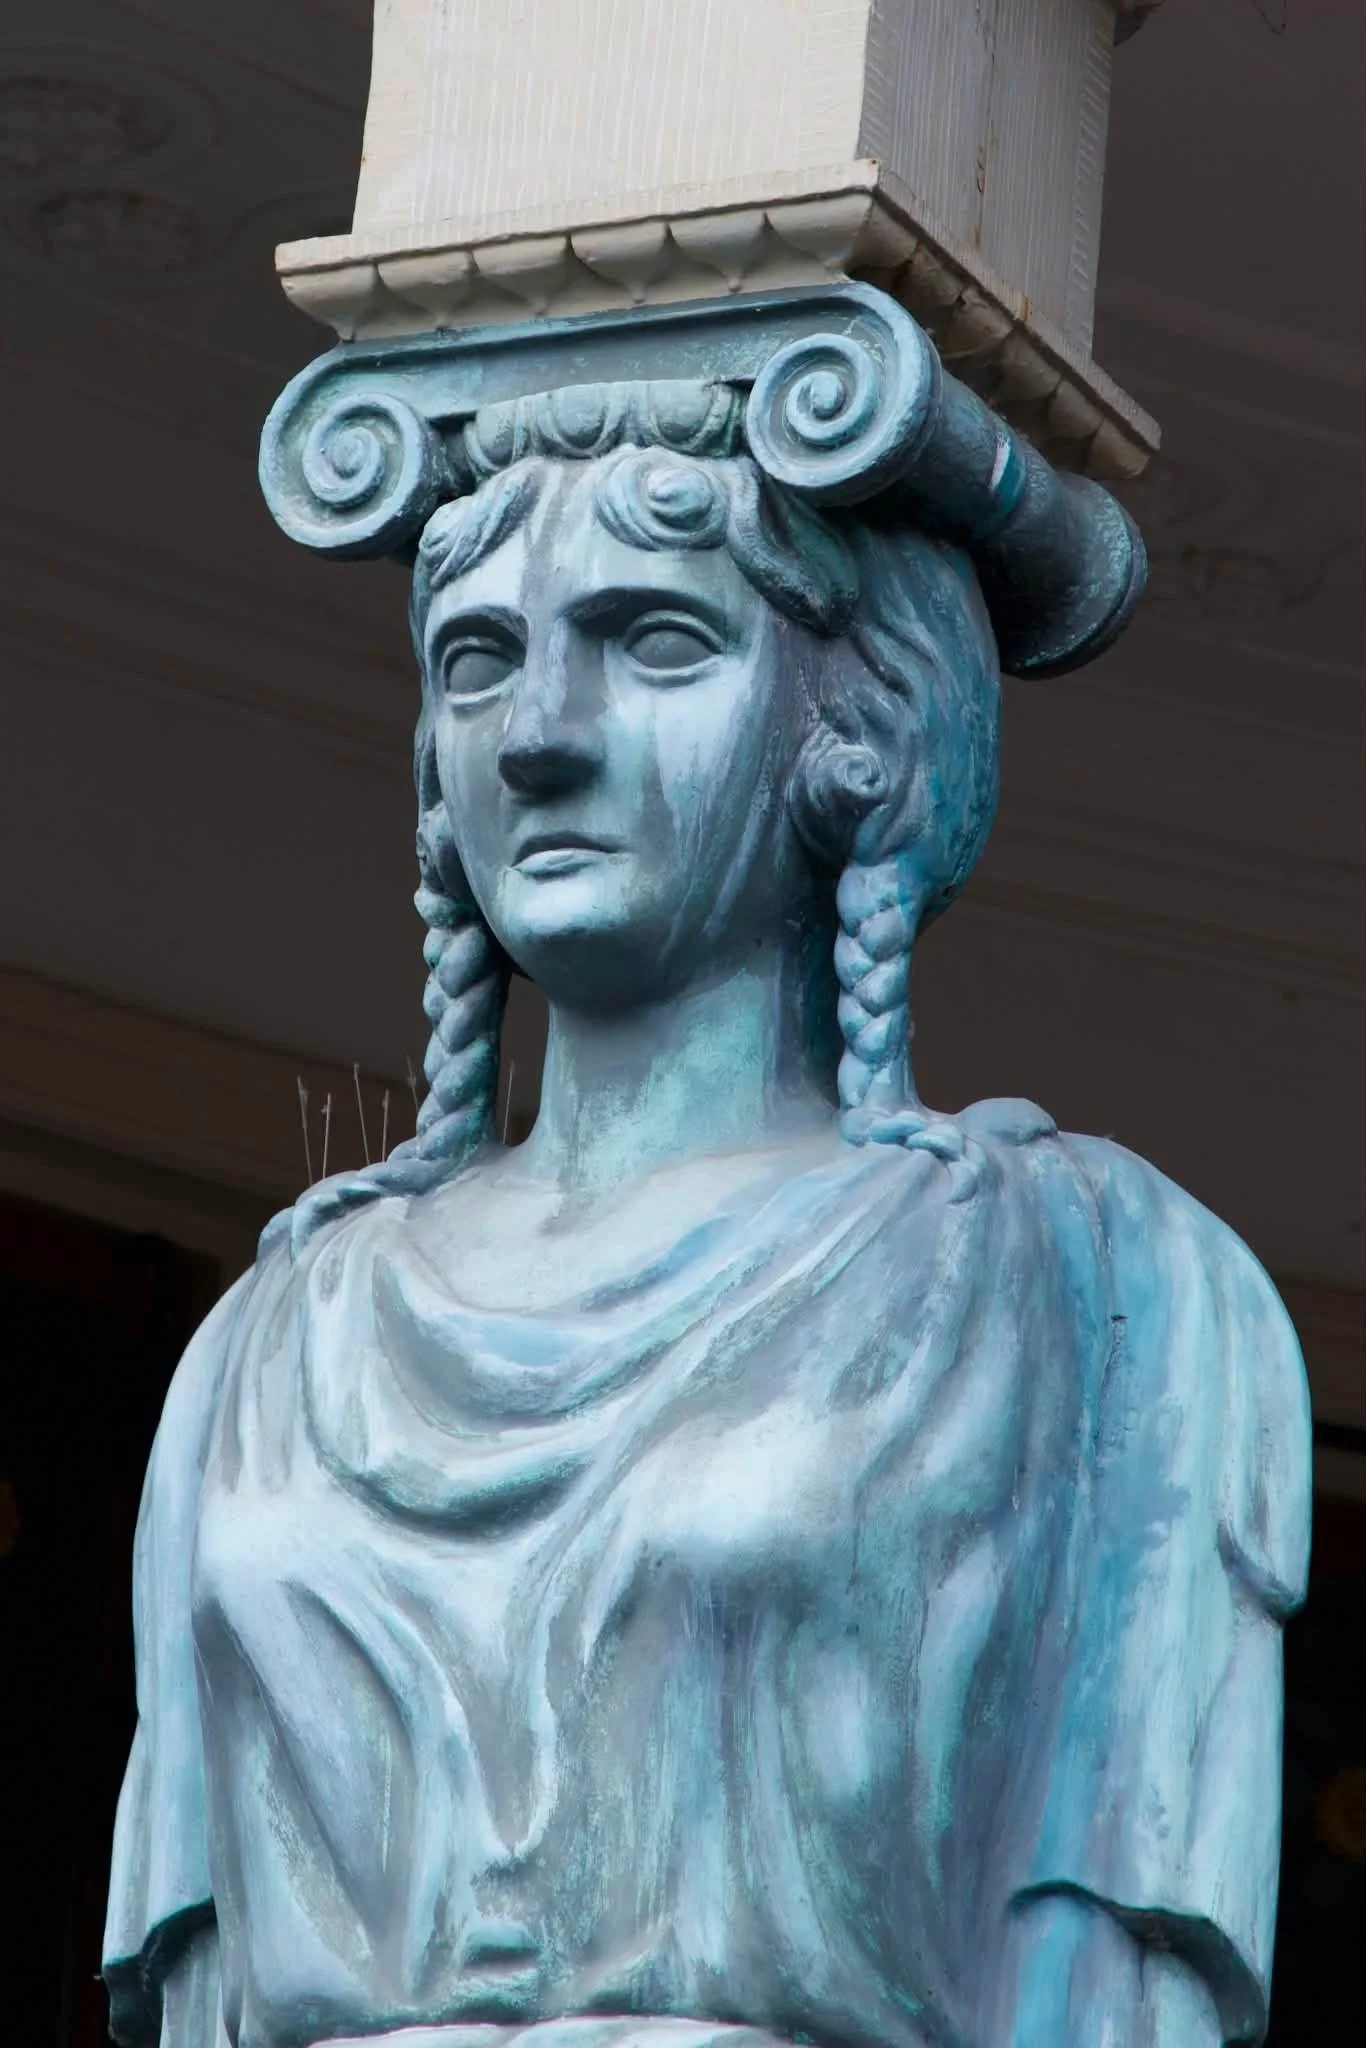
A close up of the Winkel van Sinkel female formed carytid in verdigris.
From here, a few steps lead upward to the building's grand covered veranda. This elevated terrace is where we chose to sit, surrounded by marble-topped bistro tables, woven rattan chairs, and the graceful proportions of the original architecture. Large Neoclassical windows frame the veranda, while an oversized black chandelier adds a dramatic note overhead.
From this slightly elevated position, the view becomes part of the experience. The caryatids are directly below, the road continues along the upper edge of the canal, and the Dom Tower rises in the distance.
There is another perspective below, too. A lower pedestrian level extends toward the water, with tables positioned directly alongside the Oudegracht. It would offer an entirely different relationship with the canal, closer to the water and immersed in the lower level of Utrecht's historic wharf system.
For this visit, however, we loved being slightly above it all, on the veranda where the architecture, street, canal, and passing life could be experienced together. Time for tea for two.
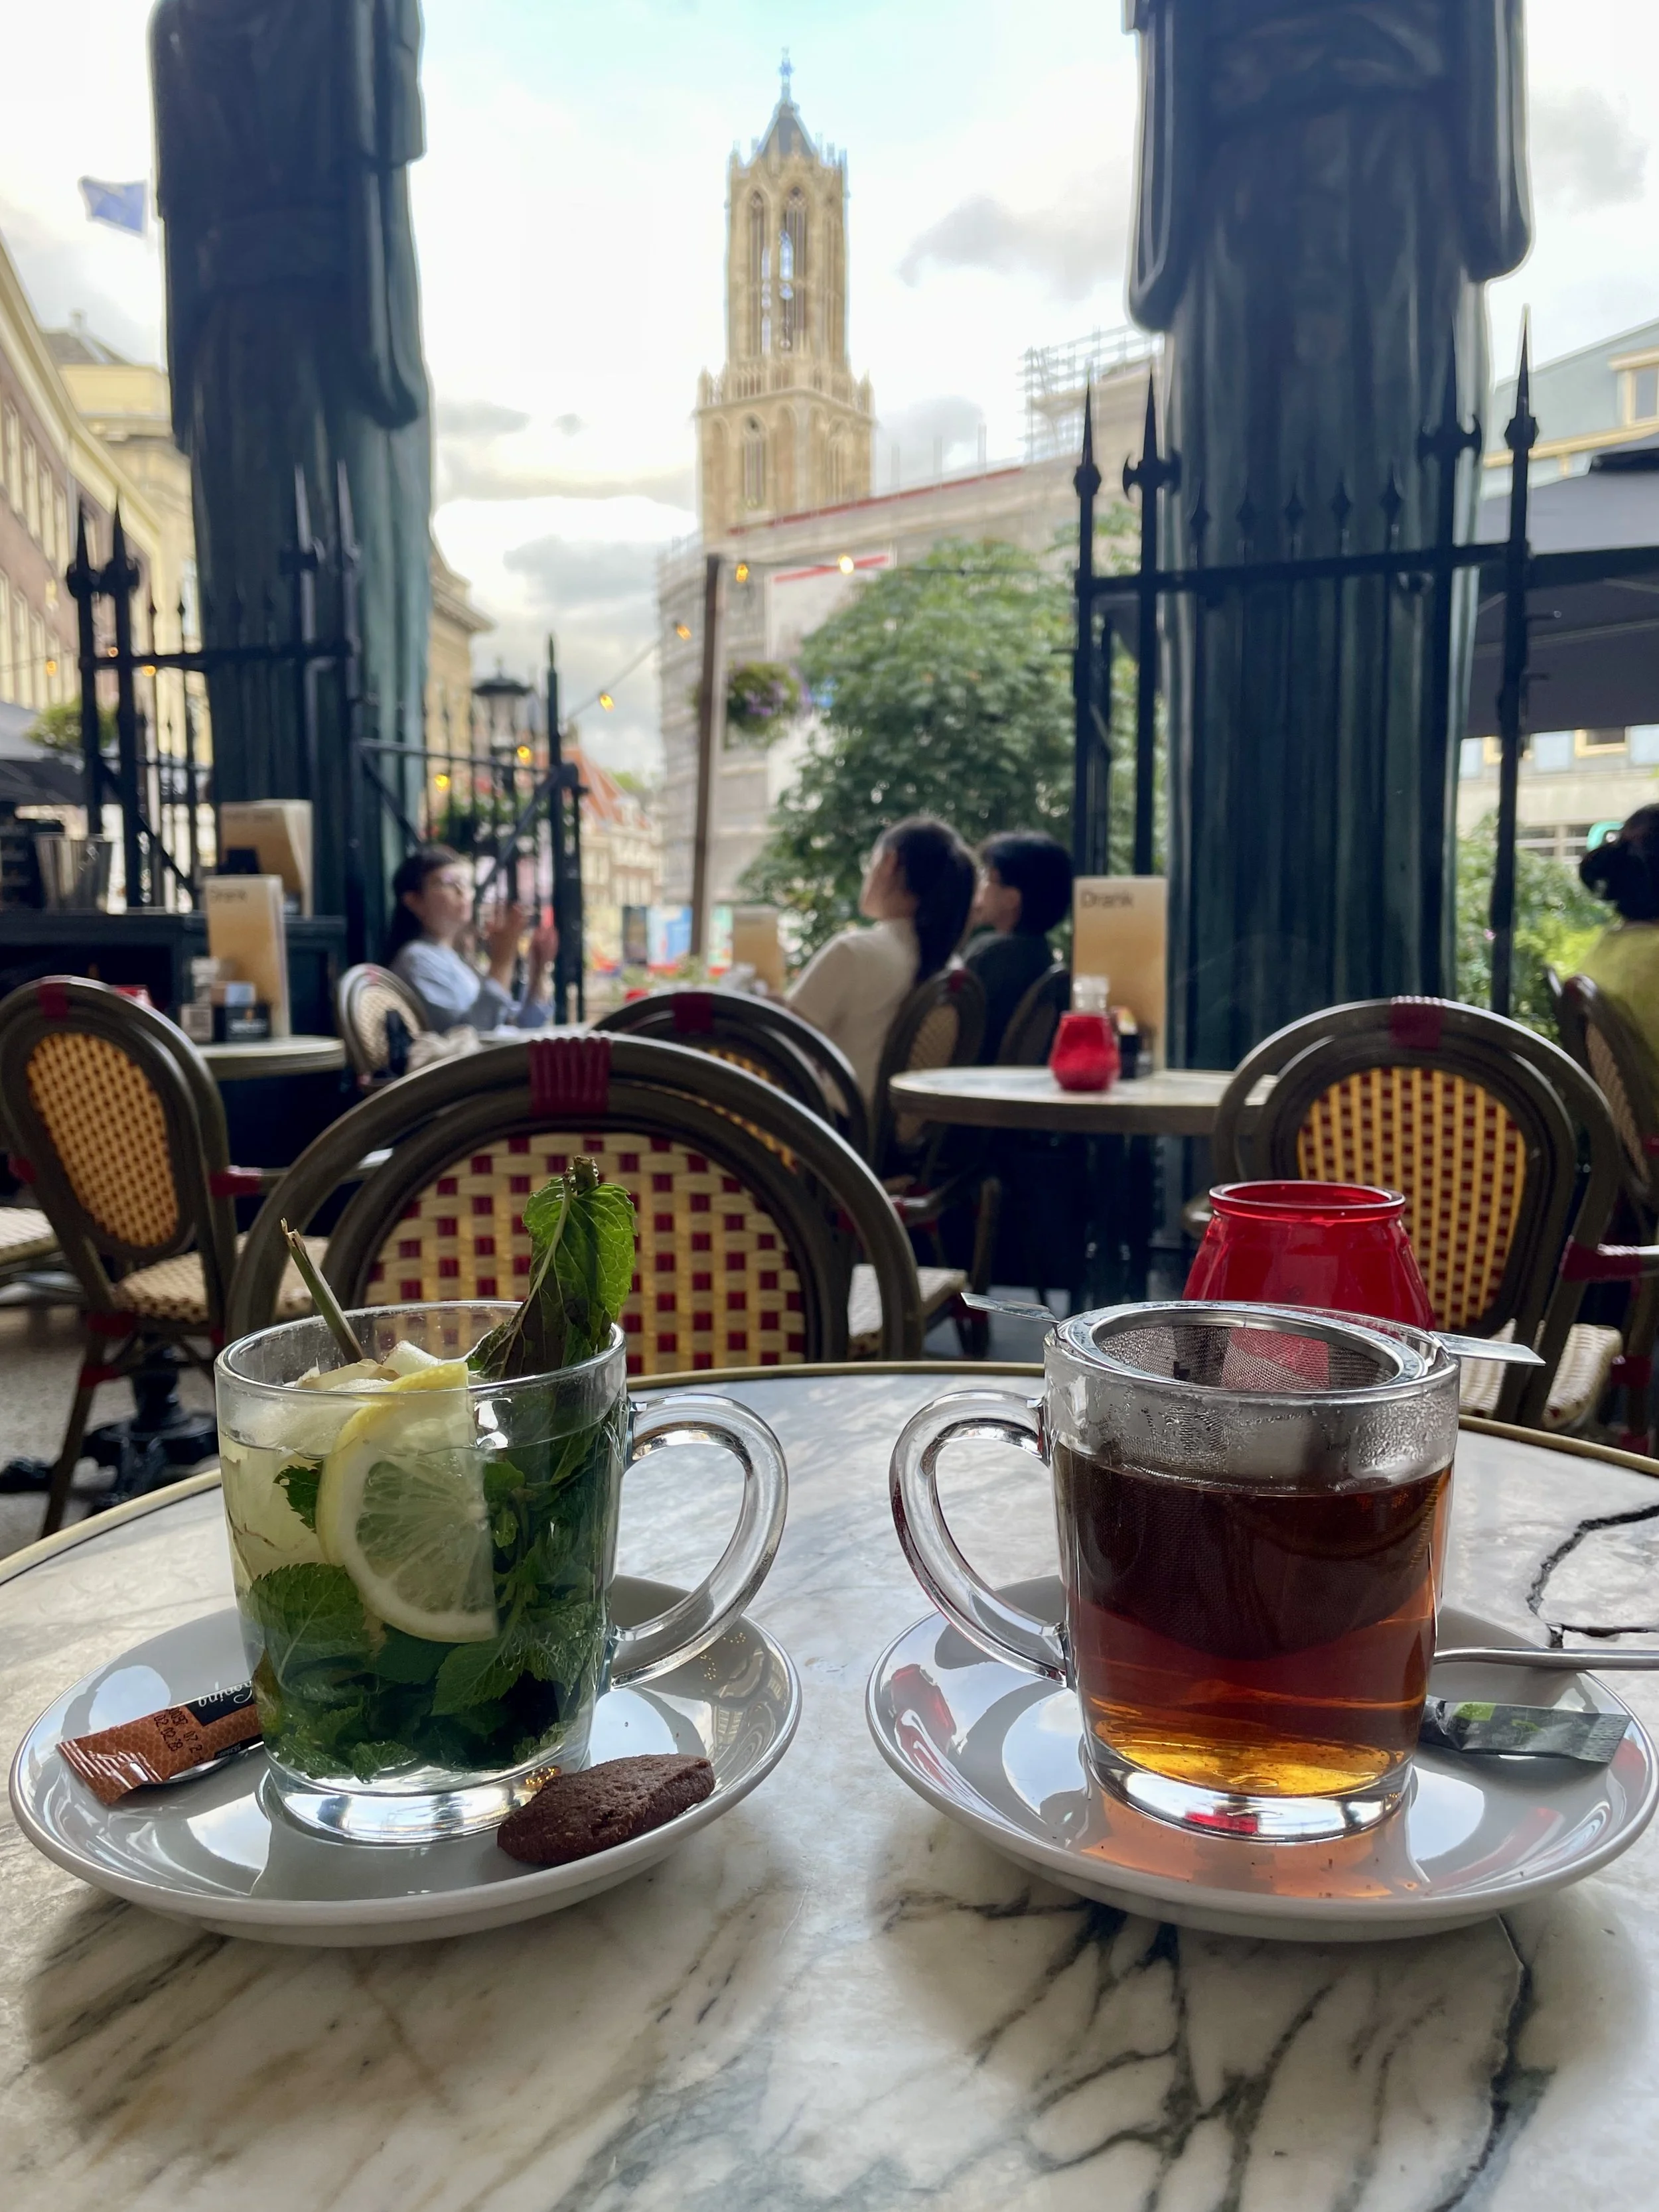
Tea for two at Winkle van Sinkel outdoor cafe, sitting at a marble topped bistro table with rattan bistro chairs, taking in the Utrecht quintessential view of the Dom Tower .
Through the black Neoclassical doors, the atmosphere changes again.
The main dining room is rich and theatrical, with deep cinnabar-red lacquered walls creating a saturated backdrop for an enormous stained-glass ceiling. Square columns line the room, each crowned with a Neoclassical face, while Greek key detailing adds a crisp geometric rhythm to the architecture.
Winkel van Sinkel’s interior is a striking study in neoclassical drama and refined theatricality. Upon entering the first level, cinnabar-red hued walls envelop you in a warm, almost velvety glow, their deep red warmth tempered by the crispness of elaborate plasterwork, swags, rosettes, and acanthus motifs that read both ornate and disciplined.
The Greek key is one of those graphic motifs I have always found compelling. Its repetition creates rhythm without requiring ornament to become excessive. Here, it works beautifully alongside the sculptural floral reliefs and classical references throughout the space.
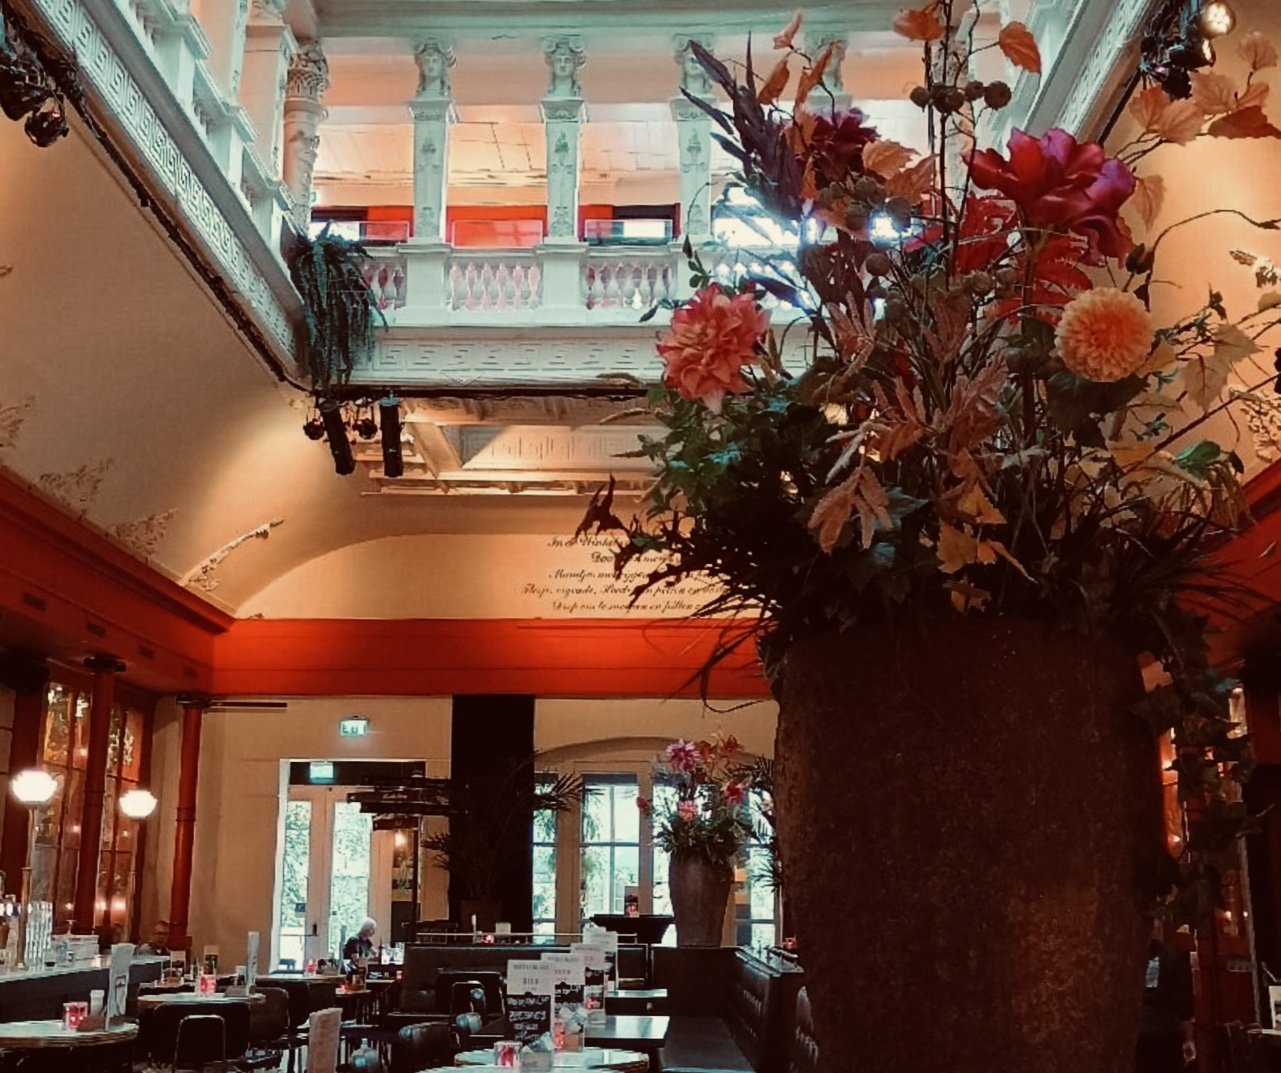
A large Dutch style floral in Winkel van Sinkel restaurant, admiring the Greek key design work, with the columns above topped with female caryatids. .
Large black chandeliers, each embossed with the establishment’s name, hang like bold punctuation above the dining floor; their scale and matte finish ground the space, creating a deliberate contrast against the lush wall color and delicate ornament.
The room’s detailing carries a disciplined symmetry. Pilasters and molded cornices frame the perimeter, while plaster reliefs add depth and historical gravitas. Light filters through a stained-glass ceiling above, the multicolored panes softening daylight into a kaleidoscopic wash that animates the cinnabar and gilded highlights. The interplay of warm wall tones and the ceiling’s refracted light gives the room a living quality - both intimate and ceremonious.
Dark wood Thonet-style bistro chairs and stools bring warmth and informality to an interior that could otherwise feel overwhelmingly grand.
A second level wraps the main room in a gracious balcony. Along its railing, a procession of white caryatids, classical female figures executed in crisp white, stand in elegant support, their forms providing a luminous counterpoint to the darker palette below. The caryatids’ clean surfaces and neoclassical poise punctuate the balcony with sculptural rhythm, their white silhouettes visible from the ground floor like a recurring chorus.
Together, these elements create a cohesive narrative: cinnabar walls and intricate plaster speak to historical richness; the stained-glass ceiling introduces painterly light; the bold black chandeliers assert contemporary weight; and the white caryatids provide sculptural clarity. The result is a well-preserved interior that manages to feel both theatrical and thoroughly curated - an architectural salon where opulence is measured, artifice is artful, and every detail contributes to an atmosphere of timeless allure.
What I love about Winkel van Sinkel is that none of this feels like a museum reconstruction. Its historic architecture is still being used.
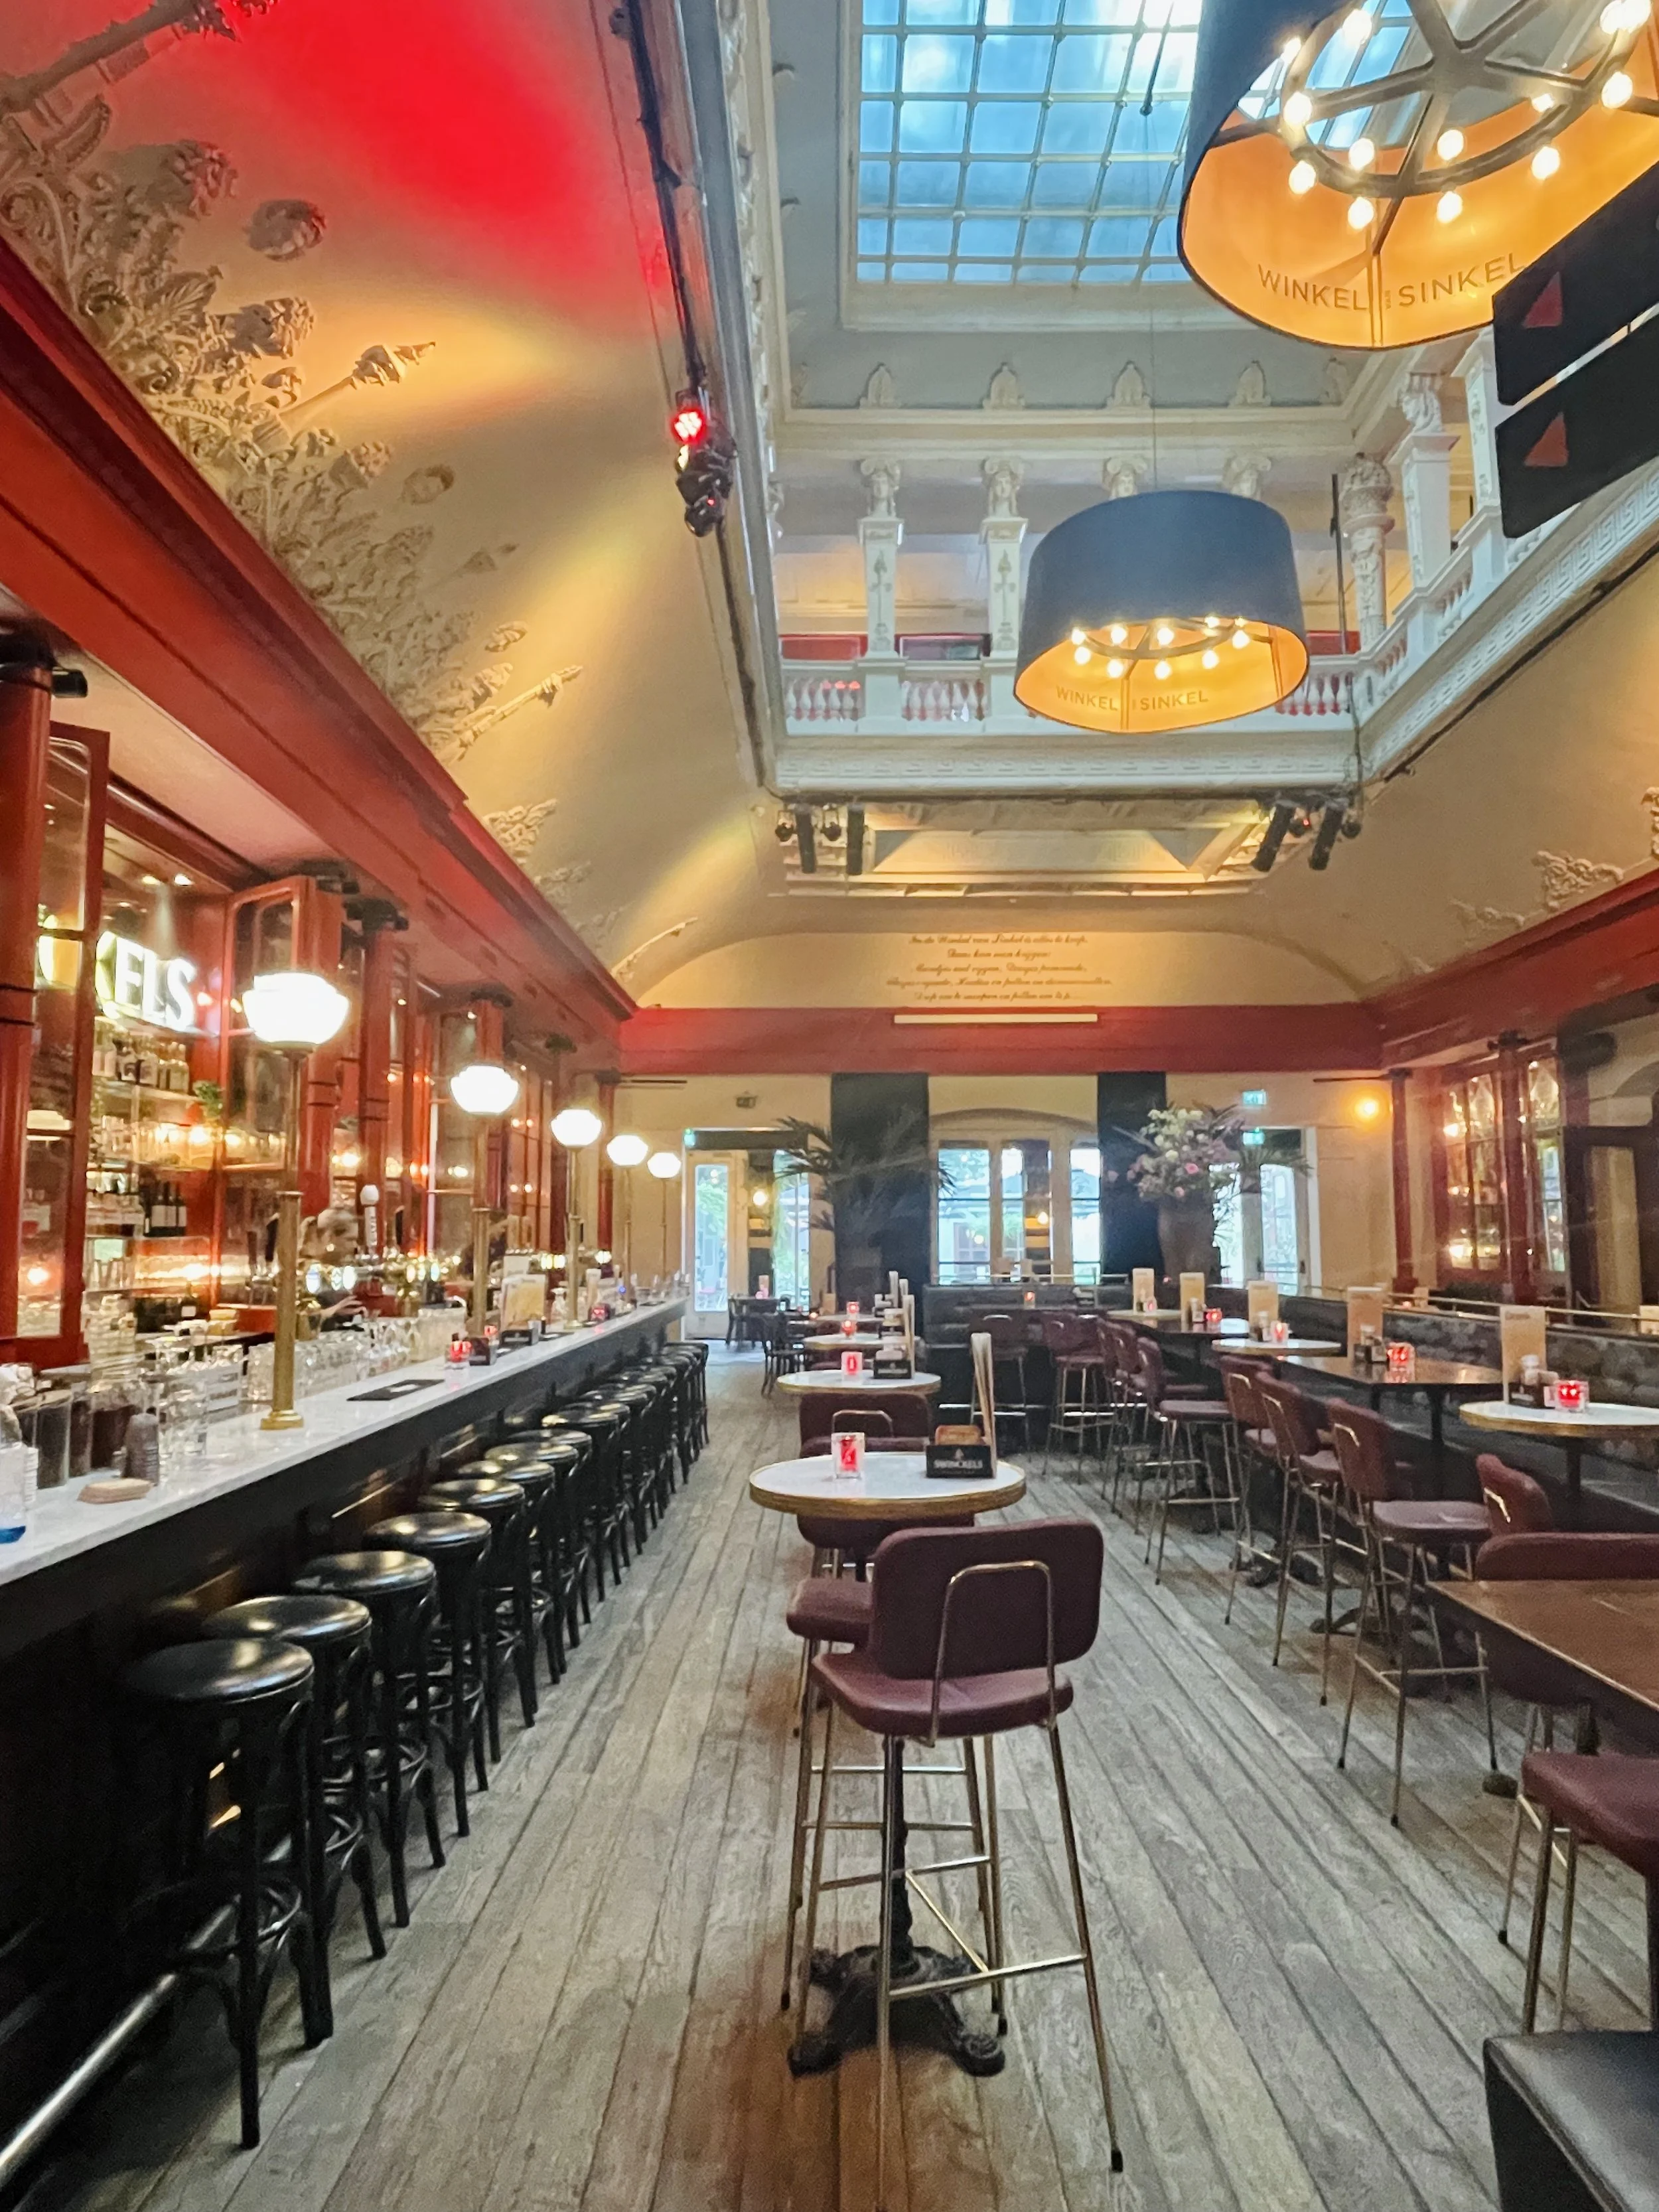
The impressive Winkel van Sinkel, with its cinnabar walls, elaborate plaster, and large black, name embossed chandeliers on the first level with a second level with more carytids in white along the railing, with stained glass ceiling in this neoclassical, well-preserved building.
People sit along the typical European first line, right at the pedestrian way. Others gather on the veranda. Still others dine beside the canal below. Inside, guests meet beneath stained glass, dramatic soaring red walls and among nineteenth-century architectural details.
The building creates several experiences within one address, each shaped by its elevation and relationship to the city around it.
There is even a playful reminder of the building's original commercial purpose in its name. Winkel van Sinkel is, quite literally, “Sinkel's shop,” with winkel meaning shop or store in Dutch. The pleasing rhyme between Winkel and Sinkel seems almost made for a memorable shop name, and its nineteenth-century owner, Anton Sinkel, took full advantage of that memorability in his advertising.
Sinkel famously used a catchy little verse to advertise the astonishing range of goods available in his store. It begins by cheerfully listing everything from figs and pomade to hats and ladies' corsets, before ending with a decidedly cheeky reference to the digestive benefits of his pills. You can view this on the wall in the photo above.
It is an amusing detail, but also a fitting one.
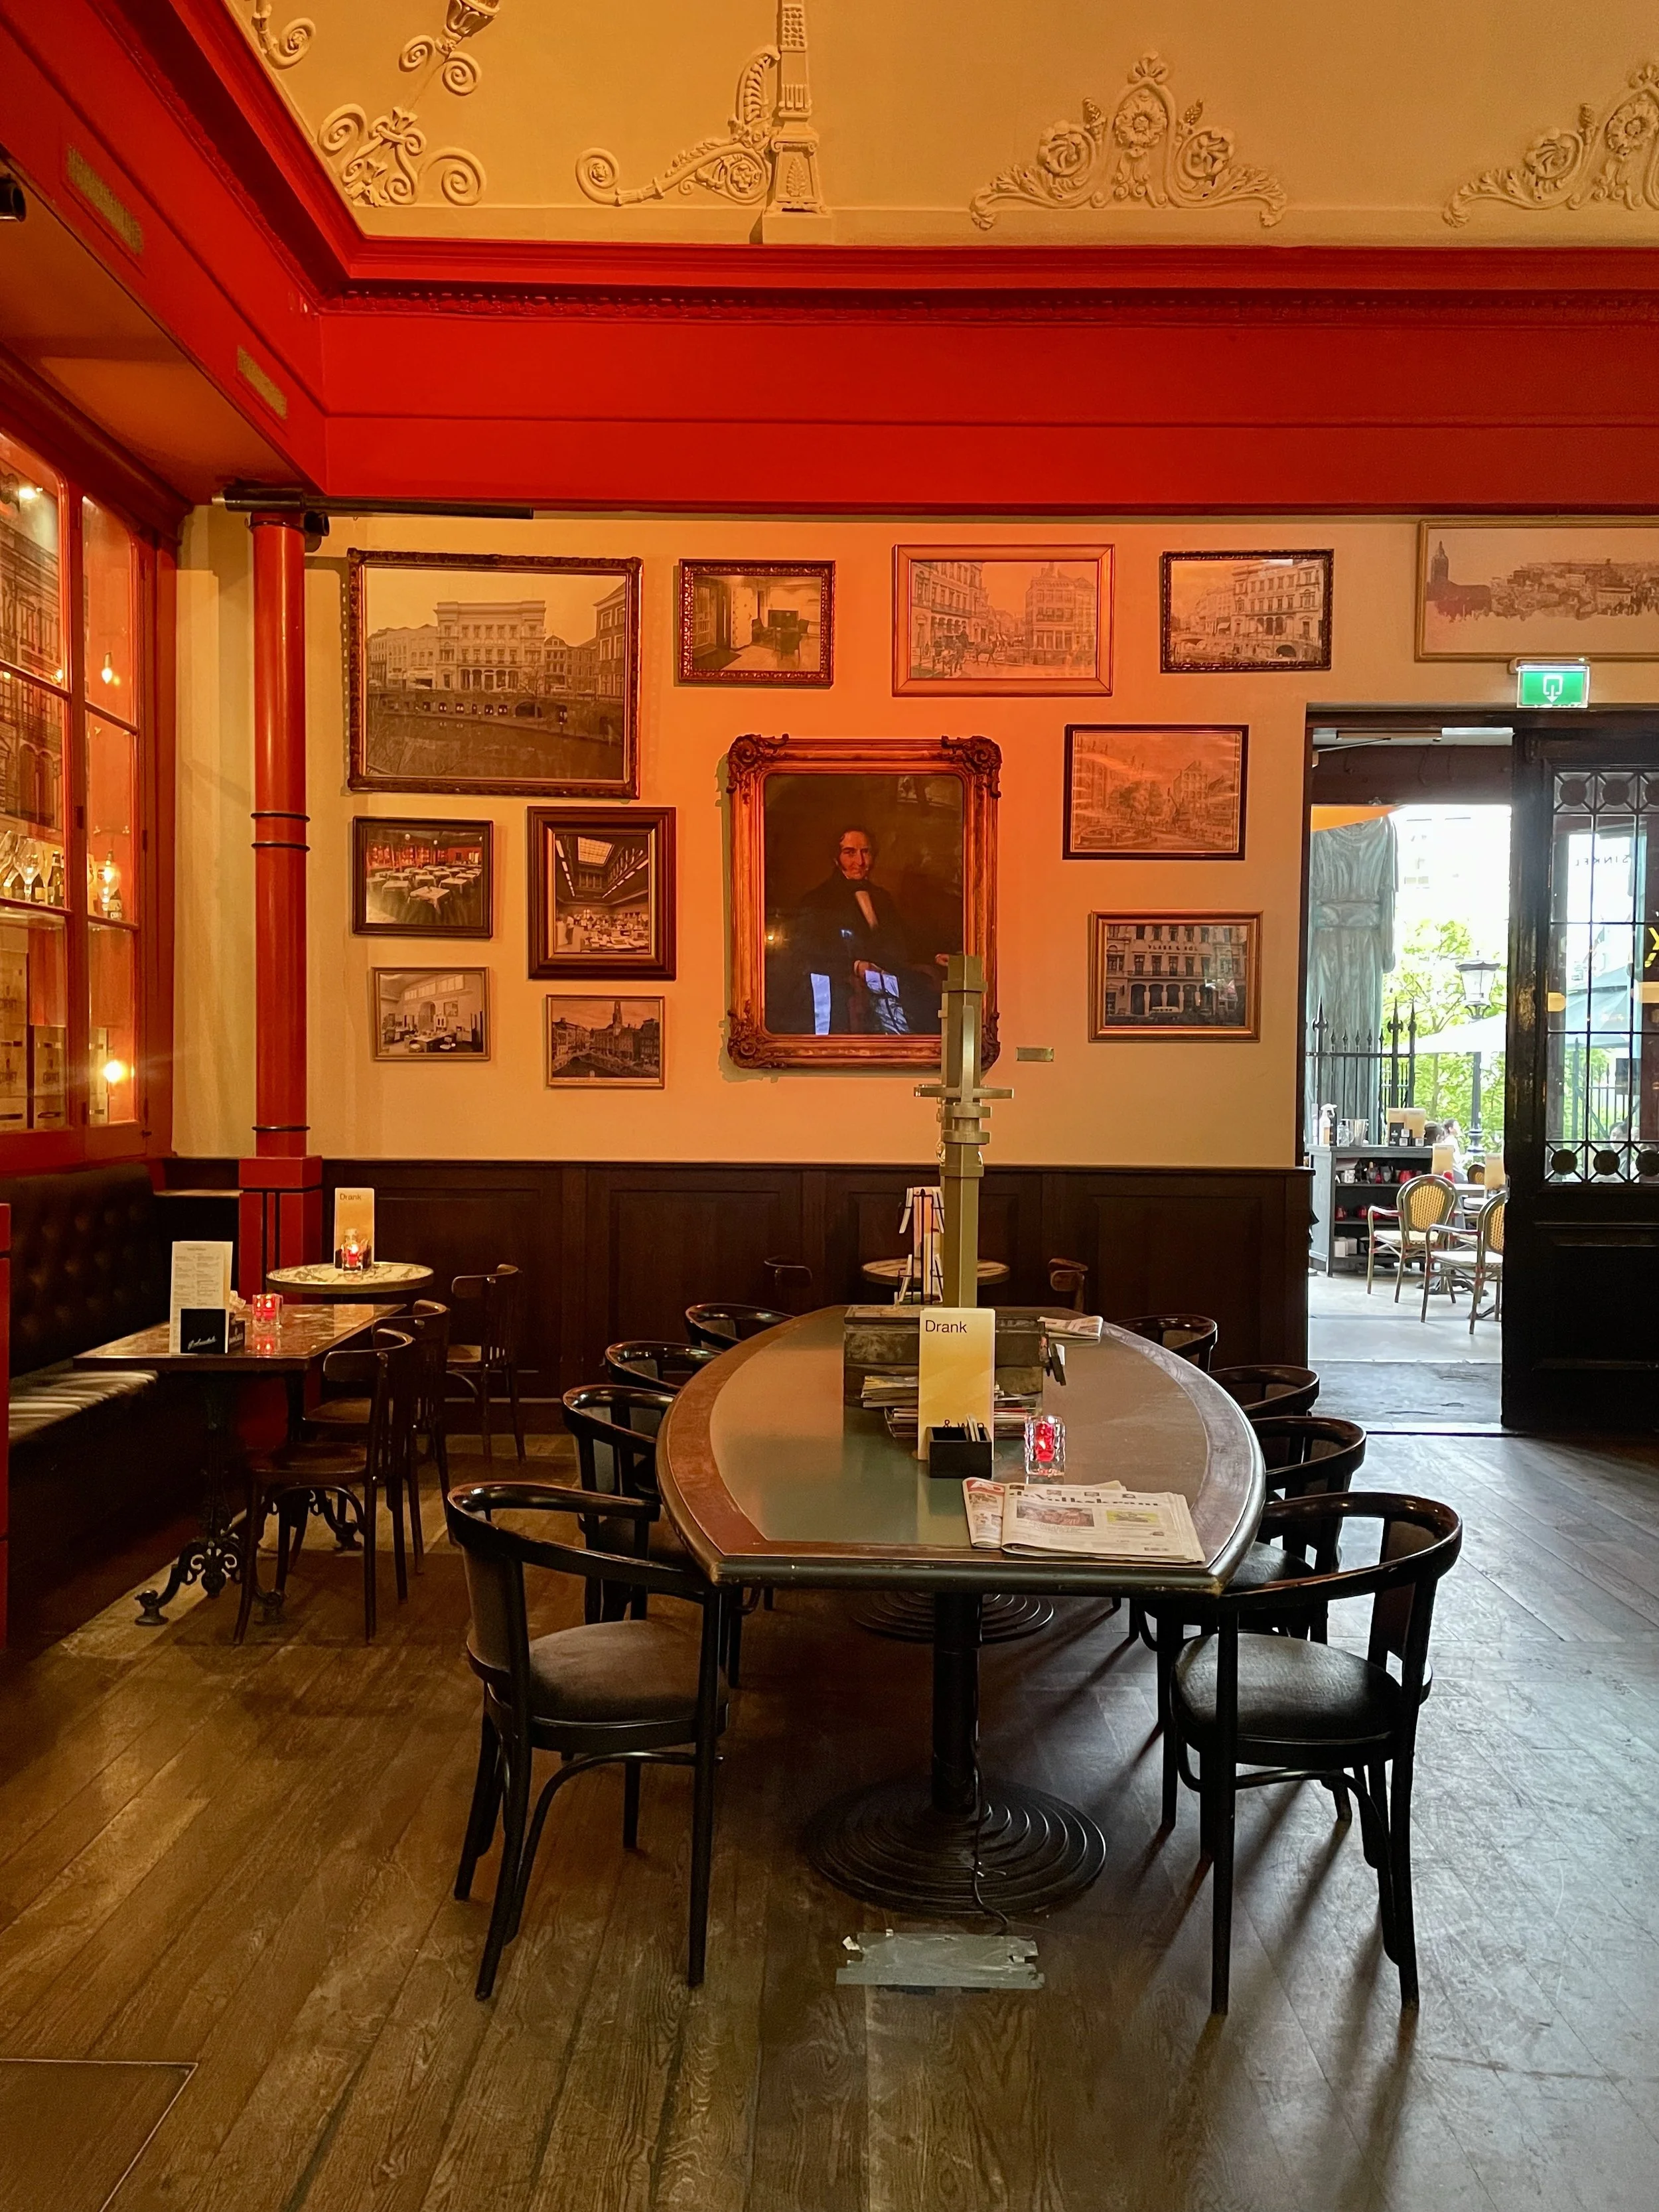
An interior shot of the Winkel van Sinkel in Utrecht shows the red cinnabar walls, white classical plaster and a gallery wall of art above a sitting area.
For all its grandeur, Winkel van Sinkel was created to serve everyday life. It was a place where people came to browse, shop, gather, and socialize. Nearly two centuries later, it continues to do much the same thing, simply in a different form.
And perhaps that is what makes it so compelling.
The architecture has changed very little. The way people inhabit it continues to evolve.
A Little Dutch Whimsy: Nijntje and Dick Bruna
After a day spent looking at medieval vaults, historic canals, cloisters, gardens, and Neoclassical architecture, our final stop brought us somewhere completely different.
And, for me, somewhere particularly special.
Nijntje, known around the world as Miffy, was created by Utrecht-born artist and illustrator Dick Bruna. The minimalist little rabbit has become one of the most recognizable figures in Dutch design, celebrated for her simple lines, bold colors, and unmistakably gentle personality.
Having grown up around bunnies, I have adored Miffy since I was a child, so finding her in her hometown was never going to feel like an ordinary sightseeing stop. I still carry that affection with me. I have tiny Miffy charms on my bags, other accessories, and even a few pieces of clothing featuring her. There is something about that beautifully reduced little bun figure that has always made me smile.
The sculpture in Utrecht makes the connection between creator and creation especially lovely. Walk around it, and you discover Miffy on one side and Dick Bruna on the other, together on a pedestal, as though the artist and his beloved character are still sharing the city they both called home.
The sculpture was originally created for the 2015 Miffy Art Parade, celebrating Miffy's 60th anniversary, before being permanently installed at Mariaplaats in September 2016. Dick Bruna passed away only a few months later, in February 2017, giving the sculpture an unexpectedly poignant place in the story of Utrecht's beloved artist.
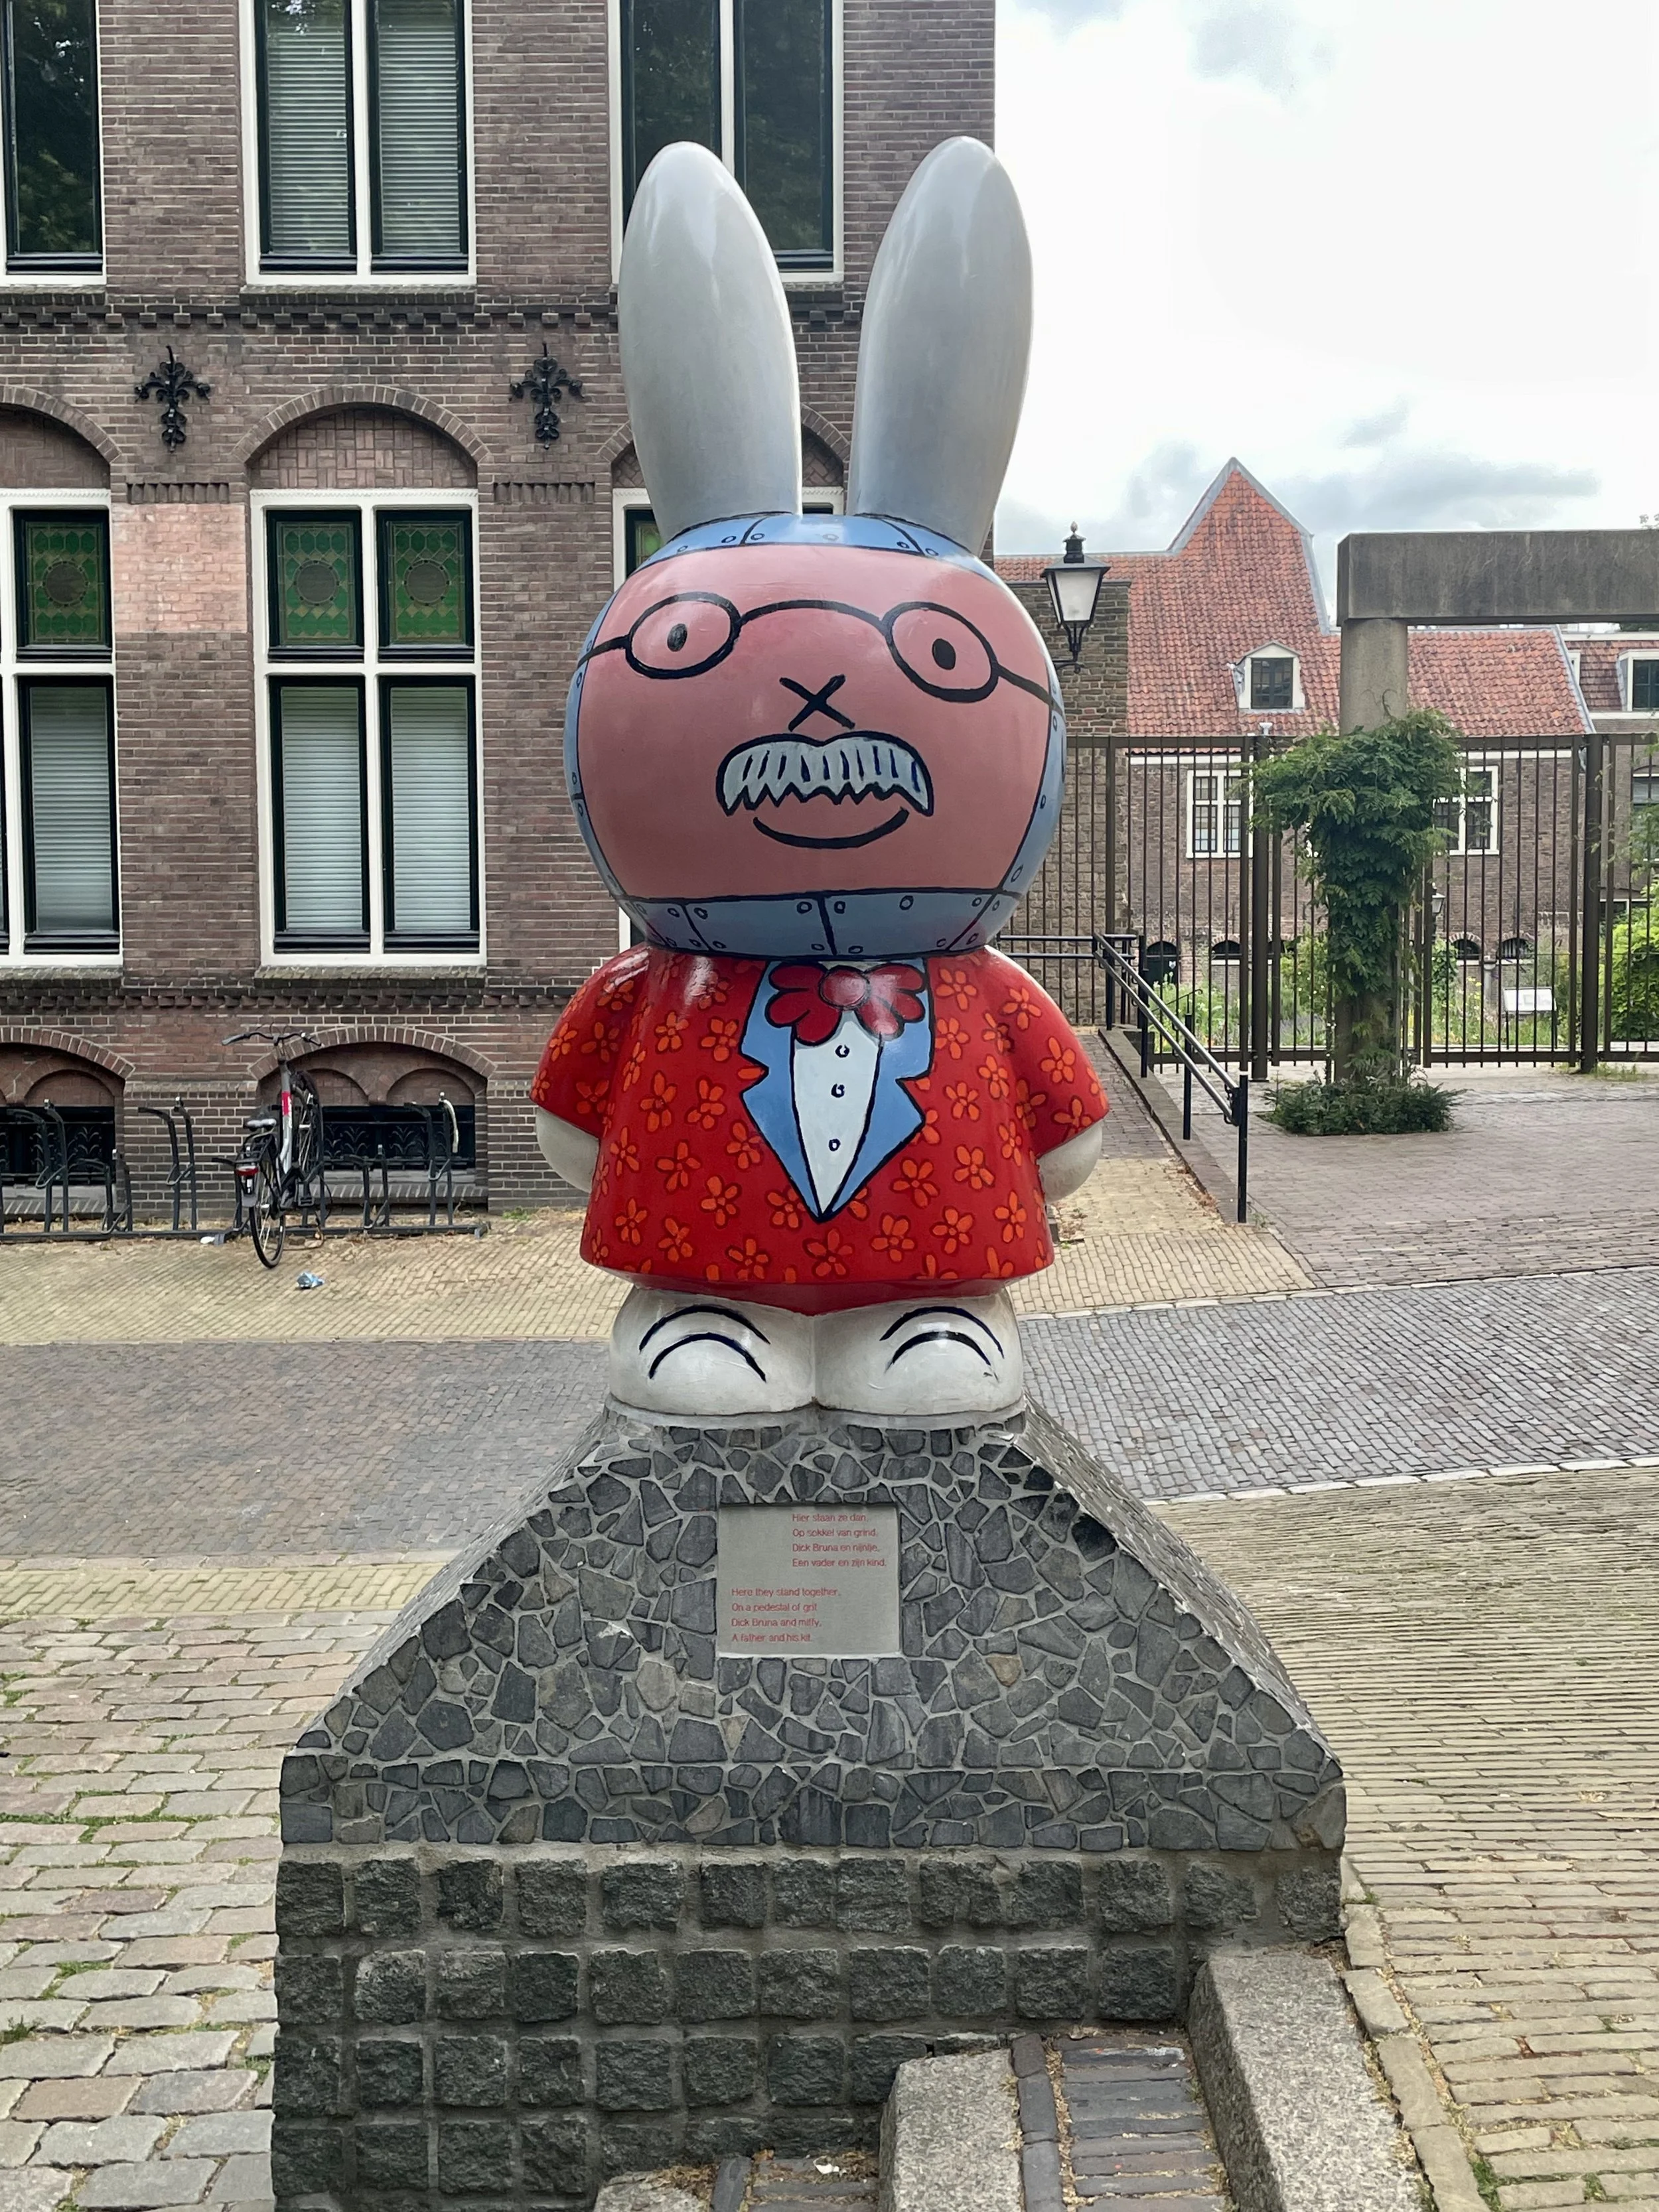
The two sided sculpture of creator and his creation: Dick Bruna and Miffy.
At the sculpture base is a small poem, in Dutch and English:
Hier staan ze dan,
Op sokkel van grind.
Dick Bruna en nijntje,
Een vader en zijn kind.
Here they stand together,
On a pedestal of grit,
Dick Bruna and miffy,
A father and his kit.
The lowercase miffy is intentional, as is the word kit, which refers specifically to a baby rabbit. That small distinction makes the verse even more charming. It isn't simply a dedication to an artist and his creation. It imagines the two as father and little bunny, together again in the city where their story began.
There is something wonderfully tender about those few lines.
And perhaps it is the perfect way to end a day in Utrecht.
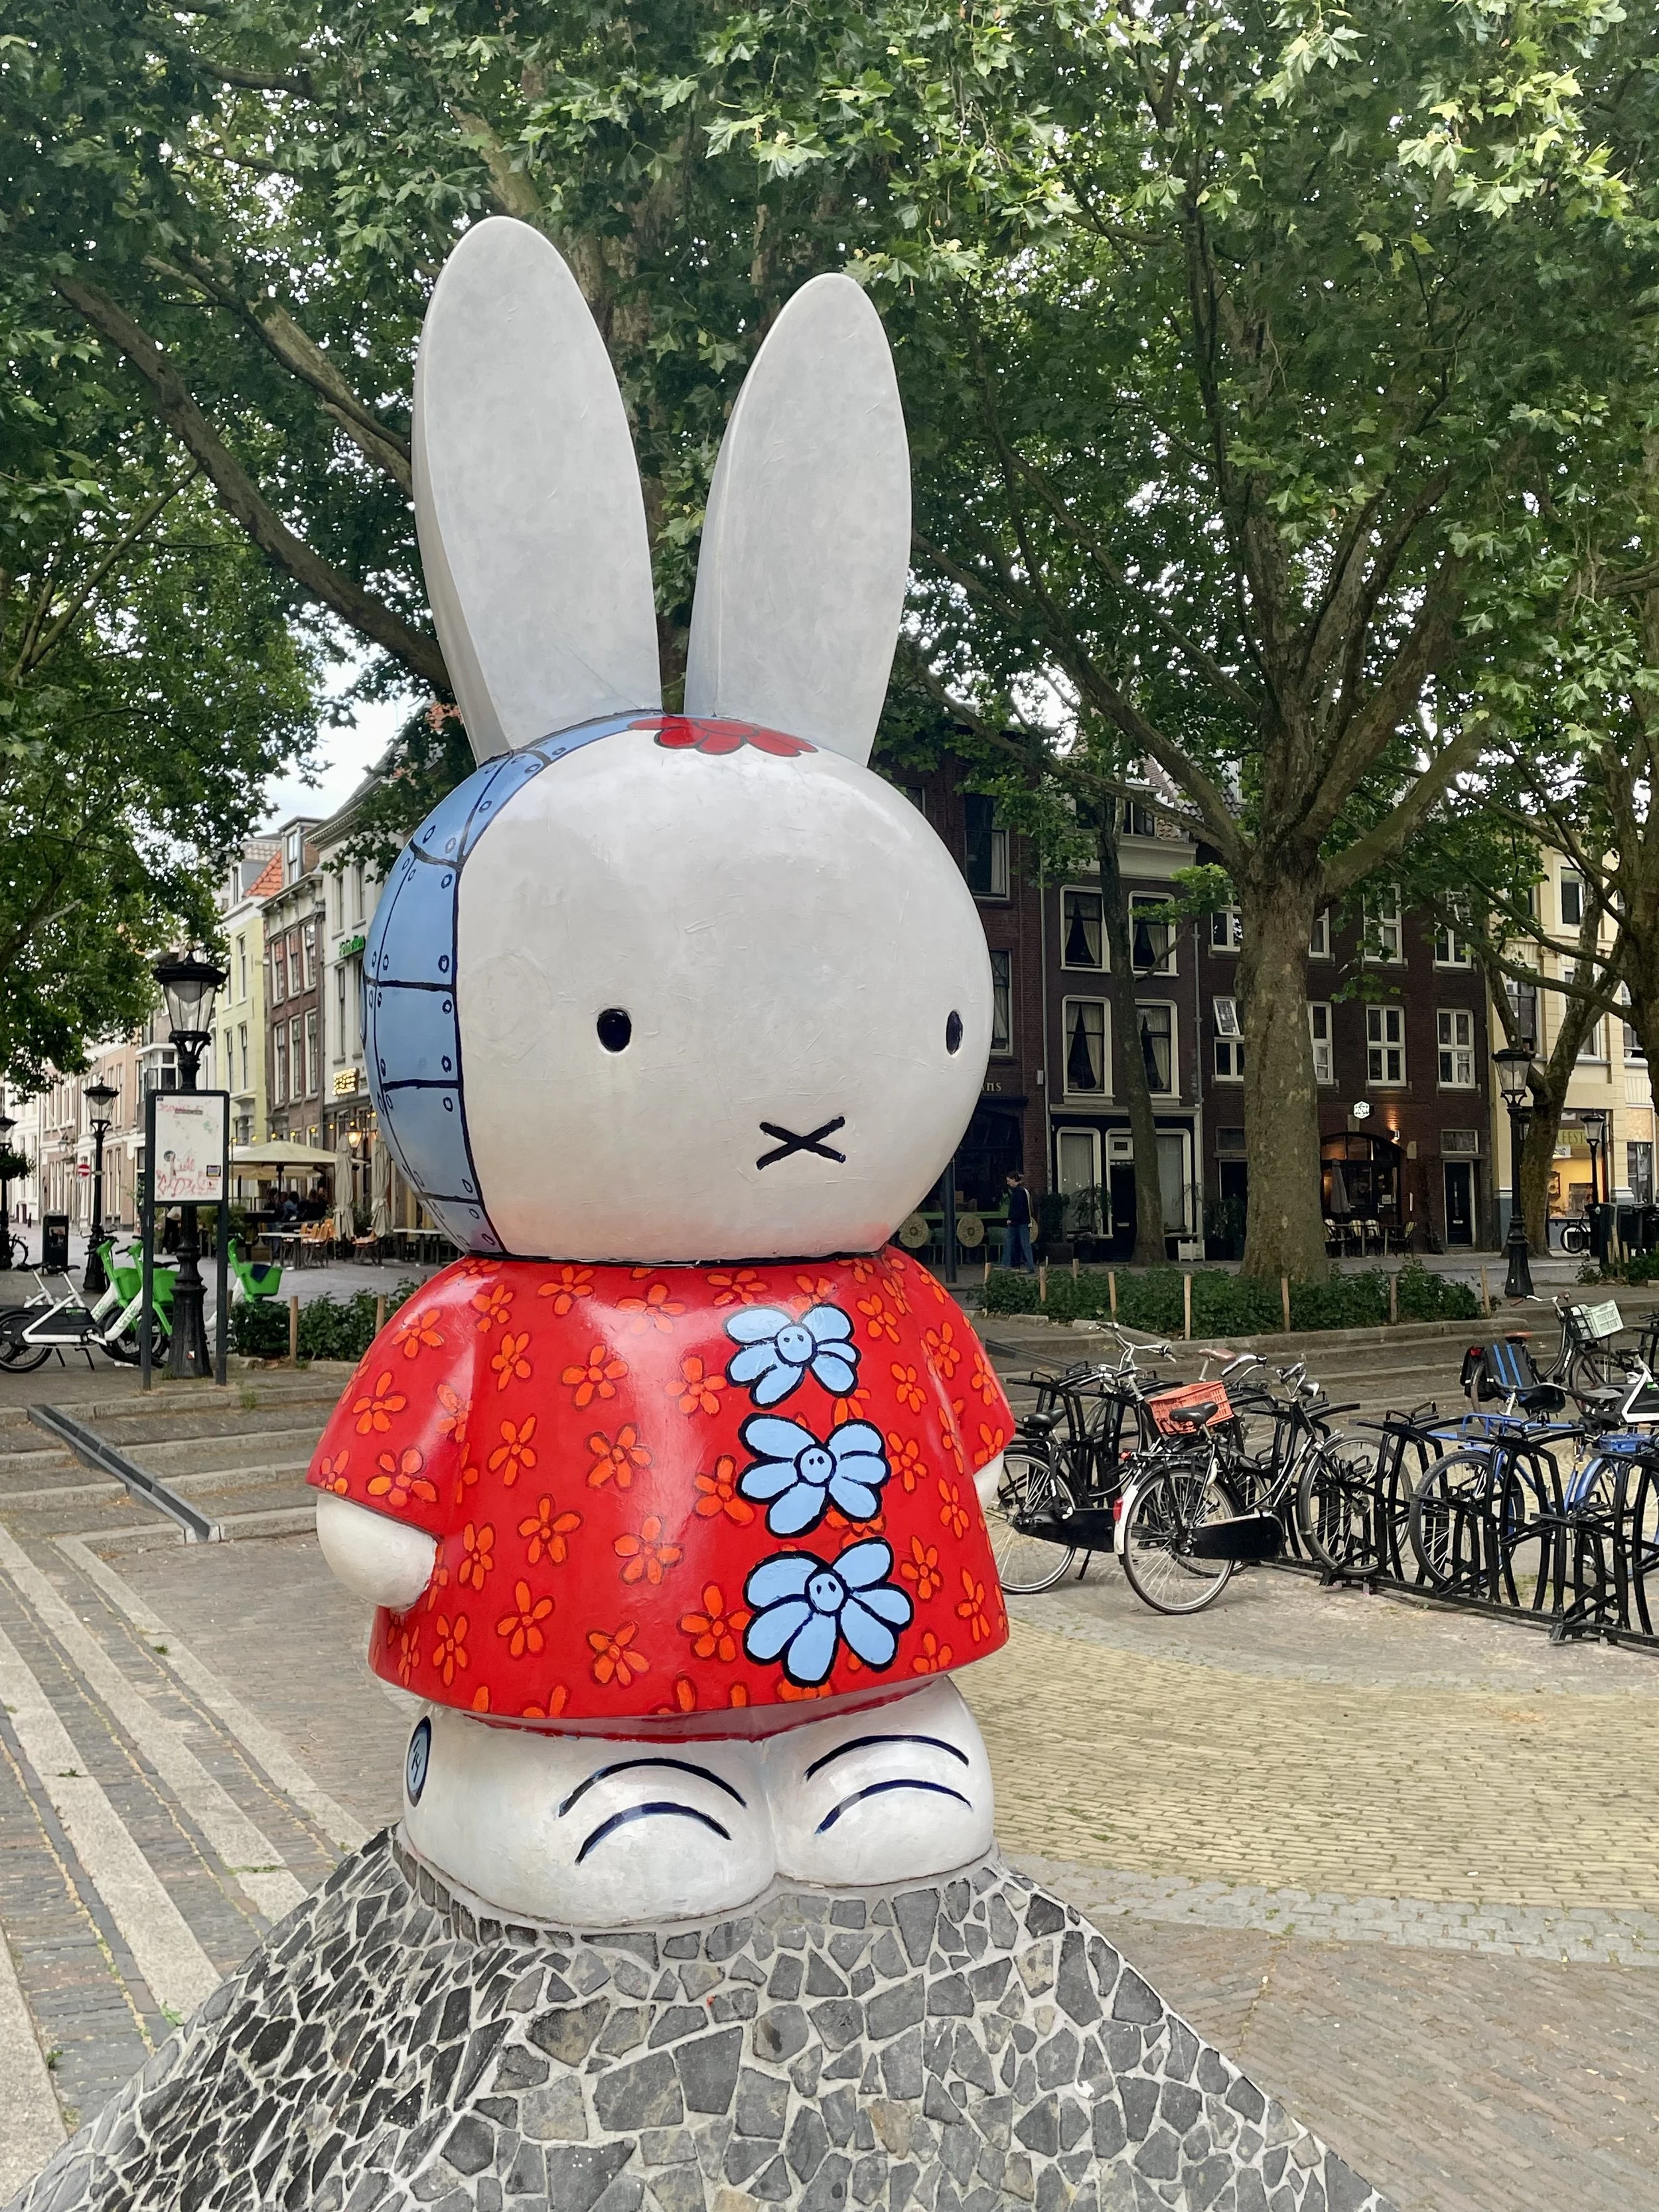
The minimalist Dutch rabbit, Miffy.
Because after all the grandeur of Gothic architecture and the formal language of Neoclassicism, we arrive at something much simpler: a few clean lines, a small artistic two sided figure, of a beloved character, and an idea that has traveled far beyond the city where it began.
Utrecht doesn't take its history so seriously that it has forgotten how to play.
The city can preserve a medieval monastery, maintain centuries-old canals, inhabit a nineteenth-century department store, and still make room for a little white rabbit.
That feels very Dutch.
And very Utrecht.
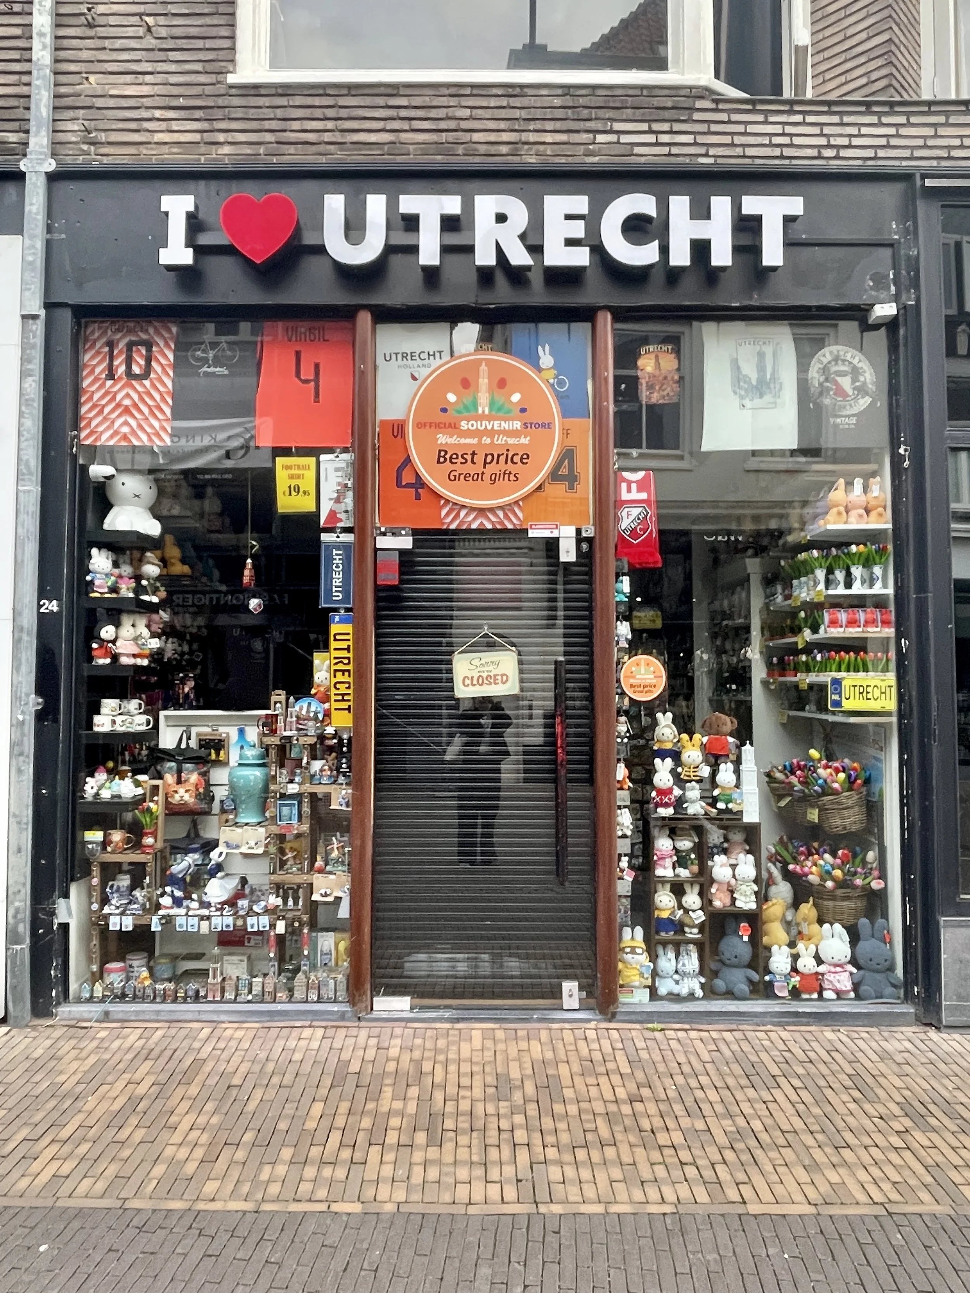
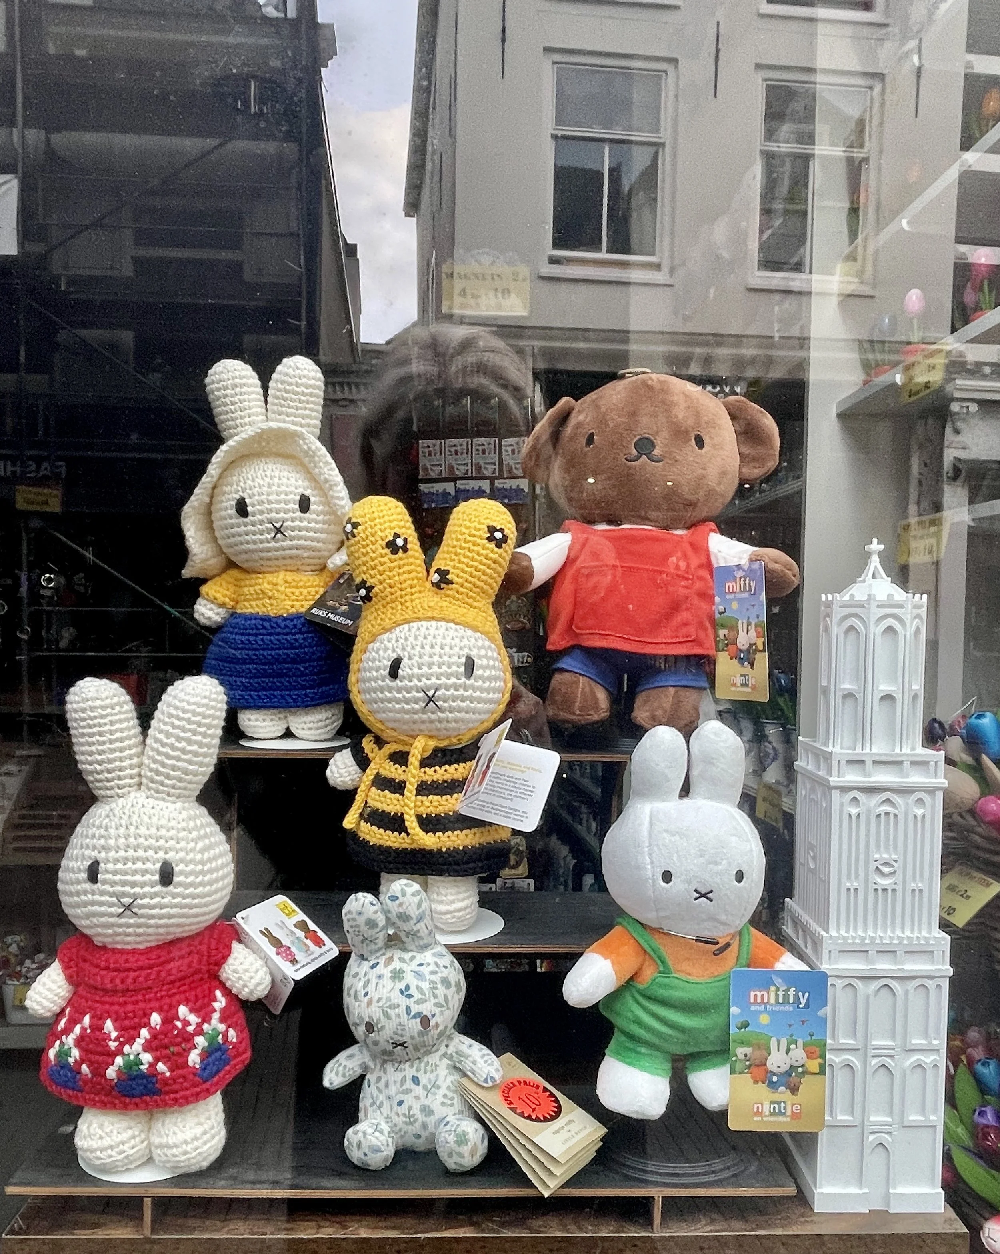
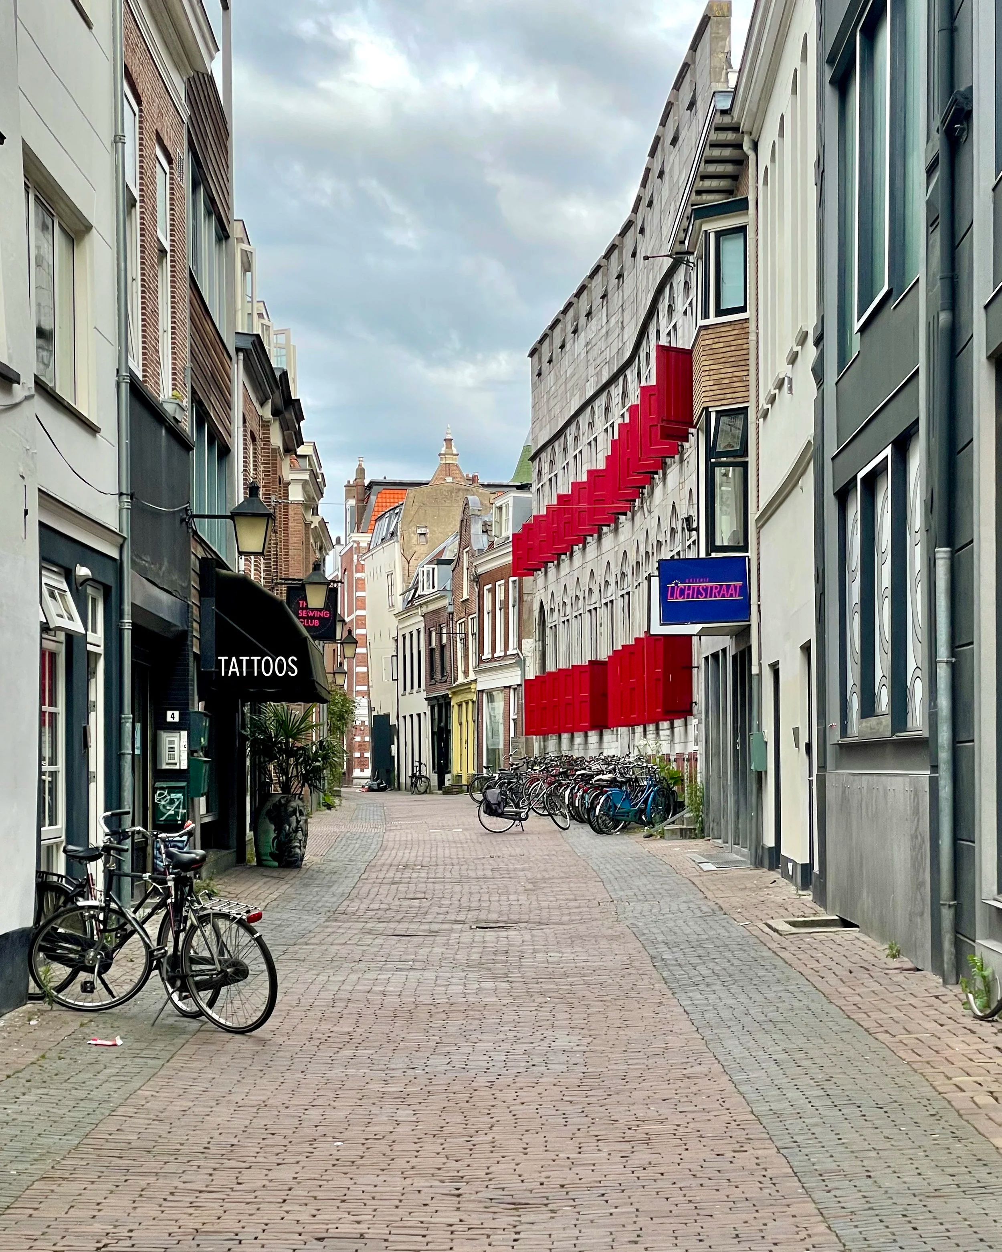
It’s now late, thought still light, the streets are empty as stores are closed.
Conclusion:
Return through Hoog Catharijne, completing the circle.
Eventually, it is time to make our way back.
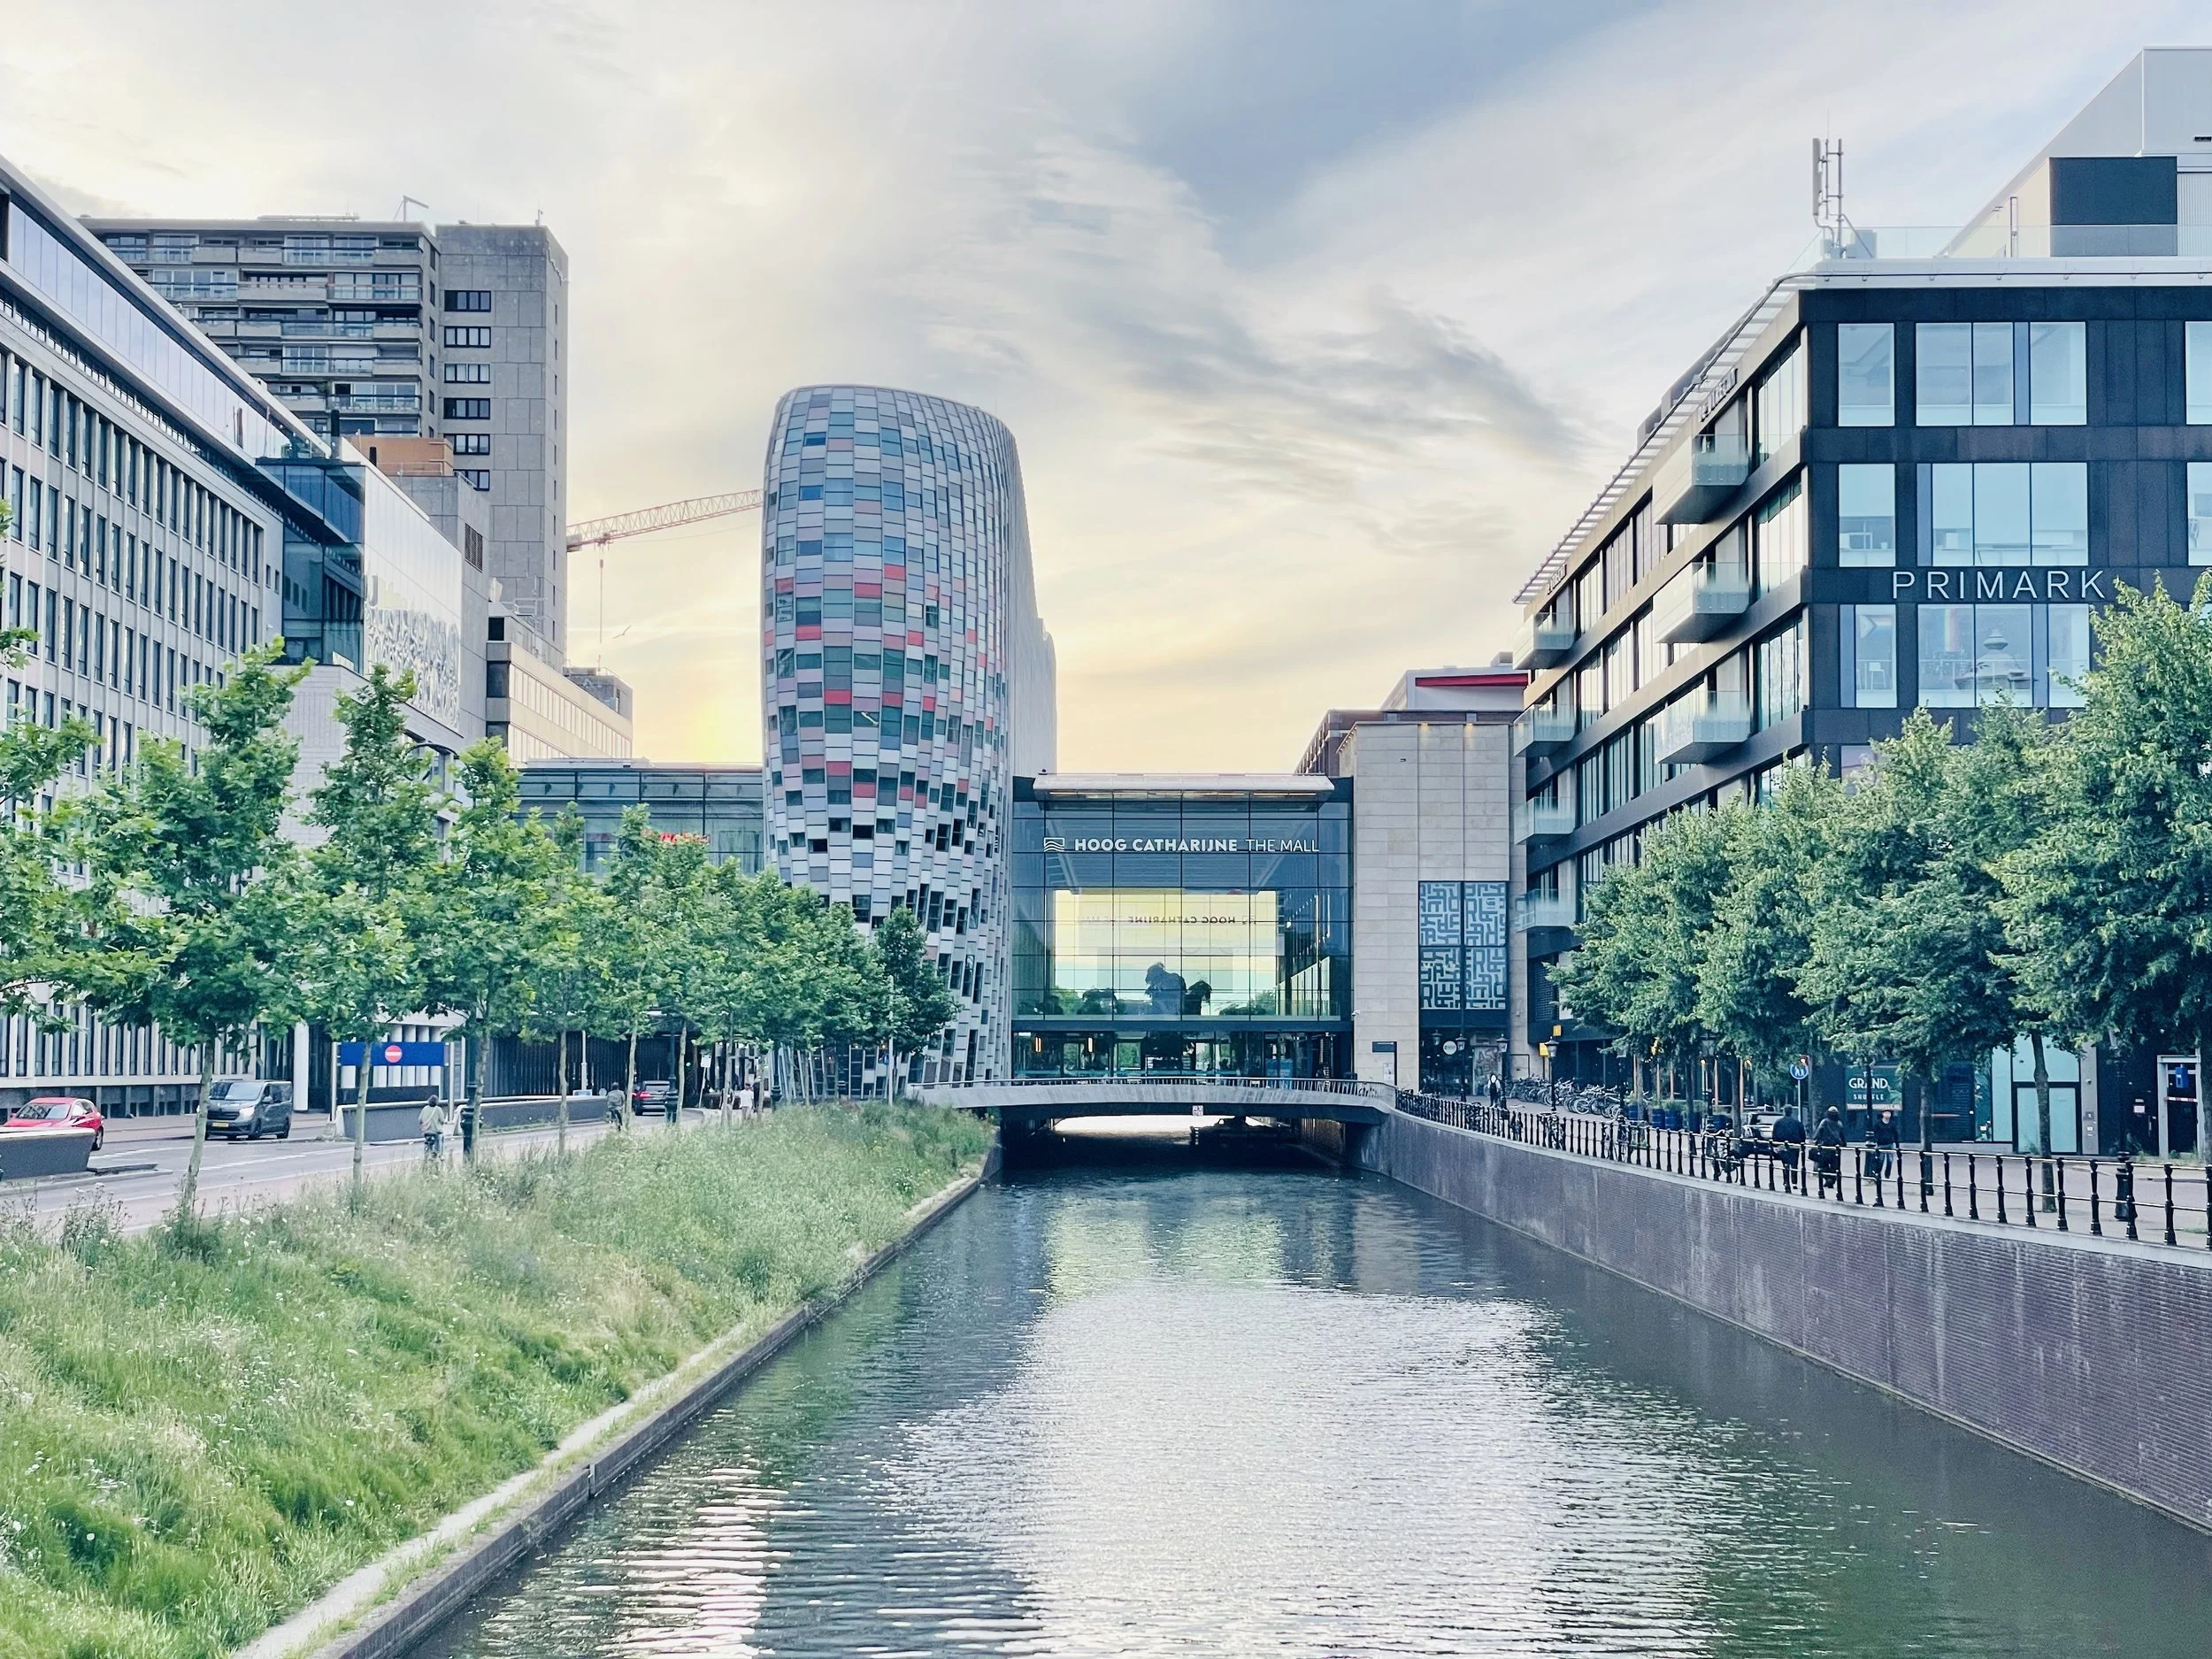
The Utrecht Mall Hoog Catharijne as seen from the canal.
We wander once more through Utrecht's historic neighborhoods, passing weathered facades and now quiet streets before reaching the Singel again. The broad, tree-lined waterway feels different now. After a day of discovering what lies beneath, behind, and above the city, we notice the layers around us differently: the mature trees, the Queen Anne's lace along the water, the reflections moving across the canal.
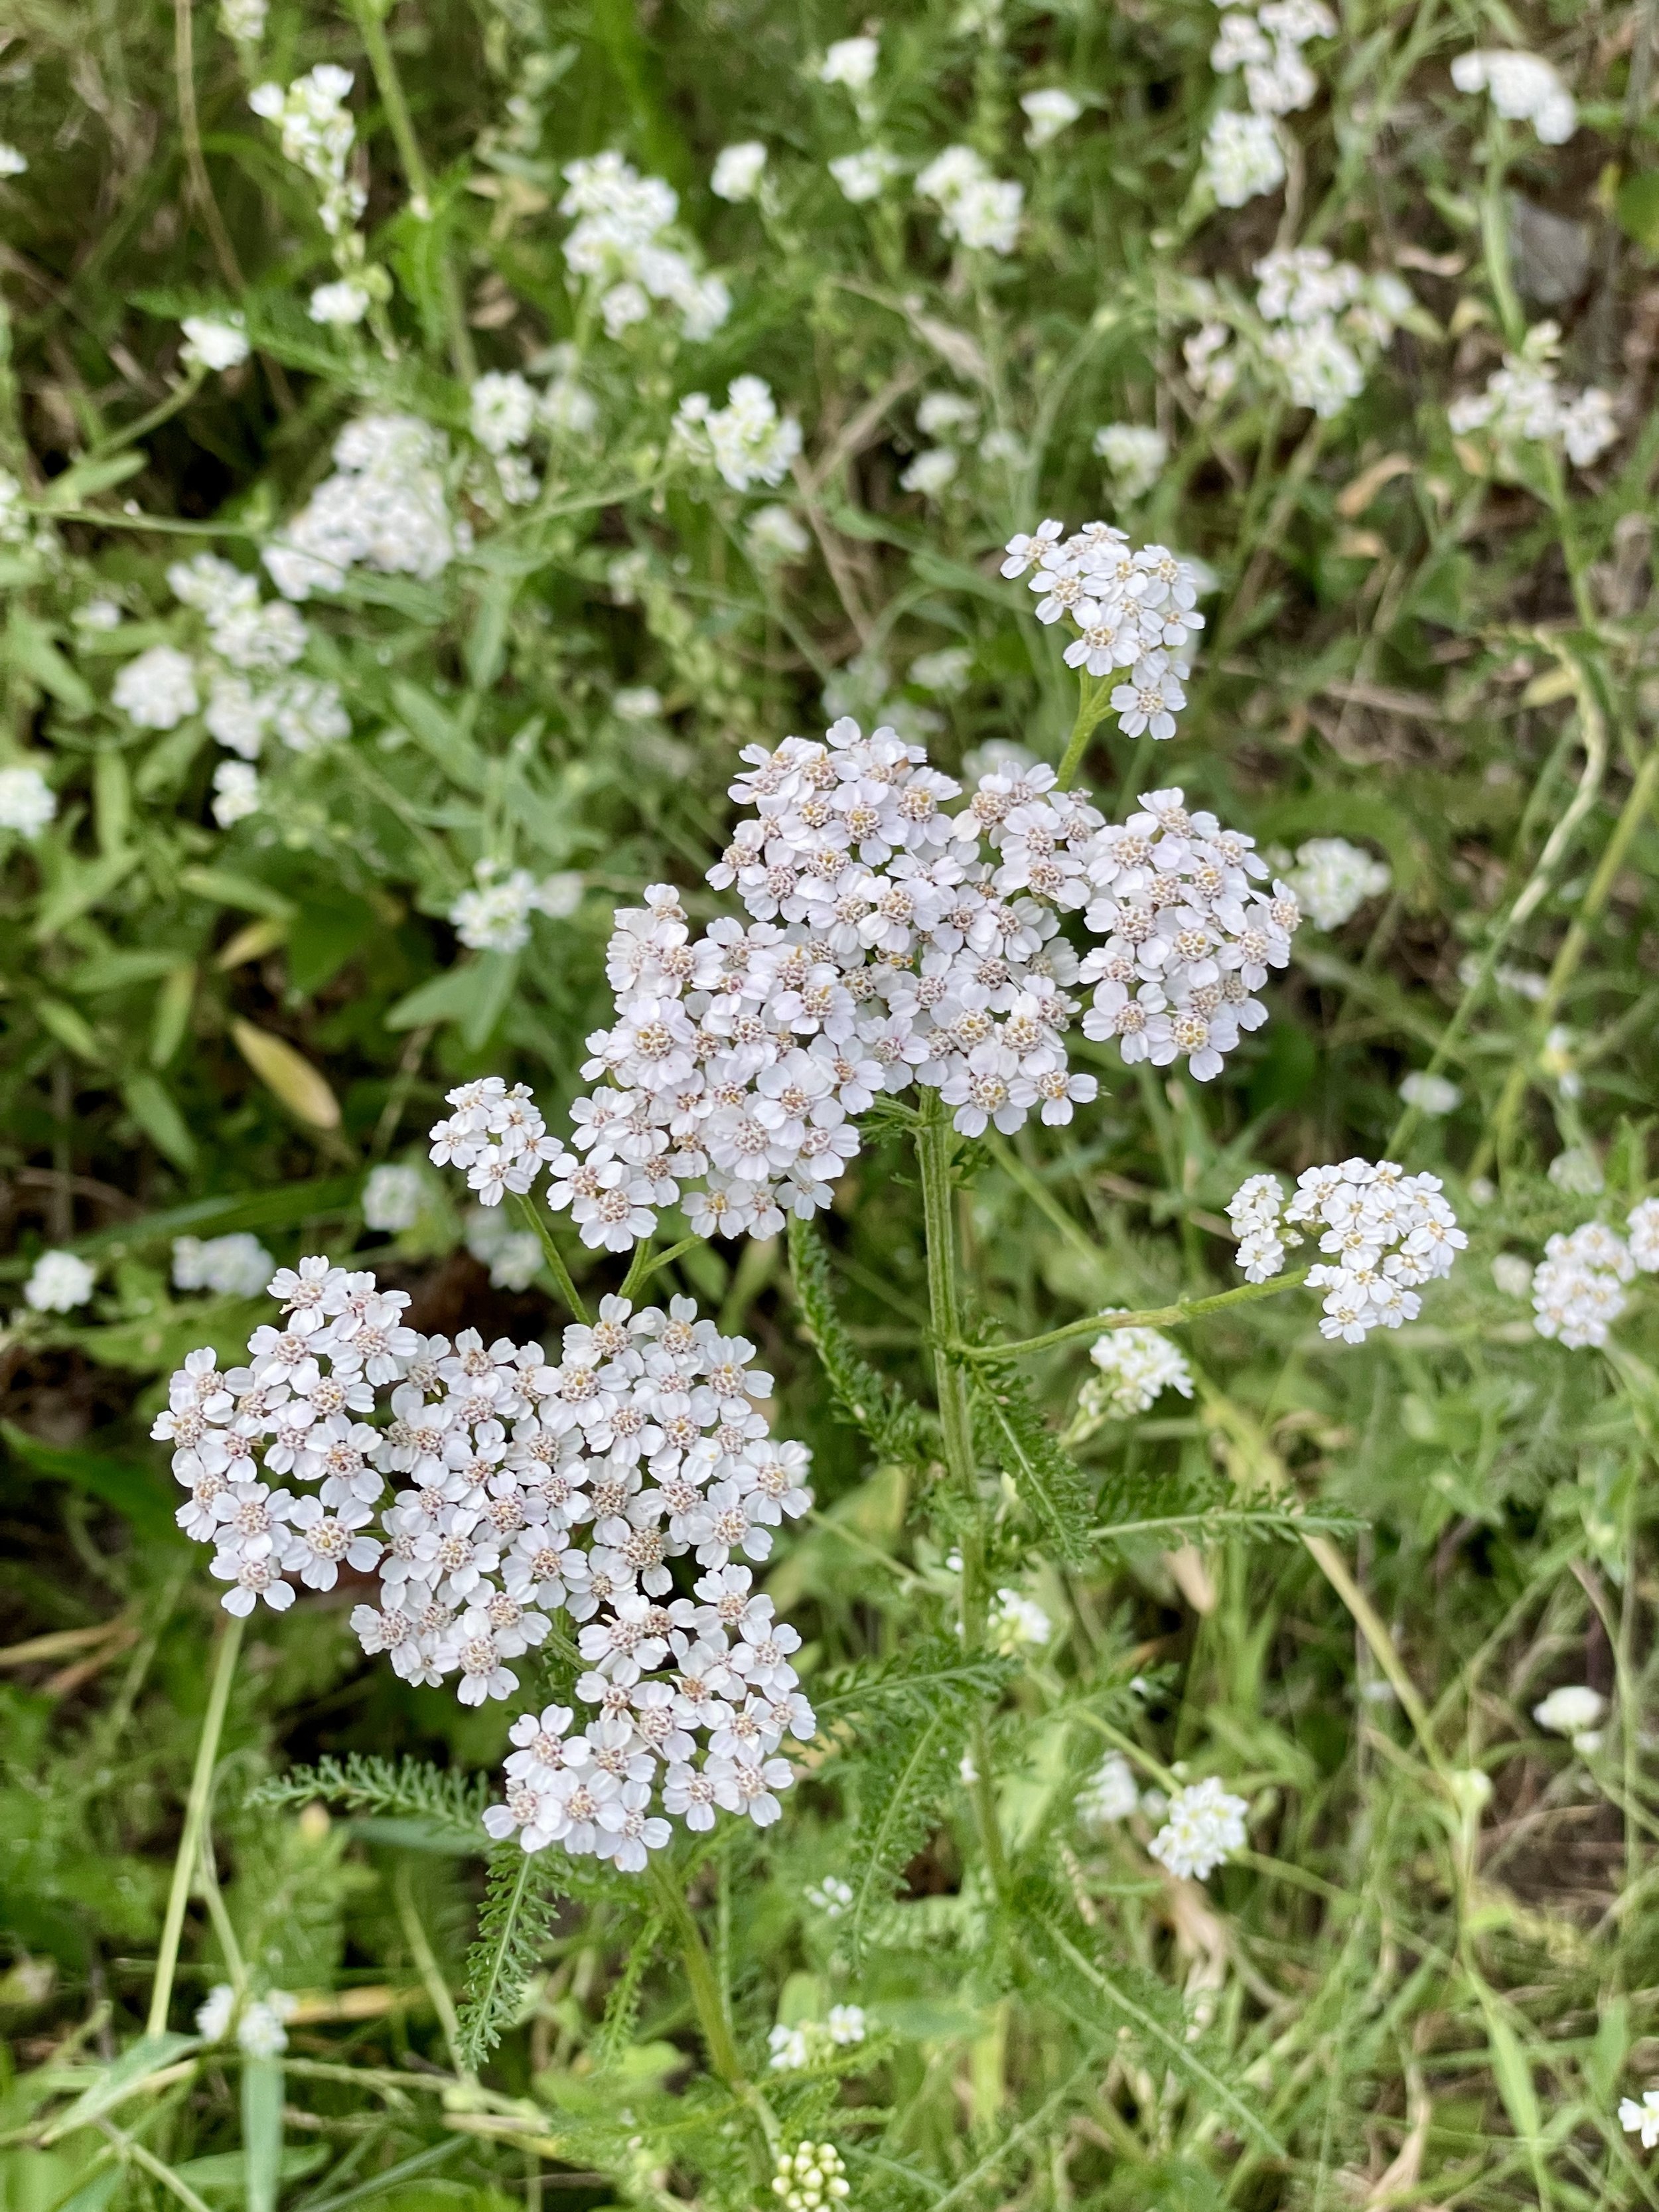
Utrecht's Singel canal side flowers shows Queen Anne's Lace in full force.
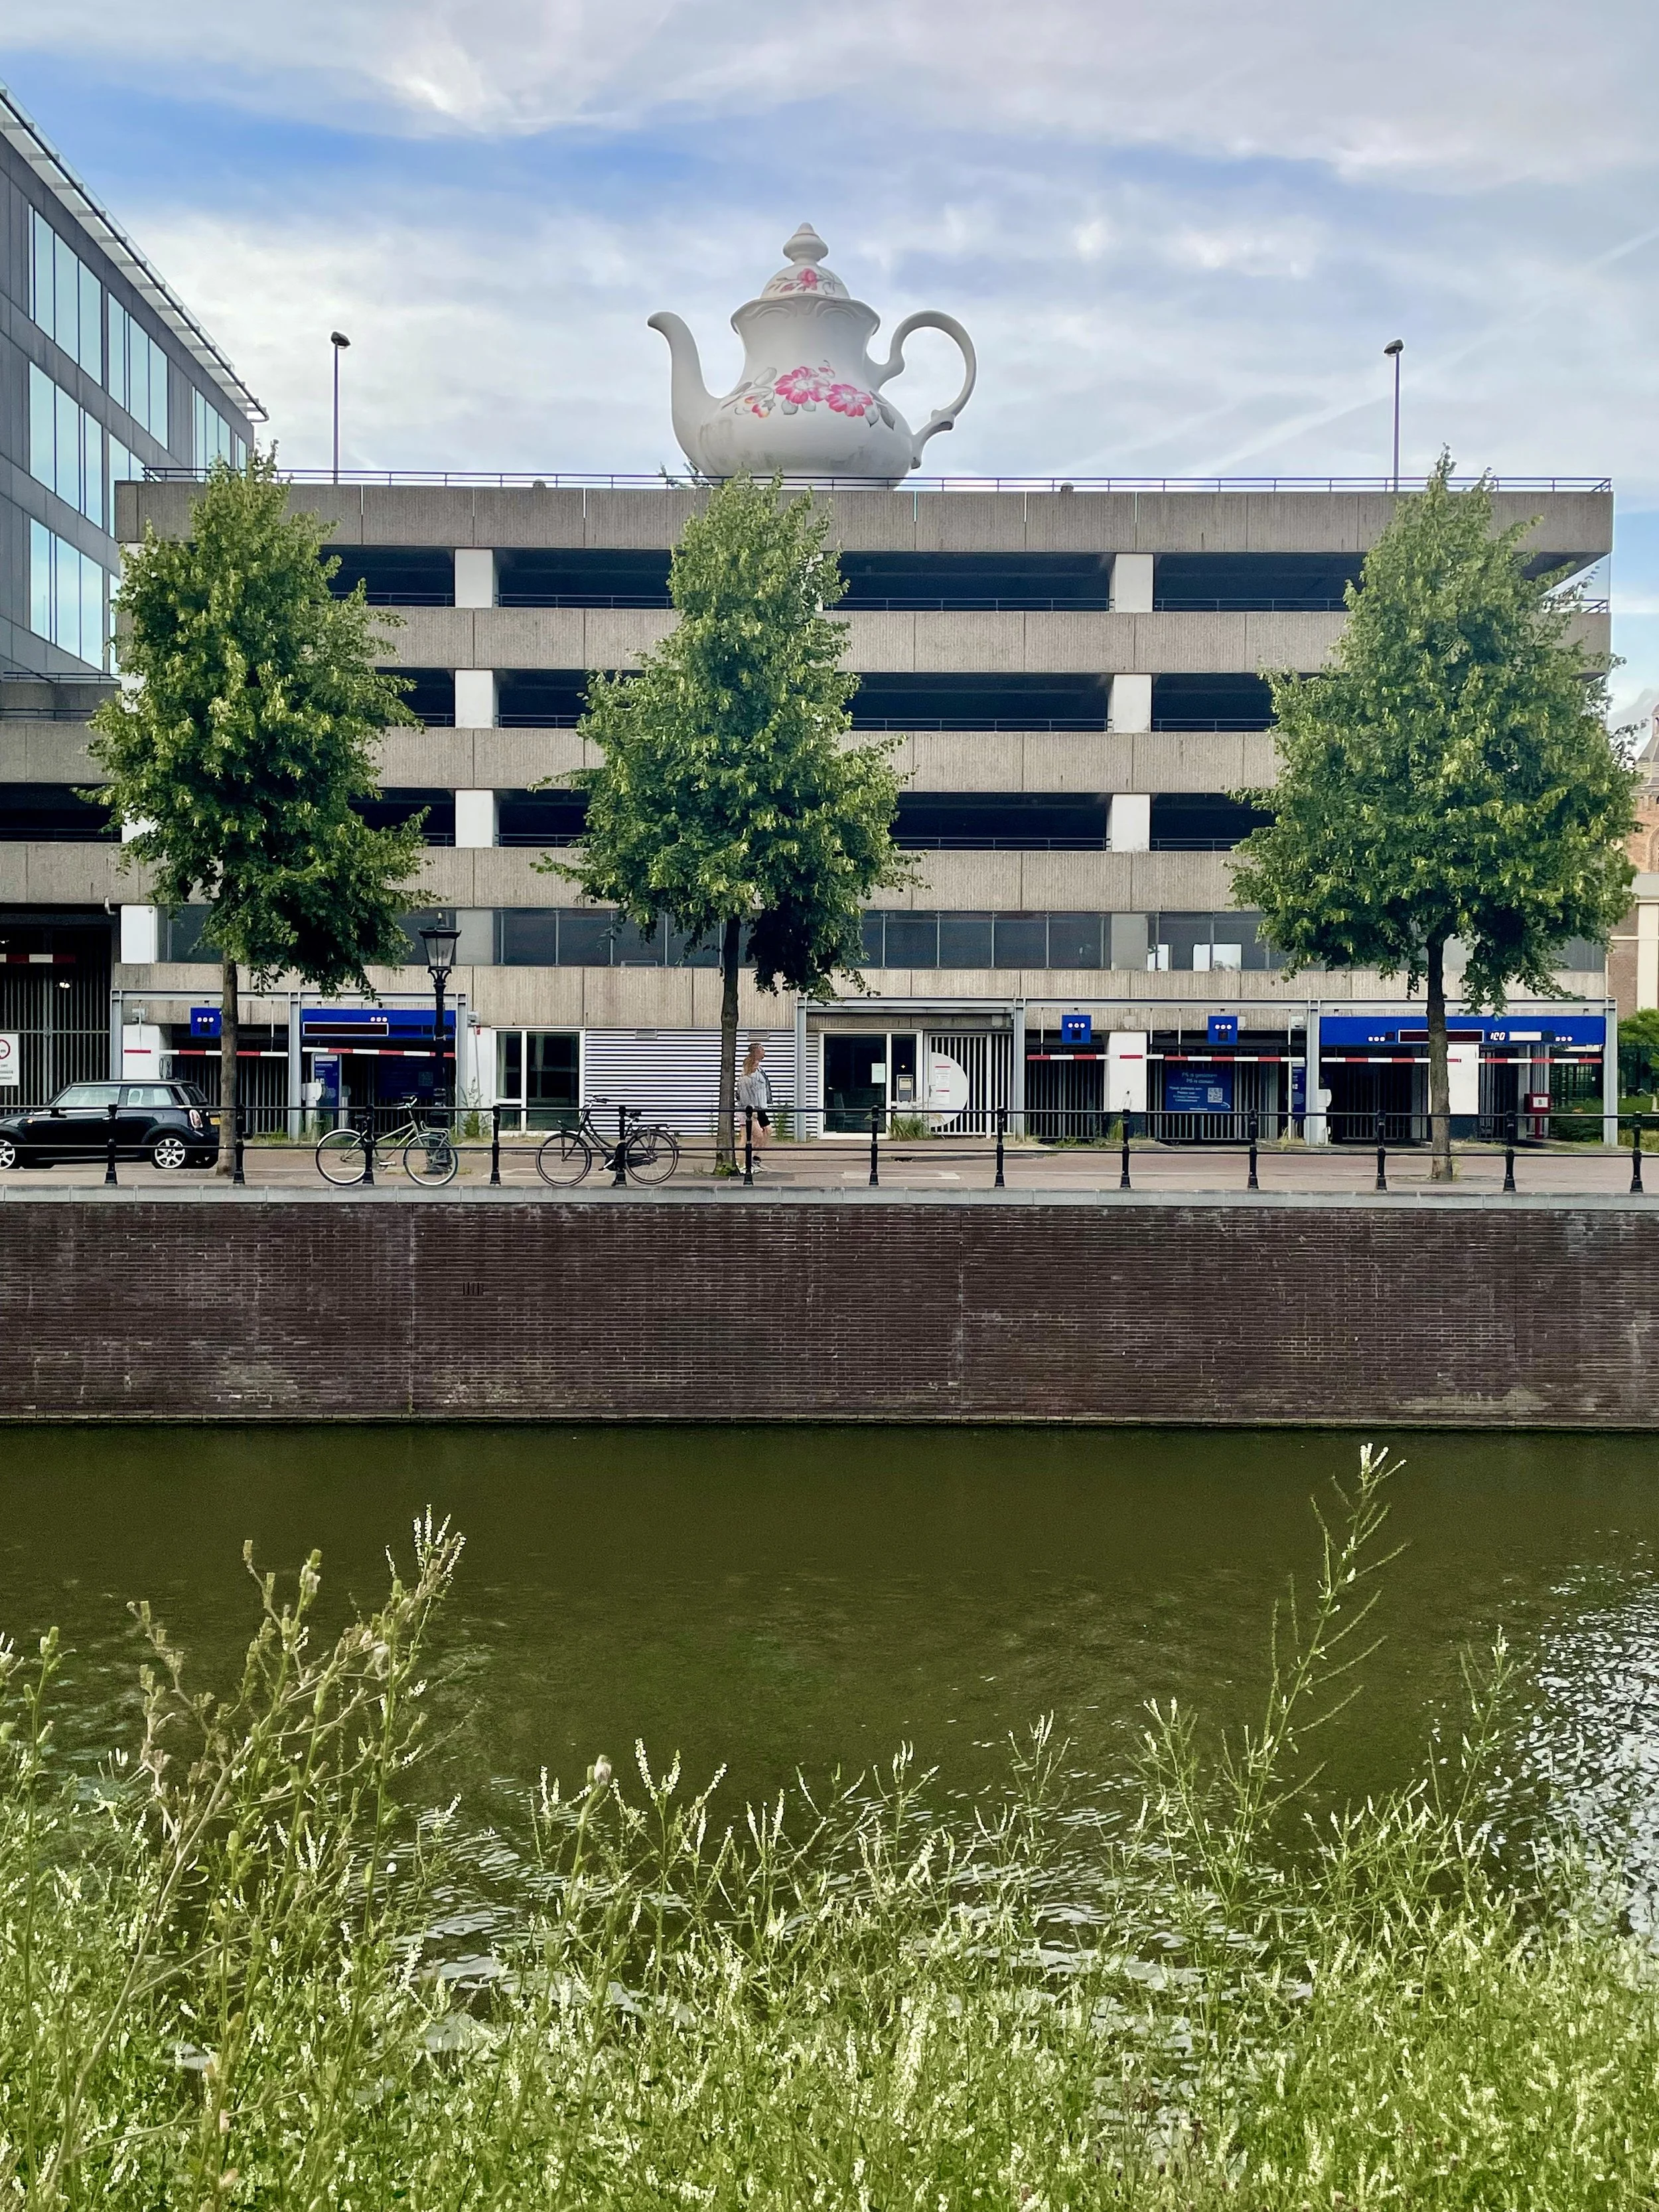
Another playful reminder here. Yes, that is a teapot on top of the Utrecht parking garage.
Even the unexpected catches our attention. A large teapot perched on top of a parking garage becomes one last reminder that Utrecht has a wonderful ability to mix the serious with the playful.
Nighttime arrives. This signals our time here has come to an end, and for us to return to Den Haag.
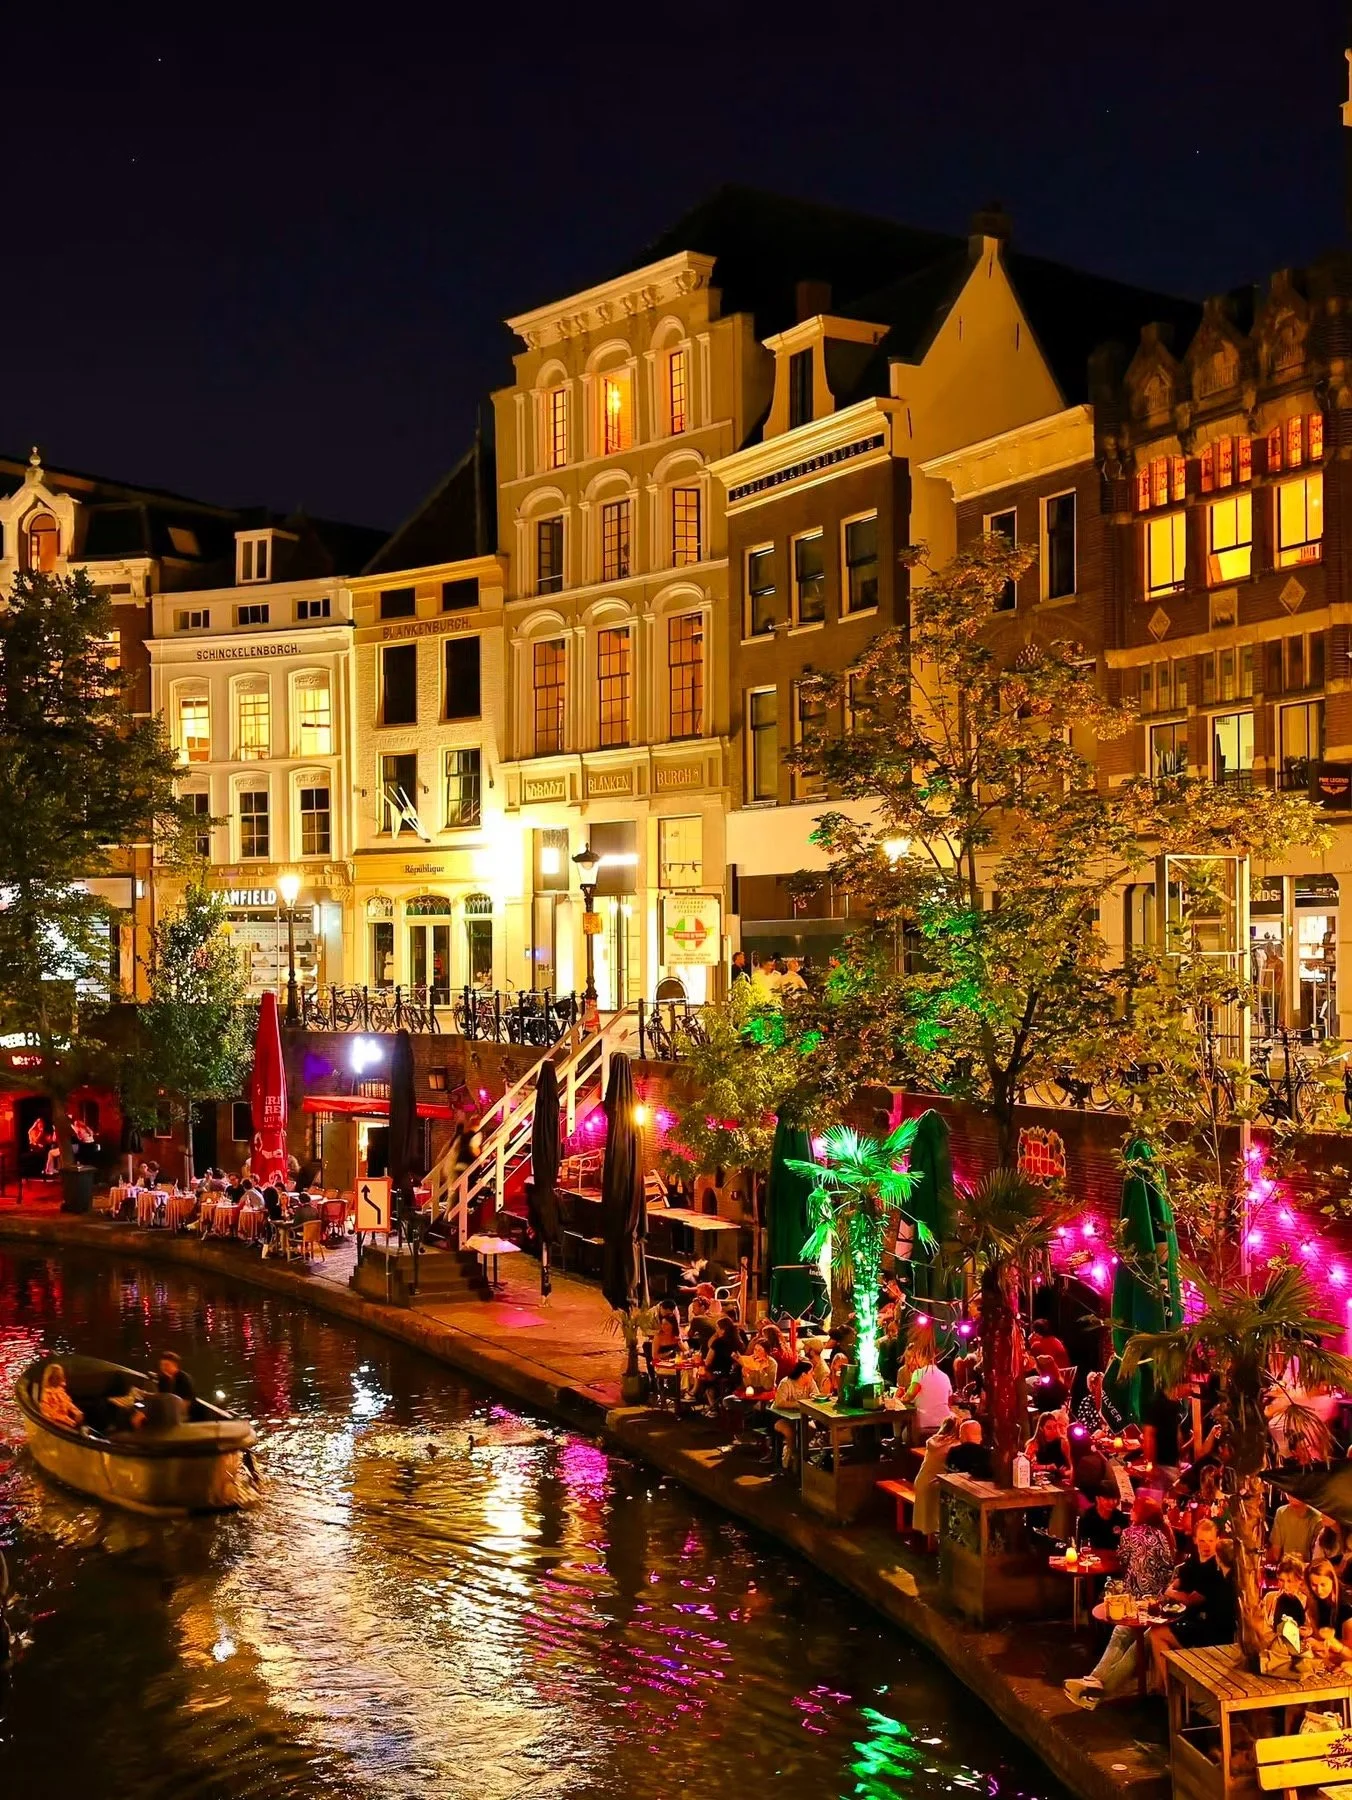
The Utrecht canal lights up the architecture at night with a rose glow, bustling with action in the cafes along the waterside, on a warm night.
We cross back into Hoog Catharijne, passing through its now darkened, closed contemporary corridors, illuminated by the vibrant art displayed on video, which we stop to admire, among the closed store windows before arriving at the station.
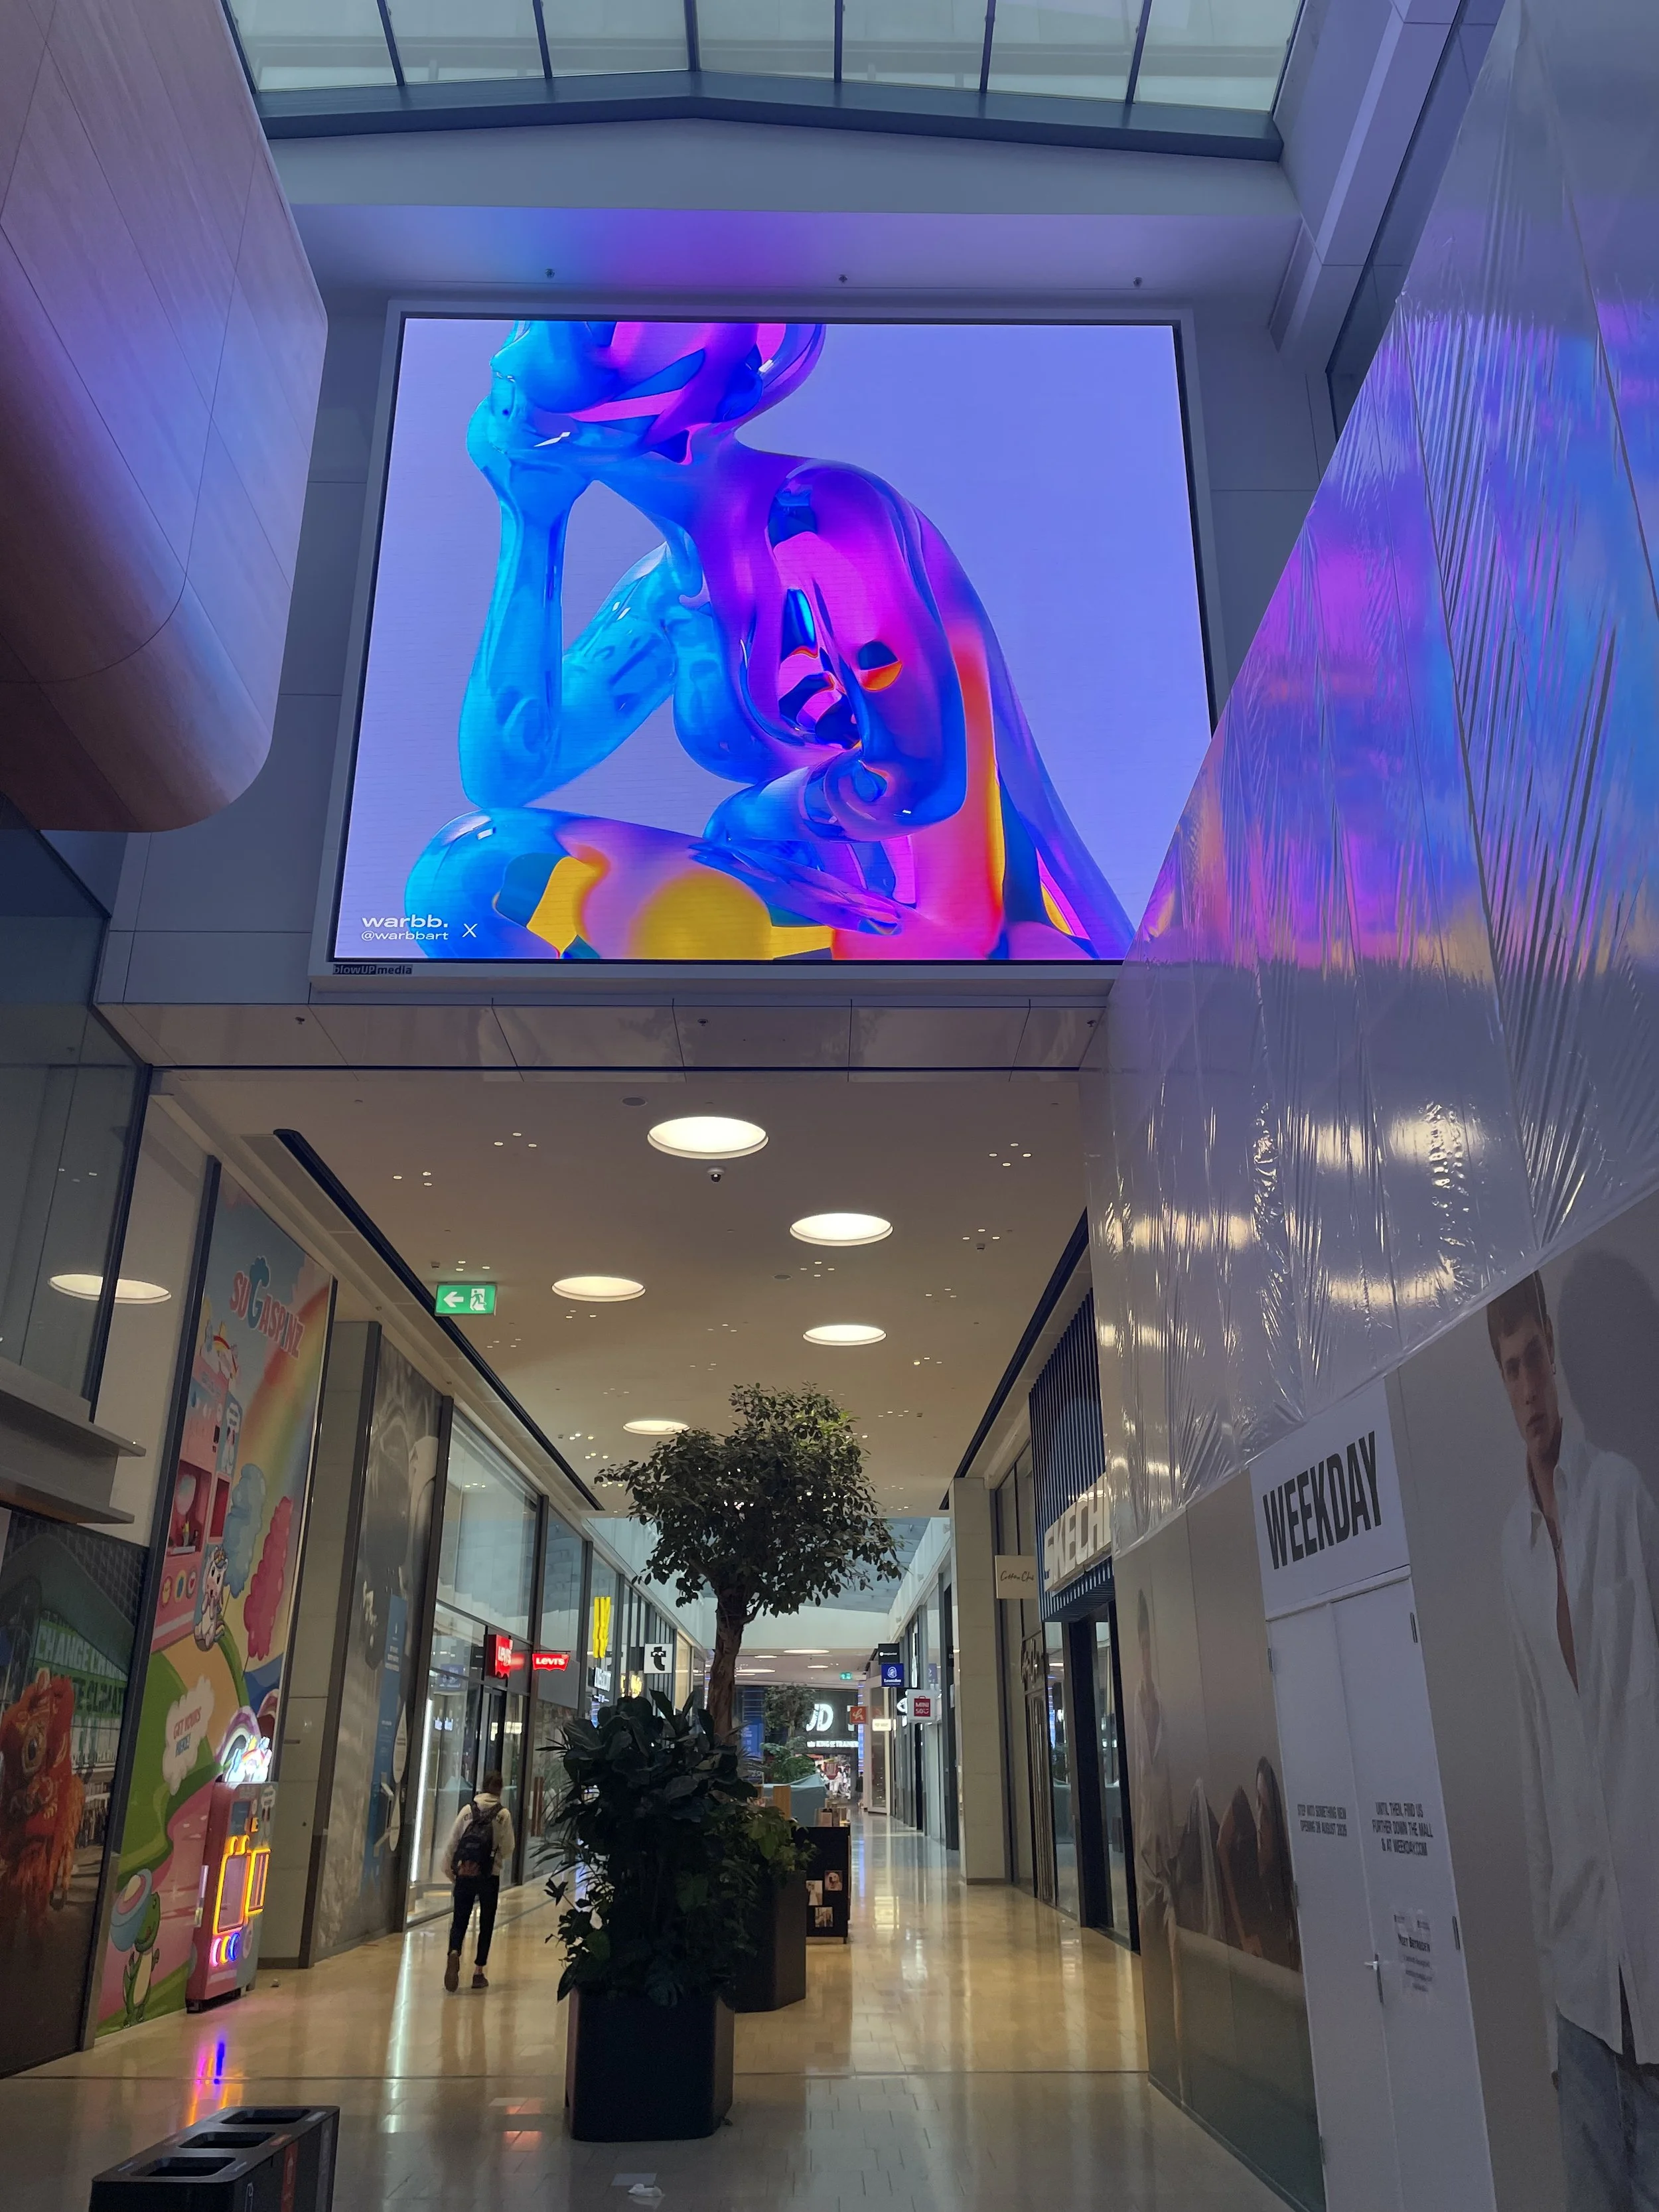
Dutch art on the Hoog Catharijne video display.
We have come full circle
The circle is complete.
And yet Utrecht no longer feels like the same city we entered that morning.
Utrecht reminded me that the most compelling places are rarely defined by a single architectural language. They are created through layers: what was preserved, what was adapted, what was added, and how all of it continues to support life today.
The medieval canal still carries boats. The former monastery still welcomes visitors. The nineteenth-century department store is still a place to gather. Contemporary architecture through the eyes of this interior designer, I see, connects it all.
Perhaps that is what I will remember most about Utrecht. Not one building, one canal, or one garden, but the way an entire city has learned to let different centuries coexist.
Perhaps my own eye is especially drawn to this kind of urban layering. Early in my career, I studied urban planning at Harvard Graduate School of Design, including architecture and the evolution of cities. That experience taught me to look beyond individual buildings and consider how places change over time, how infrastructure shapes experience, and how the possibilities and constraints of a city influence the way people ultimately inhabit it.
Good design does not erase what came before.
It creates harmony between what is inherited and how we want to live now.
Layer by layer.
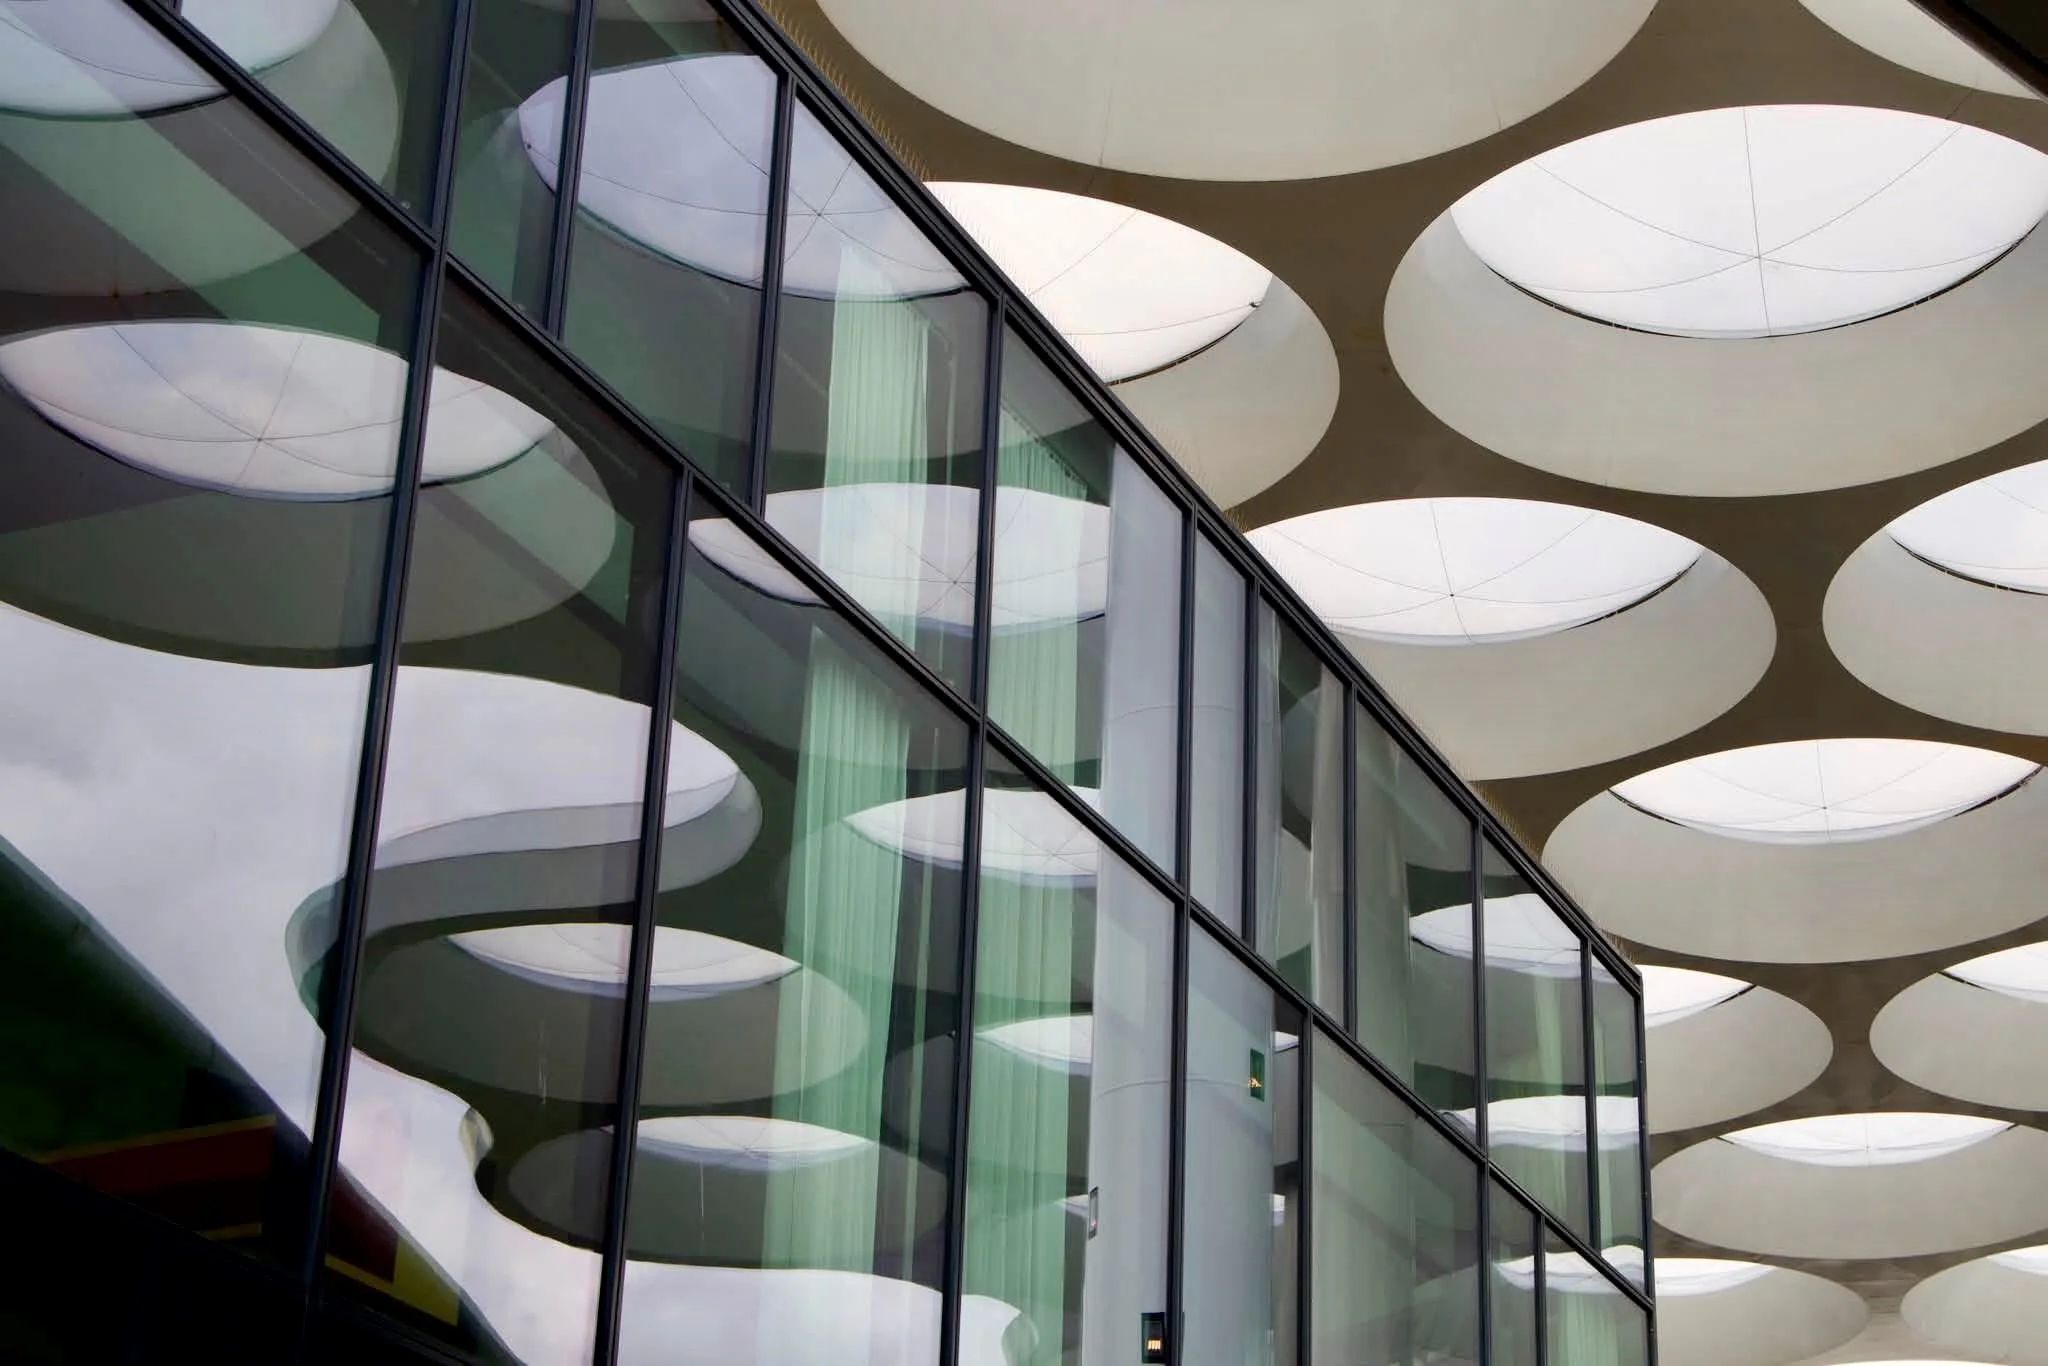
One last glimpse of the airy canopy by the station, layered over the contemporary mall of Utrecht.